
19125 Rhodes Way, Montgomery Village, MD 20886
Local realty services provided by:ERA Byrne Realty
19125 Rhodes Way,Montgomery Village, MD 20886
$539,000
- 3 Beds
- 3 Baths
- 1,983 sq. ft.
- Single family
- Active
Listed by: adam m jacobson
Office: douglas realty
MLS#:MDMC2259800
Source:BRIGHTMLS
Price summary
- Price:$539,000
- Price per sq. ft.:$271.81
- Monthly HOA dues:$171
About this home
Fabulous Detached California Contemporary home in The Courts of Whetstone! This unique 3 Bedroom, 2.5 Bathroom home features a semi-open floor plan, Main Level Office, abundant natural light, and private outdoor spaces. ALL windows have been replaced, including 6 oversized Pella sliding glass doors! The bright Main Level offers a spacious Eat-In Kitchen with an island, LVP flooring in the kitchen. The Living Room has a gas fireplace and vaulted ceilings with a ceiling fan. There are FOUR oversized 92" Pella sliding doors spanning the rear of the home, creating a wonderful connection to the outdoors. The private Main Level Office features its own Pella sliding door leading directly to the courtyard. This is a fully fenced property with an iron entry gate for added privacy.
Upstairs you'll find 3 Bedrooms and 2 Full Bathrooms, including a spacious Primary Bedroom with another Pella slider leading to a private balcony overlooking the backyard. All bedrooms have new ceiling fans.
Fantastic Location and Community Amenities! Lake Whetstone is just several blocks away via neighborhood paths, offering a scenic walking trail and dock. Nearby Whetstone Park features a pool, playground, tennis courts, basketball court, and more! HOA fees include access to ALL 6 Montgomery Village community pools! Conveniently located near I-270, Route 355, shopping, restaurants, and everyday conveniences. A truly unique home offering contemporary style, exceptional natural light, and a wonderful location!...
Contact an agent
Home facts
- Year built:1971
- Subdivision & Development:COURTS OF WHETSTONE
- Listing ID #:MDMC2259800
- Added:4 day(s) ago
- Updated:October 23, 2026 at 02:00 PM
Rooms and interior
- Bedrooms:3
- Total bathrooms:3
- Full bathrooms:2
- Half bathrooms:1
- Flooring:Carpet, Ceramic Tile, Luxury Vinyl Plank
- Dining Description:Dining Area, Dining Room, Formal/Separate Dining Room
- Bathrooms Description:Bathroom 2, Bathroom 3, Primary Bathroom
- Kitchen Description:Breakfast Area, Carpet, Dishwasher, Disposal, Exhaust Fan, Kitchen - Eat-In, Kitchen - Island, Kitchen - Table Space, Oven/Range - Electric, Pantry, Range Hood, Refrigerator, Water Heater
- Bedroom Description:Carpet, Primary Bedroom, Walk In Closet(s)
- Living area:1,983 sq. ft.
Heating and cooling
- Cooling:Ceiling Fan(s), Central A/C
- Heating:Forced Air, Natural Gas
Structure and exterior
- Roof:Asphalt, Shingle
- Year built:1971
- Building area:1,983 sq. ft.
- Lot area:0.09 Acres
- Lot Features:Backs - Open Common Area, Corner, Corner Lot/Unit, Cul-de-sac, Front Yard, Landscaping, Level, No Thru Street, Rear Yard
- Architectural Style:Contemporary
- Construction Materials:Brick, Frame, Vinyl Siding
- Exterior Features:Balcony, Chimney Cap(s), Deck(s), Exterior Lighting, Gutter System, Porch(es), Street Lights, Terrace
- Foundation Description:Slab
- Levels:2 Stories
Utilities
- Water:Public
- Sewer:Public Sewer
Finances and disclosures
- Price:$539,000
- Price per sq. ft.:$271.81
- Tax amount:$5,476 (2026)
Features and amenities
- Laundry features:Dryer, Dryer In Unit, Has Laundry, Hookup, Laundry, Washer, Washer In Unit
- Amenities:Attic, Attic/House Fan, Carbon Monoxide Detector(s), Carpet, Ceiling Fan(s), Double Pane Windows, Humidifer, Insulated Windows, Main Entrance Lock, Replacement Windows, Sliding Windows, Smoke Detector, Underground Utilities, Window Treatments
Parking
- Parking description:Additional Storage Area, Attached Garage, Covered Parking, Garage - Front Entry, Garage Door Opener, Off Street, Parking Lot
- Garage:Yes
- Garage spaces:2
New listings near 19125 Rhodes Way
- Coming Soon
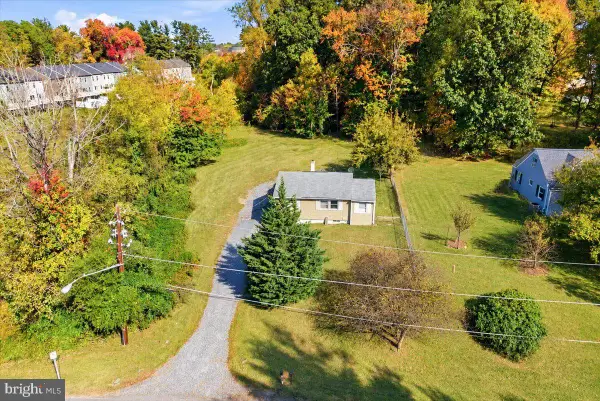 $599,900Coming Soon2 beds 2 baths872 sq. ft.
9605 Stewartown Rd Ne, MONTGOMERY VILLAGE, MD 20886
MLS# MDMC2261066Listed by: CHARIS REALTY GROUP - Coming Soon
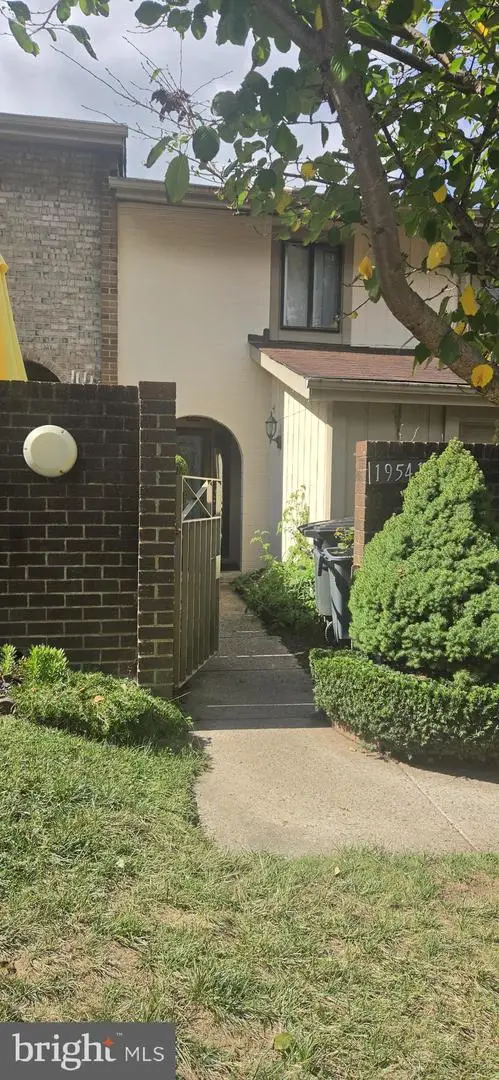 $350,000Coming Soon3 beds 3 baths1,821 sq. ft.
19541 Brassie Pl #10d, GAITHERSBURG, MD 20886
MLS# MDMC2258602Listed by: RE/MAX REALTY CENTRE, INC. - Coming Soon
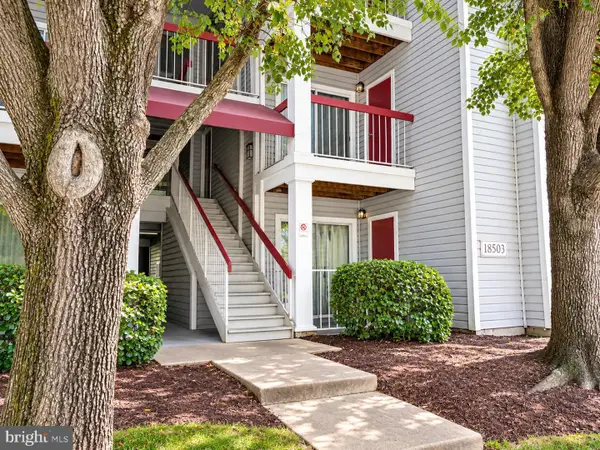 $200,000Coming Soon2 beds 1 baths817 sq. ft.
18503 Boysenberry Dr #127, GAITHERSBURG, MD 20879
MLS# MDMC2251032Listed by: NORTHROP REALTY - Open Sat, 11am to 1pmNew
 $449,900Active4 beds 3 baths1,820 sq. ft.
20418 Shadow Oak Ct, GAITHERSBURG, MD 20886
MLS# MDMC2261188Listed by: CUMMINGS & CO. REALTORS - New
 $217,800Active2 beds 2 baths903 sq. ft.
18529 Boysenberry #303, MONTGOMERY VILLAGE, MD 20879
MLS# MDMC2261108Listed by: RLAH @PROPERTIES - New
 $292,000Active3 beds 2 baths1,273 sq. ft.
9720 Leatherfern Ter #202-236, GAITHERSBURG, MD 20886
MLS# MDMC2260924Listed by: BEYCOME BROKERAGE REALTY LLC - Open Sun, 2 to 4pmNew
 $375,000Active2 beds 3 baths1,200 sq. ft.
9867 Dockside Ter, GAITHERSBURG, MD 20886
MLS# MDMC2260444Listed by: RE/MAX REALTY SERVICES - New
 $290,000Active3 beds 2 baths1,320 sq. ft.
19308 Thomas Farm Rd, GAITHERSBURG, MD 20886
MLS# MDMC2260478Listed by: SAMSON PROPERTIES - Open Sun, 2 to 4:30pmNew
 Listed by ERA$405,000Active3 beds 2 baths1,922 sq. ft.
20202 Lea Pond Pl, MONTGOMERY VILLAGE, MD 20886
MLS# MDMC2260430Listed by: ARGENT REALTY,LLC


Protect your home and budget from life's surprises with an Assurant Home Warranty, backed by a partner that supports you through every step of homeownership. Explore Plans.
© 2023 - 2026 ERA Franchise Systems LLC. All rights reserved. ERA Franchise Systems LLC fully supports the principles of the Fair Housing Act and the Equal Opportunity Act. ERA, ERA Real Estate powered, and their respective logos are registered service marks of ERA Franchise Systems LLC. Each office is independently owned and operated.