
9605 Stewartown Rd Ne, Montgomery Village, MD 20886
Local realty services provided by:O'BRIEN REALTY ERA POWERED
9605 Stewartown Rd Ne,Montgomery Village, MD 20886
$599,900
- 2 Beds
- 2 Baths
- 872 sq. ft.
- Single family
- Coming Soon
Listed by: thomas campbell, christine m. issler
Office: charis realty group
MLS#:MDMC2261066
Source:BRIGHTMLS
Price summary
- Price:$599,900
- Price per sq. ft.:$687.96
About this home
Nestled in a peaceful setting surrounded by lush greenery, this charming home at 9605 Stewartown Rd offers a serene retreat with thoughtful upgrades throughout. Step inside to discover fresh carpeting and an adorable kitchen equipped with a new refrigerator. The main level includes a full bathroom featuring a newly installed toilet, while the finished basement houses the second full bathroom alongside additional living space, ensuring convenience for multi-level living.
Adding incredible value and privacy, this listing includes an adjoining .92-acre parcel of land (Tax ID: 160900775112) directly connected to the property. The wooded acreage features a picturesque creek meandering through the trees, creating a quiet sanctuary for outdoor enthusiasts and nature lovers while remaining close to all the conveniences of Montgomery Village. The possibilities here are endless: build your dream home on the private, wooded lot while living comfortably on-site, fully renovate the existing home and keep the back acre for ultimate privacy, or create a custom multi-family compound. Bring your vision—the choice is yours!...
Contact an agent
Home facts
- Year built:1940
- Subdivision & Development:GAITHERSBURG OUTSIDE
- Listing ID #:MDMC2261066
- Updated:October 23, 2026 at 01:40 PM
Rooms and interior
- Bedrooms:2
- Total bathrooms:2
- Full bathrooms:2
- Dining Description:Dining Area
- Basement:Yes
- Basement Description:Heated, Improved, Outside Entrance, Rear Entrance
- Living area:872 sq. ft.
Heating and cooling
- Cooling:Central A/C
- Heating:Electric, Forced Air, Heat Pump(s)
Structure and exterior
- Year built:1940
- Building area:872 sq. ft.
- Lot area:1 Acres
- Architectural Style:Ranch/Rambler
- Construction Materials:Frame
- Foundation Description:Permanent
- Levels:2 Stories
Utilities
- Water:Public
- Sewer:Public Sewer
Finances and disclosures
- Price:$599,900
- Price per sq. ft.:$687.96
- Tax amount:$3,780 (2026)
Features and amenities
- Amenities:Cable TV Available
New listings near 9605 Stewartown Rd Ne
- Coming Soon
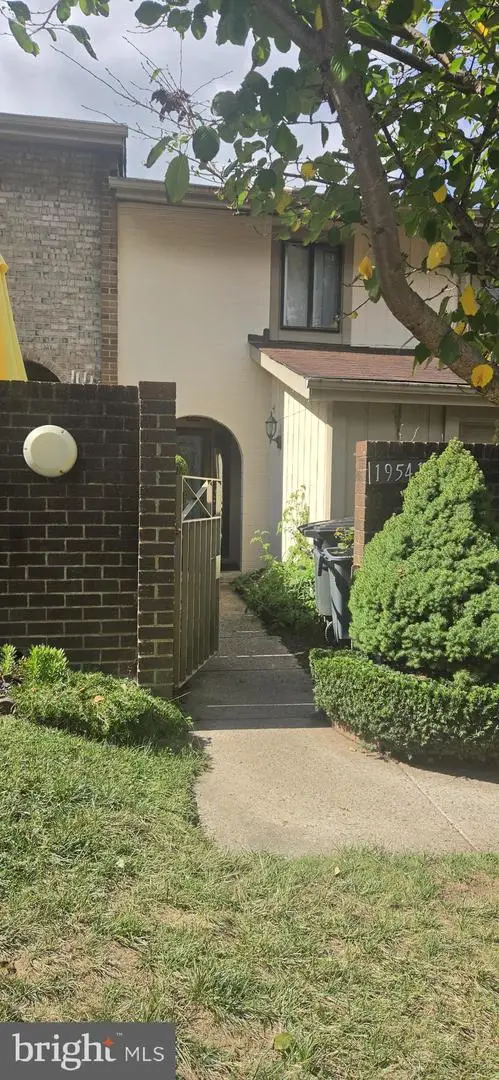 $350,000Coming Soon3 beds 3 baths1,821 sq. ft.
19541 Brassie Pl #10d, GAITHERSBURG, MD 20886
MLS# MDMC2258602Listed by: RE/MAX REALTY CENTRE, INC. - Coming Soon
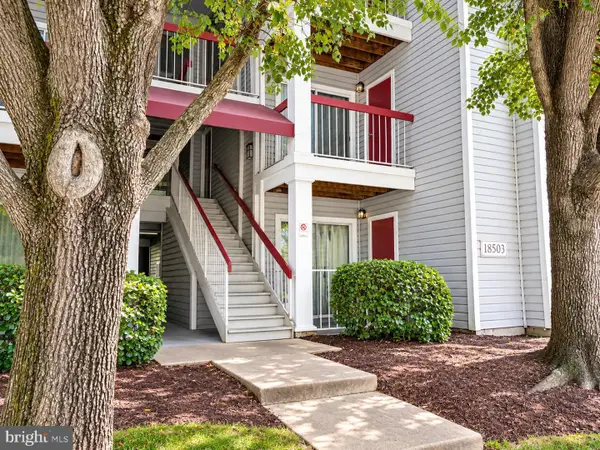 $200,000Coming Soon2 beds 1 baths817 sq. ft.
18503 Boysenberry Dr #127, GAITHERSBURG, MD 20879
MLS# MDMC2251032Listed by: NORTHROP REALTY - Open Sat, 11am to 1pmNew
 $449,900Active4 beds 3 baths1,820 sq. ft.
20418 Shadow Oak Ct, GAITHERSBURG, MD 20886
MLS# MDMC2261188Listed by: CUMMINGS & CO. REALTORS - New
 $217,800Active2 beds 2 baths903 sq. ft.
18529 Boysenberry #303, MONTGOMERY VILLAGE, MD 20879
MLS# MDMC2261108Listed by: RLAH @PROPERTIES - New
 $292,000Active3 beds 2 baths1,273 sq. ft.
9720 Leatherfern Ter #202-236, GAITHERSBURG, MD 20886
MLS# MDMC2260924Listed by: BEYCOME BROKERAGE REALTY LLC - Open Sun, 2 to 4pmNew
 $375,000Active2 beds 3 baths1,200 sq. ft.
9867 Dockside Ter, GAITHERSBURG, MD 20886
MLS# MDMC2260444Listed by: RE/MAX REALTY SERVICES - New
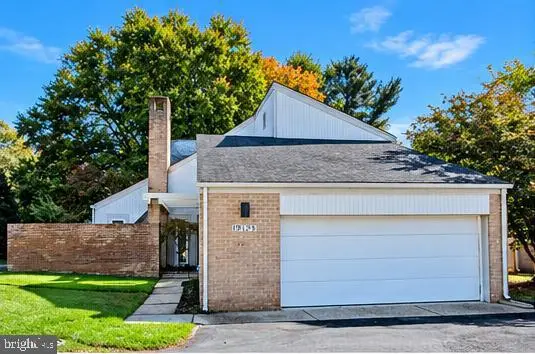 $539,000Active3 beds 3 baths1,983 sq. ft.
19125 Rhodes Way, MONTGOMERY VILLAGE, MD 20886
MLS# MDMC2259800Listed by: DOUGLAS REALTY - New
 $290,000Active3 beds 2 baths1,320 sq. ft.
19308 Thomas Farm Rd, GAITHERSBURG, MD 20886
MLS# MDMC2260478Listed by: SAMSON PROPERTIES - Open Sun, 2 to 4:30pmNew
 Listed by ERA$405,000Active3 beds 2 baths1,922 sq. ft.
20202 Lea Pond Pl, MONTGOMERY VILLAGE, MD 20886
MLS# MDMC2260430Listed by: ARGENT REALTY,LLC


Protect your home and budget from life's surprises with an Assurant Home Warranty, backed by a partner that supports you through every step of homeownership. Explore Plans.
© 2023 - 2026 ERA Franchise Systems LLC. All rights reserved. ERA Franchise Systems LLC fully supports the principles of the Fair Housing Act and the Equal Opportunity Act. ERA, ERA Real Estate powered, and their respective logos are registered service marks of ERA Franchise Systems LLC. Each office is independently owned and operated.