
8704 Vanilla Leaf Ct, Montgomery Village, MD 20886
Local realty services provided by:ERA Valley Realty
8704 Vanilla Leaf Ct,Montgomery Village, MD 20886
$601,000
- 4 Beds
- 4 Baths
- - sq. ft.
- Single family
- Sold
Listed by: jamie kenerson
Office: vylla home
MLS#:MDMC2244570
Source:BRIGHTMLS
Sorry, we are unable to map this address
Price summary
- Price:$601,000
- Monthly HOA dues:$120
About this home
Priced to Sell! Don't miss this incredible opportunity to own a spacious 4-bedroom, 3.5-bath colonial in the desirable Meadowgate community of Montgomery Village. Offering nearly 3,000 square feet of finished living space, this well-maintained home features an inviting floor plan with generous living and entertaining areas, a cozy family room with fireplace, a finished lower level with a full bath, and a fully fenced backyard perfect for relaxing, pets, or outdoor gatherings.
This home is being offered at an exceptional value considering it appraised for higher earlier this year. A copy of the appraisal is available upon request, giving buyers additional confidence in the home's value.
The property is being sold as-is, although it is in excellent condition. Conveniently located near shopping, dining, parks, commuter routes, and all of Montgomery Village's sought-after amenities, including pools, tennis courts, walking trails, playgrounds, and community centers.
This is a rare opportunity to purchase a move-in ready home with built-in equity potential. Schedule your private tour today! Property may have audio and video surveillance. Short rent back may be needed as seller is searching for their next home....
Contact an agent
Home facts
- Year built:1991
- Subdivision & Development:MEADOWGATE
- Listing ID #:MDMC2244570
- Added:53 day(s) ago
- Updated:August 31, 2026 at 06:01 AM
Rooms and interior
- Bedrooms:4
- Total bathrooms:4
- Full bathrooms:3
- Half bathrooms:1
- Flooring:Carpet, Hardwood
- Bathrooms Description:Primary Bath(s)
- Kitchen Description:Built-In Microwave, Built-Ins, Carpet, Crown Moldings, Dishwasher, Disposal, Energy Efficient Appliances, Recessed Lighting, Refrigerator, Stainless Steel Appliances, Stove, Wet/Dry Bar
- Bedroom Description:Carpet, Walk In Closet(s)
- Basement:Yes
- Basement Description:Connecting Stairway, Fully Finished, Heated, Improved, Interior Access
Heating and cooling
- Cooling:Central A/C
- Heating:Central, Natural Gas
Structure and exterior
- Year built:1991
- Architectural Style:Colonial
- Construction Materials:Frame
- Exterior Features:Patio(s)
- Levels:3 Story
Schools
- High school:GAITHERSBURG
- Middle school:FOREST OAK
- Elementary school:GOSHEN
Utilities
- Water:Public
- Sewer:Public Sewer
Finances and disclosures
- Price:$601,000
- Tax amount:$5,382 (2025)
Features and amenities
- Laundry features:Dryer, Dryer In Unit, Has Laundry, Washer, Washer In Unit
- Amenities:Built-Ins, Carpet, Ceiling Fan(s), Crown Moldings, Efficiency, Recessed Lighting, Wet/Dry Bar
Parking
- Parking description:Attached Garage, Garage - Front Entry, Parking Lot
- Garage:Yes
- Garage spaces:1
New listings near 8704 Vanilla Leaf Ct
- Coming Soon
 $299,000Coming Soon2 beds 3 baths1,446 sq. ft.
9810 Feathertree Ter #21, MONTGOMERY VILLAGE, MD 20886
MLS# MDMC2251596Listed by: SAMSON PROPERTIES - New
 $215,000Active2 beds 1 baths817 sq. ft.
9900 Boysenberry Way #270-6, GAITHERSBURG, MD 20879
MLS# MDMC2252278Listed by: EXP REALTY, LLC - New
 $300,000Active2 beds 2 baths1,188 sq. ft.
9900 Forest View Place, MONTGOMERY VILLAGE, MD 20886
MLS# MDMC2252536Listed by: SAMSON PROPERTIES - New
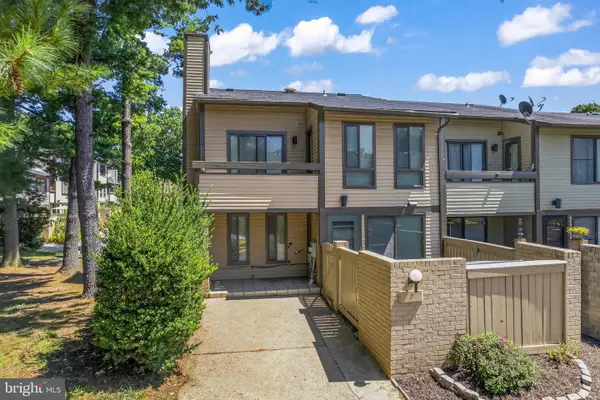 $340,000Active2 beds 3 baths1,018 sq. ft.
7 Copps Hill Ct, MONTGOMERY VILLAGE, MD 20886
MLS# MDMC2252738Listed by: EXP REALTY, LLC - New
 $329,990Active3 beds 3 baths1,440 sq. ft.
8029 Harbor Tree Way, MONTGOMERY VILLAGE, MD 20886
MLS# MDMC2252588Listed by: RE/MAX REALTY GROUP - New
 $375,000Active3 beds 3 baths1,188 sq. ft.
9846 Brookridge Ct, MONTGOMERY VILLAGE, MD 20886
MLS# MDMC2252796Listed by: FORTUNE WASHINGTON REALTY GROUP LLC - New
 $415,000Active3 beds 3 baths1,602 sq. ft.
10366 Royal Woods Ct, GAITHERSBURG, MD 20886
MLS# MDMC2252704Listed by: COLDWELL BANKER REALTY - New
 $349,900Active3 beds 3 baths1,821 sq. ft.
19555 Brassie Pl, MONTGOMERY VILLAGE, MD 20886
MLS# MDMC2252648Listed by: BLUE CRAB REAL ESTATE, LLC.  $370,000Pending4 beds 4 baths3,060 sq. ft.
10331 Battleridge Pl, GAITHERSBURG, MD 20886
MLS# MDMC2252442Listed by: EXP REALTY, LLC- New
 $515,000Active3 beds 4 baths1,680 sq. ft.
19536 Montgomery Village Ave, MONTGOMERY VILLAGE, MD 20886
MLS# MDMC2252196Listed by: TEN THOUSAND REALTY


Protect your home and budget from life's surprises with an Assurant Home Warranty, backed by a partner that supports you through every step of homeownership. Explore Plans.
© 2023 - 2026 ERA Franchise Systems LLC. All rights reserved. ERA Franchise Systems LLC fully supports the principles of the Fair Housing Act and the Equal Opportunity Act. ERA, ERA Real Estate powered, and their respective logos are registered service marks of ERA Franchise Systems LLC. Each office is independently owned and operated.