
8029 Harbor Tree Way, Montgomery Village, MD 20886
Local realty services provided by:ERA Martin Associates
8029 Harbor Tree Way,Montgomery Village, MD 20886
$299,990
- 3 Beds
- 3 Baths
- 1,440 sq. ft.
- Townhouse
- Active
Listed by: anthony golden
Office: re/max realty group
MLS#:MDMC2252588
Source:BRIGHTMLS
Price summary
- Price:$299,990
- Price per sq. ft.:$208.33
- Monthly HOA dues:$118.67
About this home
**Public Remarks:**
Price improved to **$299,900!** Great opportunity for buyers looking to add their own touches and build equity. Spacious 3-level townhome in Montgomery Village with a functional layout and plenty of potential. Property is being sold **as-is**.
Welcome to this spacious three-level townhome in the heart of Montgomery Village! Freshly painted and ready for its next owner, this home offers a functional floor plan with generous living spaces and plenty of natural light. Enjoy the added benefit of solar power for improved energy efficiency. Conveniently located near shopping, dining, parks, schools, and major commuter routes. A great opportunity to own a move-in-ready home in an established community. HVAC: 2019, HWH: 2013. Schedule your showing today! Park in the 2 assigned parking spaces marked #19.
Contact an agent
Home facts
- Year built:1994
- Subdivision & Development:CHARLESGATE
- Listing ID #:MDMC2252588
- Added:11 day(s) ago
- Updated:September 06, 2026 at 01:49 PM
Rooms and interior
- Bedrooms:3
- Total bathrooms:3
- Full bathrooms:2
- Half bathrooms:1
- Dining Description:Dining Room
- Bathrooms Description:Half Bath
- Living area:1,440 sq. ft.
Heating and cooling
- Cooling:Central A/C
- Heating:90% Forced Air, Central, Electric
Structure and exterior
- Roof:Shingle
- Year built:1994
- Building area:1,440 sq. ft.
- Lot area:0.02 Acres
- Architectural Style:Traditional
- Construction Materials:Frame
- Foundation Description:Slab
- Levels:3 Story
Schools
- High school:GAITHERSBURG
Utilities
- Water:Public
- Sewer:Public Sewer
Finances and disclosures
- Price:$299,990
- Price per sq. ft.:$208.33
- Tax amount:$3,833 (2025)
Parking
- Parking description:Assigned, Parking Lot
New listings near 8029 Harbor Tree Way
- New
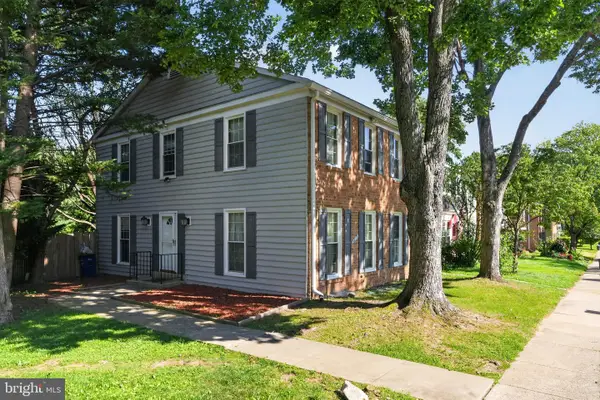 $459,999Active4 beds 4 baths1,984 sq. ft.
9215 Weathervane Pl, GAITHERSBURG, MD 20886
MLS# MDMC2254170Listed by: SEN REAL ESTATE SERVICES - New
 $425,000Active3 beds 3 baths1,722 sq. ft.
9208 Weathervane Pl, MONTGOMERY VILLAGE, MD 20886
MLS# MDMC2254522Listed by: SPRING HILL REAL ESTATE, LLC. - New
 $409,900Active3 beds 4 baths1,320 sq. ft.
20204 Ravensdale Ct, GAITHERSBURG, MD 20886
MLS# MDMC2252938Listed by: RE/MAX REALTY GROUP - New
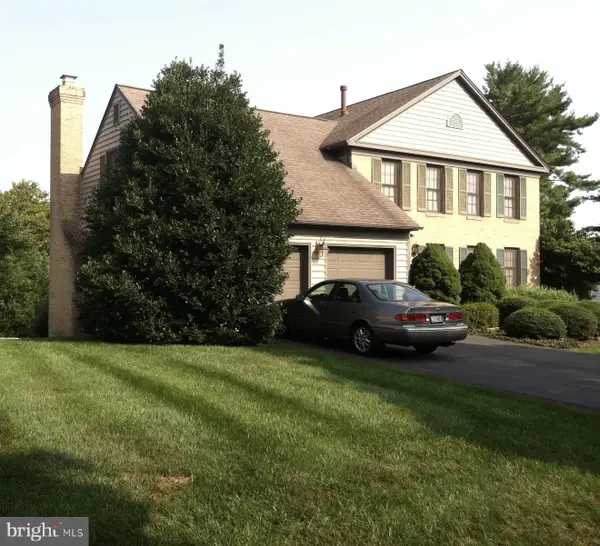 $699,900Active4 beds 3 baths2,429 sq. ft.
20317 Highland Hall Dr, MONTGOMERY VILLAGE, MD 20886
MLS# MDMC2254034Listed by: UNITED REAL ESTATE EXECUTIVES - Open Sun, 12 to 2pmNew
 $575,000Active4 beds 4 baths2,432 sq. ft.
19 Butterwick Ct, GAITHERSBURG, MD 20886
MLS# MDMC2253930Listed by: RE/MAX REALTY SERVICES - New
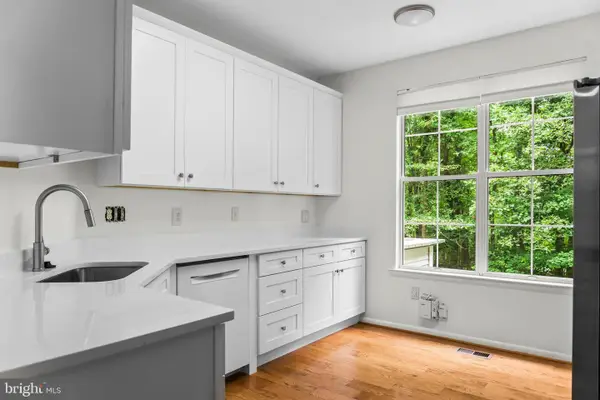 $415,000Active4 beds 4 baths1,724 sq. ft.
10356 Royal Woods Ct, GAITHERSBURG, MD 20886
MLS# MDMC2248194Listed by: RE/MAX REALTY CENTRE, INC. - New
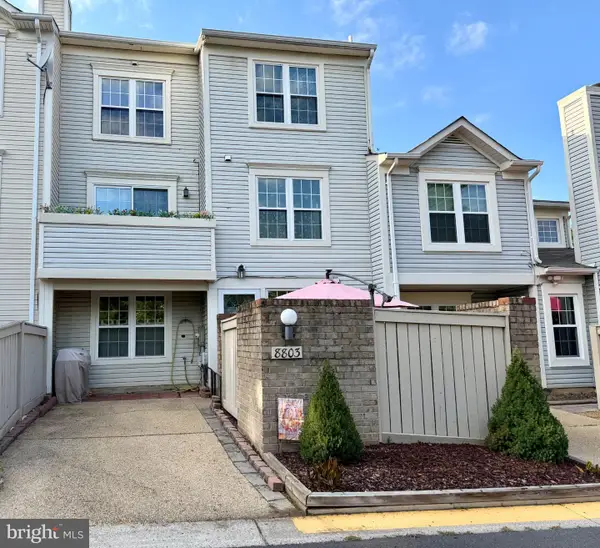 $399,900Active3 beds 3 baths1,593 sq. ft.
8803 Crosswicks Ct, MONTGOMERY VILLAGE, MD 20886
MLS# MDMC2253640Listed by: EAGLE REAL ESTATE, LLC - New
 $215,000Active2 beds 1 baths817 sq. ft.
9900 Boysenberry Way #270-6, GAITHERSBURG, MD 20879
MLS# MDMC2252278Listed by: EXP REALTY, LLC  $300,000Active2 beds 2 baths1,188 sq. ft.
9900 Forest View Place, MONTGOMERY VILLAGE, MD 20886
MLS# MDMC2252536Listed by: SAMSON PROPERTIES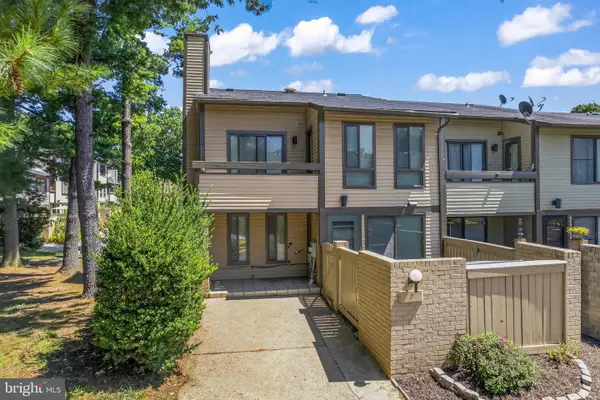 $340,000Active2 beds 3 baths1,018 sq. ft.
7 Copps Hill Ct, MONTGOMERY VILLAGE, MD 20886
MLS# MDMC2252738Listed by: EXP REALTY, LLC


Protect your home and budget from life's surprises with an Assurant Home Warranty, backed by a partner that supports you through every step of homeownership. Explore Plans.
© 2023 - 2026 ERA Franchise Systems LLC. All rights reserved. ERA Franchise Systems LLC fully supports the principles of the Fair Housing Act and the Equal Opportunity Act. ERA, ERA Real Estate powered, and their respective logos are registered service marks of ERA Franchise Systems LLC. Each office is independently owned and operated.