
9367 Bremerton, Montgomery Village, MD 20886
Local realty services provided by:Pagoda Realty ERA Powered
9367 Bremerton,Montgomery Village, MD 20886
$400,000
- 3 Beds
- 3 Baths
- - sq. ft.
- Townhouse
- Sold
Listed by: evan l marbury, chloe d evans
Office: compass
MLS#:MDMC2244600
Source:BRIGHTMLS
Sorry, we are unable to map this address
Price summary
- Price:$400,000
- Monthly HOA dues:$144
About this home
Move-in ready and meticulously maintained, this 3-bedroom, 2.5-bath townhome in Partridge Place offers space, style, and an unbeatable location. The main level features a renovated kitchen with upgraded countertops and a bay-window breakfast nook, opening to a combined living/dining area with wood floors and an open layout. A powder room completes the main level.
Upstairs, three bedrooms with generous closets share two full baths, anchored by a spacious primary suite. The fully finished basement adds a recreation room, separate laundry, and ample storage or workshop space. Outside, enjoy a fenced, private backyard with patio — perfect for entertaining or quiet evenings. Two assigned parking spaces included.
HOA covers trash and access to the Montgomery Village Foundation's community pool and tennis courts. Zoned for Whetstone Elementary, Montgomery Village Middle, and Watkins Mill High, with Montgomery Village Center (Lidl, Aldi, CVS, dining) and commuter routes just minutes away. A true turnkey opportunity in a community built for everyday living....
Contact an agent
Home facts
- Year built:1975
- Subdivision & Development:PARTRIDGE PLACE
- Listing ID #:MDMC2244600
- Added:53 day(s) ago
- Updated:August 31, 2026 at 06:01 AM
Rooms and interior
- Bedrooms:3
- Total bathrooms:3
- Full bathrooms:2
- Half bathrooms:1
- Flooring:Carpet, Laminate Plank
- Dining Description:Combination Dining/Living, Dining Area
- Kitchen Description:Breakfast Area, Carpet, Dishwasher, Disposal, Kitchen - Table Space, Oven/Range - Electric, Refrigerator, Stainless Steel Appliances, Stove, Upgraded Countertops, Water Heater
- Bedroom Description:Carpet
- Basement:Yes
- Basement Description:Connecting Stairway, Full, Fully Finished, Heated, Improved, Interior Access
Heating and cooling
- Cooling:Central A/C
- Heating:Central, Electric, Forced Air
Structure and exterior
- Roof:Shingle
- Year built:1975
- Lot Features:Front Yard, Landscaping, Private, Rear Yard, Secluded
- Architectural Style:Traditional
- Construction Materials:Frame, Vinyl Siding
- Exterior Features:Patio(s), Play Area
- Foundation Description:Slab
- Levels:3 Story
Schools
- High school:WATKINS MILL
Utilities
- Water:Public
- Sewer:Public Sewer
Finances and disclosures
- Price:$400,000
- Tax amount:$4,407 (2026)
Features and amenities
- Laundry features:Dryer - Electric, Dryer In Unit, Washer, Washer In Unit
- Amenities:Bay/Bow Windows, Cable TV, Carpet, Window Treatments
Parking
- Parking description:Assigned, Parking Lot
New listings near 9367 Bremerton
- Coming Soon
 $299,000Coming Soon2 beds 3 baths1,446 sq. ft.
9810 Feathertree Ter #21, MONTGOMERY VILLAGE, MD 20886
MLS# MDMC2251596Listed by: SAMSON PROPERTIES - New
 $215,000Active2 beds 1 baths817 sq. ft.
9900 Boysenberry Way #270-6, GAITHERSBURG, MD 20879
MLS# MDMC2252278Listed by: EXP REALTY, LLC - New
 $300,000Active2 beds 2 baths1,188 sq. ft.
9900 Forest View Place, MONTGOMERY VILLAGE, MD 20886
MLS# MDMC2252536Listed by: SAMSON PROPERTIES - New
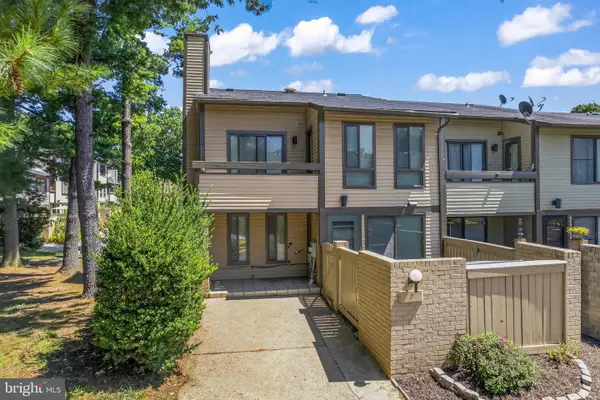 $340,000Active2 beds 3 baths1,018 sq. ft.
7 Copps Hill Ct, MONTGOMERY VILLAGE, MD 20886
MLS# MDMC2252738Listed by: EXP REALTY, LLC - New
 $329,990Active3 beds 3 baths1,440 sq. ft.
8029 Harbor Tree Way, MONTGOMERY VILLAGE, MD 20886
MLS# MDMC2252588Listed by: RE/MAX REALTY GROUP - New
 $375,000Active3 beds 3 baths1,188 sq. ft.
9846 Brookridge Ct, MONTGOMERY VILLAGE, MD 20886
MLS# MDMC2252796Listed by: FORTUNE WASHINGTON REALTY GROUP LLC - New
 $415,000Active3 beds 3 baths1,602 sq. ft.
10366 Royal Woods Ct, GAITHERSBURG, MD 20886
MLS# MDMC2252704Listed by: COLDWELL BANKER REALTY - New
 $349,900Active3 beds 3 baths1,821 sq. ft.
19555 Brassie Pl, MONTGOMERY VILLAGE, MD 20886
MLS# MDMC2252648Listed by: BLUE CRAB REAL ESTATE, LLC.  $370,000Pending4 beds 4 baths3,060 sq. ft.
10331 Battleridge Pl, GAITHERSBURG, MD 20886
MLS# MDMC2252442Listed by: EXP REALTY, LLC- New
 $515,000Active3 beds 4 baths1,680 sq. ft.
19536 Montgomery Village Ave, MONTGOMERY VILLAGE, MD 20886
MLS# MDMC2252196Listed by: TEN THOUSAND REALTY


Protect your home and budget from life's surprises with an Assurant Home Warranty, backed by a partner that supports you through every step of homeownership. Explore Plans.
© 2023 - 2026 ERA Franchise Systems LLC. All rights reserved. ERA Franchise Systems LLC fully supports the principles of the Fair Housing Act and the Equal Opportunity Act. ERA, ERA Real Estate powered, and their respective logos are registered service marks of ERA Franchise Systems LLC. Each office is independently owned and operated.