
723 Kings Ct, Mountain Lake Park, MD 21550
Local realty services provided by:ERA Martin Associates
723 Kings Ct,Mt Lake Park, MD 21550
$355,000
- 4 Beds
- 3 Baths
- 1,824 sq. ft.
- Single family
- Active
Upcoming open houses
- Sun, Oct 2502:00 pm - 04:00 pm
Listed by: monica rill sisler
Office: taylor-made deep creek sales
MLS#:MDGA2012934
Source:BRIGHTMLS
Price summary
- Price:$355,000
- Price per sq. ft.:$194.63
About this home
Nestled in the serene Kings Hills Estates, this charming contemporary home offers a perfect blend of comfort and style. With 1,824 sq ft, it features 4 spacious bedrooms and 2.5 baths, including a luxurious primary suite with a walk-in closet and a walk-in shower. The inviting family room, complete with a cozy pellet stove, flows seamlessly into the country-style kitchen, equipped with modern appliances like a built-in microwave and dishwasher. Step outside to a beautifully landscaped 0.57-acre lot (2 adjoining lots- 13B and 12B), backing to tranquil trees, providing a peaceful retreat. Enjoy the convenience of an attached garage and a paved driveway. The community boasts well-maintained sidewalks, perfect for evening strolls. Located near excellent schools and parks, this home is ideal for those seeking a vibrant neighborhood with easy access to public services. Experience the warmth and charm of this delightful property, where every detail invites you to create lasting memories.
Contact an agent
Home facts
- Year built:1990
- Subdivision & Development:KINGS HILLS ESTATES
- Listing ID #:MDGA2012934
- Added:14 day(s) ago
- Updated:October 23, 2026 at 02:00 PM
Rooms and interior
- Bedrooms:4
- Total bathrooms:3
- Full bathrooms:2
- Half bathrooms:1
- Flooring:Carpet, Ceramic Tile, Vinyl, Wood
- Dining Description:Dining Area
- Bathrooms Description:Primary Bath(s)
- Kitchen Description:Built-In Microwave, Carpet, Dishwasher, Icemaker, Kitchen - Country, Pantry, Refrigerator, Water Dispenser, Water Heater
- Bedroom Description:Carpet, Walk In Closet(s)
- Living area:1,824 sq. ft.
Heating and cooling
- Cooling:Ceiling Fan(s)
- Heating:Baseboard - Electric, Electric
Structure and exterior
- Roof:Architectural Shingle
- Year built:1990
- Building area:1,824 sq. ft.
- Lot area:0.57 Acres
- Lot Features:Backs to Trees, Cul-de-sac, Front Yard, Landscaping, Level, Rear Yard
- Architectural Style:Traditional
- Construction Materials:Frame
- Exterior Features:Sidewalks
- Foundation Description:Block, Crawl Space
- Levels:2 Stories
Schools
- High school:SOUTHERN GARRETT HIGH
- Middle school:SOUTHERN MIDDLE
- Elementary school:BROAD FORD
Utilities
- Water:Public
- Sewer:Public Sewer
Finances and disclosures
- Price:$355,000
- Price per sq. ft.:$194.63
- Tax amount:$3,137 (2026)
Features and amenities
- Laundry features:Dryer - Electric, Dryer In Unit, Washer, Washer In Unit
- Amenities:200+ Amp Service, Cable TV Available, Carpet, Ceiling Fan(s), Electric Available, Phone Available
Parking
- Parking description:Additional Storage Area, Attached Garage, Garage - Side Entry, Inside Access, Paved Driveway
- Garage:Yes
- Garage spaces:1
New listings near 723 Kings Ct
- New
 $24,900Active0.28 Acres
209 D St, MT LAKE PARK, MD 21550
MLS# MDGA2013026Listed by: RAILEY REALTY, INC. - New
 $39,000Active0.41 Acres
215 D St, MT LAKE PARK, MD 21550
MLS# MDGA2013028Listed by: RAILEY REALTY, INC. 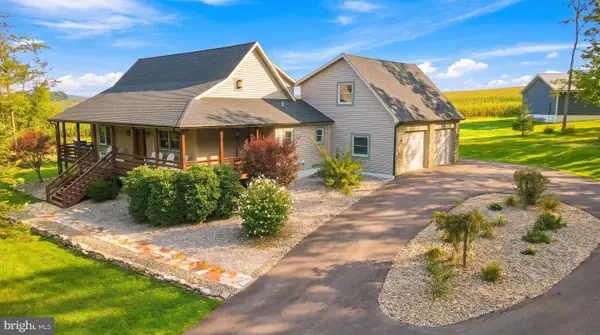 $499,000Active5 beds 4 baths3,800 sq. ft.
607 Pin Oak Cir, OAKLAND, MD 21550
MLS# MDGA2012740Listed by: RAILEY REALTY, INC. $645,000Active2 beds 2 baths1,520 sq. ft.
100 San Francisco St, OAKLAND, MD 21550
MLS# MDGA2012742Listed by: RAILEY REALTY, INC.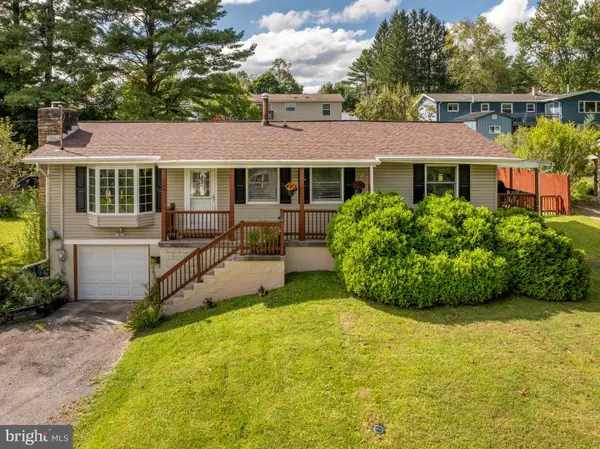 $229,000Active3 beds 2 baths1,612 sq. ft.
139 S Oakhall Dr, OAKLAND, MD 21550
MLS# MDGA2012746Listed by: TAYLOR-MADE DEEP CREEK SALES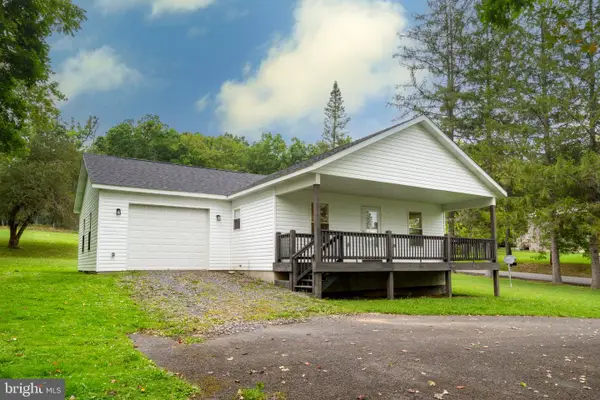 $219,900Pending2 beds 2 baths1,008 sq. ft.
808 N St, MT LAKE PARK, MD 21550
MLS# MDGA2012698Listed by: TAYLOR-MADE DEEP CREEK SALES $399,900Active3 beds 2 baths1,464 sq. ft.
1407 Broadford Rd, OAKLAND, MD 21550
MLS# MDGA2012662Listed by: TAYLOR-MADE DEEP CREEK SALES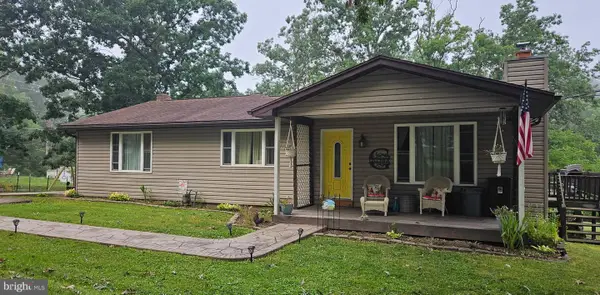 $239,000Pending3 beds 2 baths1,272 sq. ft.
104 D Street, MOUNTAIN LAKE PARK, MD 21550
MLS# MDGA2012602Listed by: RAILEY REALTY, INC. $249,000Active4 beds 1 baths1,432 sq. ft.
106 G, MOUNTAIN LAKE PARK, MD 21550
MLS# MDGA2012192Listed by: RAILEY REALTY, INC.


Protect your home and budget from life's surprises with an Assurant Home Warranty, backed by a partner that supports you through every step of homeownership. Explore Plans.
© 2023 - 2026 ERA Franchise Systems LLC. All rights reserved. ERA Franchise Systems LLC fully supports the principles of the Fair Housing Act and the Equal Opportunity Act. ERA, ERA Real Estate powered, and their respective logos are registered service marks of ERA Franchise Systems LLC. Each office is independently owned and operated.