
1407 Broadford Rd, Oakland, MD 21550
Local realty services provided by:O'BRIEN REALTY ERA POWERED
1407 Broadford Rd,Oakland, MD 21550
$399,900
- 3 Beds
- 2 Baths
- 1,464 sq. ft.
- Single family
- Active
Listed by: laura c newhall
Office: taylor-made deep creek sales
MLS#:MDGA2012662
Source:BRIGHTMLS
Price summary
- Price:$399,900
- Price per sq. ft.:$273.16
About this home
Welcome to this beautifully crafted new construction home, where modern comfort meets thoughtful design in an unbeatable location. From the moment you step inside, you'll appreciate the spacious layout, quality finishes, cathedral ceilings, and abundance of natural light throughout. The heart of the home is the spacious kitchen, featuring crisp white cabinetry, warm natural wood butcher-block countertops, a double sink, stainless steel appliances, a large center island with ample seating, and a generous sized walk-in pantry offering exceptional storage. The main level includes 3 bedrooms and 2 full bathrooms, highlighted by a private primary suite with a walk-in closet and en-suite bathroom with a tiled walk-in shower, along with two additional bedrooms, a full hall bathroom, and a convenient laundry room. Step outside onto the exterior deck overlooking the yard, perfect for relaxing or entertaining, while the attached one-car garage provides added convenience. The full unfinished basement offers endless possibilities for future living space, a recreation room, home gym, office, or whatever best suits your needs. Located just minutes from newly built Broadford Elementary School, Broadford Park, Downtown Oakland, and Garrett Regional Hospital, and a short drive to Deep Creek Lake, this home offers the perfect blend of modern comfort, convenience, and accessibility. This stunning new build is a must see!...
Contact an agent
Home facts
- Year built:2026
- Subdivision & Development:MT.LAKE PARK
- Listing ID #:MDGA2012662
- Added:57 day(s) ago
- Updated:October 23, 2026 at 02:00 PM
Rooms and interior
- Bedrooms:3
- Total bathrooms:2
- Full bathrooms:2
- Flooring:Laminated
- Dining Description:Combination Kitchen/Dining, Dining Area, Dining Room
- Kitchen Description:Dishwasher, Disposal, Kitchen - Eat-In, Pantry, Recessed Lighting, Refrigerator, Stove
- Bedroom Description:Entry Level Bedroom, Primary Bedroom, Walk In Closet(s)
- Basement:Yes
- Basement Description:Full, Unfinished, Walkout Level
- Living area:1,464 sq. ft.
Heating and cooling
- Cooling:Heat Pump(s)
- Heating:Electric, Heat Pump(s)
Structure and exterior
- Roof:Metal
- Year built:2026
- Building area:1,464 sq. ft.
- Lot area:0.69 Acres
- Lot Features:Rear Yard, Road Frontage
- Architectural Style:Ranch/Rambler
- Construction Materials:Frame
- Exterior Features:Exterior Lighting
- Foundation Description:Block
- Levels:2 Stories
Schools
- High school:SOUTHERN GARRETT HIGH
- Middle school:SOUTHERN
- Elementary school:BROADFORD
Utilities
- Water:Public
- Sewer:Public Sewer
Finances and disclosures
- Price:$399,900
- Price per sq. ft.:$273.16
- Tax amount:$3,751 (2026)
Features and amenities
- Laundry features:Laundry
- Amenities:200+ Amp Service, Recessed Lighting
Parking
- Parking description:Attached Garage, Garage - Front Entry, Paved Driveway
- Garage:Yes
- Garage spaces:1
New listings near 1407 Broadford Rd
- Coming Soon
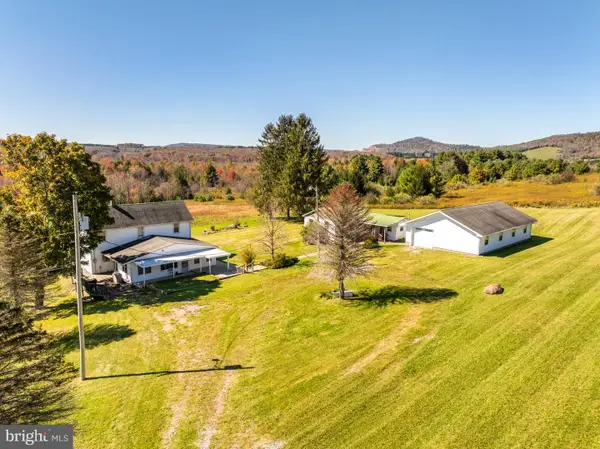 $339,000Coming Soon5 beds 4 baths2,628 sq. ft.
5979 Cranesville Rd, OAKLAND, MD 21550
MLS# MDGA2013016Listed by: TAYLOR-MADE DEEP CREEK SALES - New
 $178,000Active1 beds 1 baths484 sq. ft.
565 Glendale Rd #208, OAKLAND, MD 21550
MLS# MDGA2013034Listed by: THE GOODFELLOW AGENCY - New
 $23,000Active0.96 Acres
Fawn Dr, OAKLAND, MD 21550
MLS# MDGA2012992Listed by: TAYLOR-MADE DEEP CREEK SALES - Open Fri, 5 to 7pmNew
 $189,900Active3 beds 3 baths1,554 sq. ft.
16 E Pennington St E, OAKLAND, MD 21550
MLS# MDGA2013006Listed by: THE KW COLLECTIVE - New
 $79,000Active8.68 Acres
Lot 1 Betts Ln, OAKLAND, MD 21550
MLS# MDGA2012912Listed by: RAILEY REALTY, INC. - New
 $29,999Active0.46 Acres
Santa Fe Trl, OAKLAND, MD 21550
MLS# MDGA2012976Listed by: TAYLOR-MADE DEEP CREEK SALES - New
 $475,000Active3 beds 3 baths2,912 sq. ft.
335 Pergin Farm Rd, OAKLAND, MD 21550
MLS# MDGA2012876Listed by: RAILEY REALTY, INC. - New
 $59,900Active3 beds 1 baths792 sq. ft.
74 Parks Rd, OAKLAND, MD 21550
MLS# MDGA2012962Listed by: REAL BROKER, LLC - New
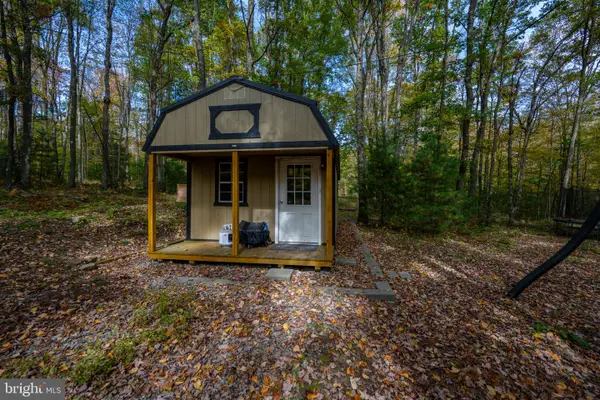 $59,000Active1.17 Acres
Lot 62 Doe Dr, OAKLAND, MD 21550
MLS# MDGA2012914Listed by: RAILEY REALTY, INC. - New
 $269,900Active2 beds 2 baths1,050 sq. ft.
1050 Christopher Way, OAKLAND, MD 21550
MLS# MDGA2012956Listed by: RAILEY REALTY, INC.


Protect your home and budget from life's surprises with an Assurant Home Warranty, backed by a partner that supports you through every step of homeownership. Explore Plans.
© 2023 - 2026 ERA Franchise Systems LLC. All rights reserved. ERA Franchise Systems LLC fully supports the principles of the Fair Housing Act and the Equal Opportunity Act. ERA, ERA Real Estate powered, and their respective logos are registered service marks of ERA Franchise Systems LLC. Each office is independently owned and operated.