
1013 Collindale Ave, Mount Airy, MD 21771
Local realty services provided by:ERA Central Realty Group
1013 Collindale Ave,Mount Airy, MD 21771
$450,000
- 3 Beds
- 4 Baths
- 2,040 sq. ft.
- Townhouse
- Pending
Listed by: liliana vallario, sophia chedrauy
Office: exp realty, llc.
MLS#:MDFR2088032
Source:BRIGHTMLS
Price summary
- Price:$450,000
- Price per sq. ft.:$220.59
- Monthly HOA dues:$83
About this home
OVER $35,000 IN RECENT UPGRADES + 100% USDA FINANCING AVAILABLE FOR QUALIFIED BUYERS! Why purchase a home and then spend tens of thousands of dollars making the improvements yourself? At 1013 Collindale Ave, the work has already been done. The sellers invested approximately $26,000 in the composite deck and beautiful paver patio alone, creating an incredible outdoor living and entertaining space. Additional improvements include LVP flooring, Carrara quartz countertops, upgraded appliances, added privacy fencing on the deck, and numerous updates throughout the home.
Inside, 9+ foot ceilings add to the bright, open, and spacious feel of the home. The main living level is truly the heart of the home, featuring beautiful LVP flooring, an inviting living room with a cozy fireplace, and a stunning white kitchen with elegant Carrara quartz countertops and upgraded appliances. A matching quartz-top table conveys, creating a beautifully coordinated space that is both stylish and functional.
Just off the kitchen is a bright sitting area that feels like a mini sunroom—the perfect spot for morning coffee, reading, or relaxing at the end of the day. From there, step outside onto the composite deck, complete with added privacy fencing and plenty of room for grilling, outdoor dining, and entertaining.
The upper level offers three beautifully appointed bedrooms and two full bathrooms, all designed with comfort and style in mind.
Upon entering the home, the foyer also leads to the finished walkout lower level, featuring porcelain tile flooring, a full bathroom, and flexible space for a family room, guest suite, home office, gym, or recreation area. Sliding glass doors open to the beautiful paver patio and fully fenced backyard, creating another inviting space for entertaining, relaxing, or enjoying peaceful evenings outdoors.
A one-car garage provides additional convenience and storage. With a roof approximately four years old, a 2021 water heater, and extensive updates throughout, this home is truly move-in ready.
This is not your average home—it offers the space, upgrades, outdoor living, and finishes buyers are looking for, without the added expense of having to do the work after closing....
Contact an agent
Home facts
- Year built:2004
- Subdivision & Development:WILLOW GLEN
- Listing ID #:MDFR2088032
- Added:59 day(s) ago
- Updated:October 19, 2026 at 08:20 AM
Rooms and interior
- Bedrooms:3
- Total bathrooms:4
- Full bathrooms:3
- Half bathrooms:1
- Flooring:Carpet, Ceramic Tile, Hardwood, Laminate Plank
- Dining Description:Dining Room
- Bathrooms Description:Primary Bath(s)
- Kitchen Description:Breakfast Area, Built-In Microwave, Carpet, Dishwasher, Disposal, Extra Refrigerator/Freezer, Icemaker, Kitchen - Eat-In, Kitchen - Gourmet, Kitchen - Island, Kitchen - Table Space, Oven/Range - Gas, Recessed Lighting, Refrigerator, Upgraded Countertops, Water Heater
- Bedroom Description:Carpet
- Basement:Yes
- Basement Description:Connecting Stairway, Full, Heated, Interior Access, Outside Entrance, Rear Entrance, Walkout Level, Windows
- Living area:2,040 sq. ft.
Heating and cooling
- Cooling:Central A/C
- Heating:Forced Air, Natural Gas
Structure and exterior
- Roof:Shingle
- Year built:2004
- Building area:2,040 sq. ft.
- Lot area:0.06 Acres
- Lot Features:Front Yard, Level, Rear Yard, Secluded
- Architectural Style:Colonial
- Construction Materials:Brick Front, Vinyl Siding
- Exterior Features:Deck(s), Extensive Hardscape, Patio(s)
- Levels:3 Story
Schools
- High school:LINGANORE
Utilities
- Water:Public
- Sewer:Public Sewer
Finances and disclosures
- Price:$450,000
- Price per sq. ft.:$220.59
- Tax amount:$5,117 (2025)
Features and amenities
- Laundry features:Dryer, Washer
- Amenities:Carpet, Ceiling Fan(s), Recessed Lighting
Parking
- Parking description:Attached Garage, Concrete Driveway, Garage - Front Entry, Garage Door Opener, Inside Access, Off Street, On Street
- Garage:Yes
- Garage spaces:1
New listings near 1013 Collindale Ave
- Coming Soon
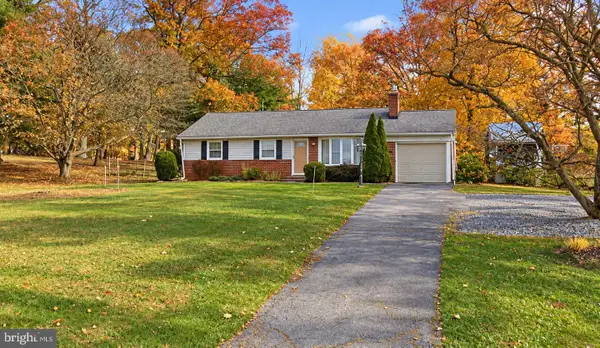 $425,000Coming Soon3 beds 2 baths1,557 sq. ft.
725 Long Corner Rd, MT AIRY, MD 21771
MLS# MDHW2075176Listed by: REAL BROKER, LLC - Coming Soon
 $225,000Coming Soon3 beds 3 baths2,052 sq. ft.
1008 Village Oaks Dr, MT AIRY, MD 21771
MLS# MDFR2090816Listed by: CENTURY 21 REDWOOD REALTY - Coming Soon
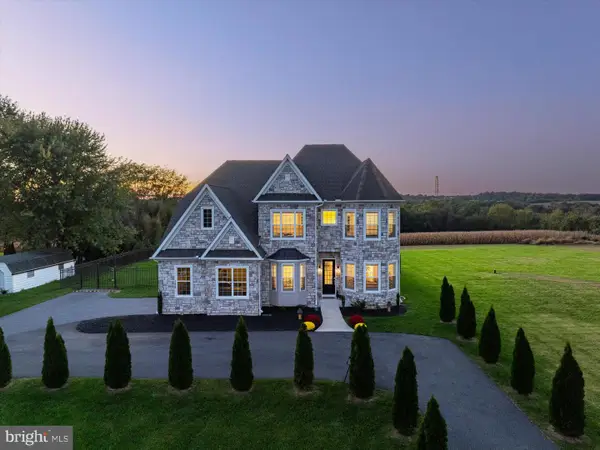 $1,699,900Coming Soon4 beds 5 baths4,254 sq. ft.
1420 Long Corner Rd, MT AIRY, MD 21771
MLS# MDHW2075276Listed by: MONUMENT SOTHEBY'S INTERNATIONAL REALTY - Coming Soon
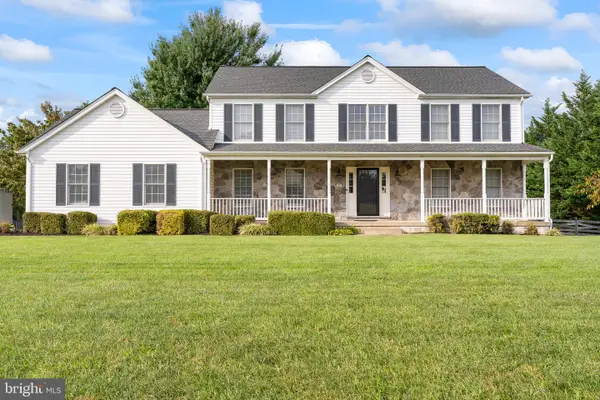 $800,000Coming Soon4 beds 4 baths3,674 sq. ft.
4818 Timber Dr, MOUNT AIRY, MD 21771
MLS# MDFR2090696Listed by: LONG & FOSTER REAL ESTATE, INC. - Coming Soon
 $395,000Coming Soon3 beds 3 baths1,288 sq. ft.
13111 Penn Shop Rd, MT AIRY, MD 21771
MLS# MDFR2090674Listed by: LONG & FOSTER REAL ESTATE, INC. - Coming Soon
 $550,000Coming Soon4 beds 3 baths2,160 sq. ft.
112 Cloverdale Ct, MOUNT AIRY, MD 21771
MLS# MDCR2038098Listed by: LONG & FOSTER REAL ESTATE, INC. 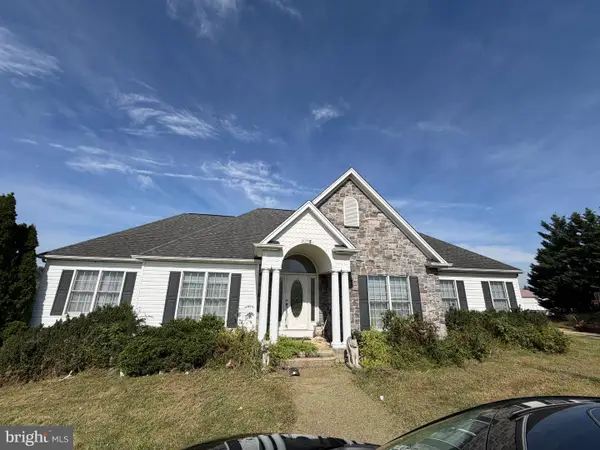 $489,999Pending5 beds 4 baths2,188 sq. ft.
4805 Cowmans Court North Ct N, MT AIRY, MD 21771
MLS# MDFR2090784Listed by: KELLER WILLIAMS LEGACY- New
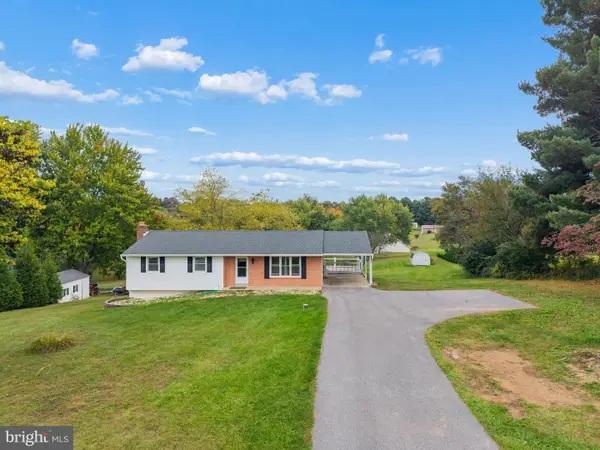 $539,900Active3 beds 3 baths3,348 sq. ft.
5813 Western View Pl, MT AIRY, MD 21771
MLS# MDFR2090628Listed by: LONG & FOSTER REAL ESTATE, INC. - New
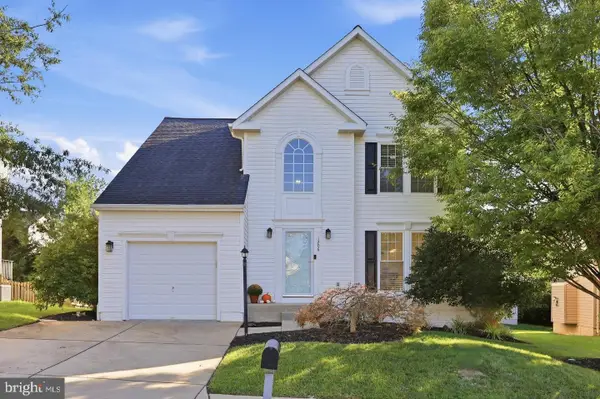 $619,900Active3 beds 4 baths1,788 sq. ft.
1206 Crossbow Rd, MT AIRY, MD 21771
MLS# MDCR2038362Listed by: VIVIANO REALTY 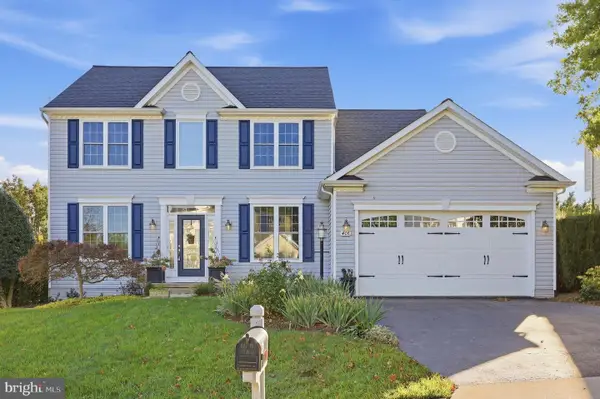 $699,900Pending4 beds 4 baths2,242 sq. ft.
406 Longbow Rd, MOUNT AIRY, MD 21771
MLS# MDCR2037392Listed by: VIVIANO REALTY


Protect your home and budget from life's surprises with an Assurant Home Warranty, backed by a partner that supports you through every step of homeownership. Explore Plans.
© 2023 - 2026 ERA Franchise Systems LLC. All rights reserved. ERA Franchise Systems LLC fully supports the principles of the Fair Housing Act and the Equal Opportunity Act. ERA, ERA Real Estate powered, and their respective logos are registered service marks of ERA Franchise Systems LLC. Each office is independently owned and operated.