
112 Cloverdale Ct, Mount Airy, MD 21771
Local realty services provided by:Pagoda Realty ERA Powered
112 Cloverdale Ct,Mount Airy, MD 21771
$550,000
- 4 Beds
- 3 Baths
- 2,160 sq. ft.
- Single family
- Coming Soon
Listed by: michelle k donovan
Office: long & foster real estate, inc.
MLS#:MDCR2038098
Source:BRIGHTMLS
Price summary
- Price:$550,000
- Price per sq. ft.:$254.63
About this home
They don't come on the market very often in this neighborhood so get ready!!Could be sooner than 10/30, stay tuned! This colonial is one of the largest models in the neighborhood, with very generous room sizes especially the bedrooms, some bathroom/vanity updates, new carpet in the upstairs, glowing hardwoods floors throughout, new roof in July 2026, mostly brand-new SS appliances, large deck overlooking private backyard w/two sheds, carport and so much more!
Contact an agent
Home facts
- Year built:1980
- Subdivision & Development:MERRIDALE
- Listing ID #:MDCR2038098
- Updated:October 01, 2026 at 01:56 PM
Rooms and interior
- Bedrooms:4
- Total bathrooms:3
- Full bathrooms:2
- Half bathrooms:1
- Kitchen Description:Built-In Microwave, Dishwasher, Oven - Double, Oven/Range - Electric, Refrigerator, Stainless Steel Appliances, Water Heater
- Basement:Yes
- Basement Description:Rough Bath Plumb, Space For Rooms, Sump Pump, Unfinished, Windows
- Living area:2,160 sq. ft.
Heating and cooling
- Cooling:Ceiling Fan(s), Central A/C
- Heating:Electric, Heat Pump(s)
Structure and exterior
- Year built:1980
- Building area:2,160 sq. ft.
- Lot area:0.22 Acres
- Architectural Style:Colonial
- Construction Materials:Vinyl Siding
- Foundation Description:Concrete Perimeter
- Levels:3 Story
Utilities
- Water:Public
- Sewer:Public Sewer
Finances and disclosures
- Price:$550,000
- Price per sq. ft.:$254.63
- Tax amount:$5,448 (2026)
Features and amenities
- Laundry features:Dryer - Electric, Washer
Parking
- Parking description:Detached Carport, On Street
New listings near 112 Cloverdale Ct
- Coming Soon
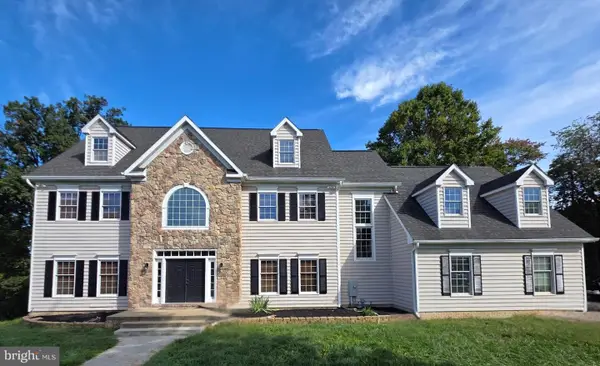 $1,100,000Coming Soon5 beds 5 baths6,834 sq. ft.
5859 W Falls Rd, MOUNT AIRY, MD 21771
MLS# MDCR2037982Listed by: BERKSHIRE HATHAWAY HOMESERVICES PENFED REALTY - New
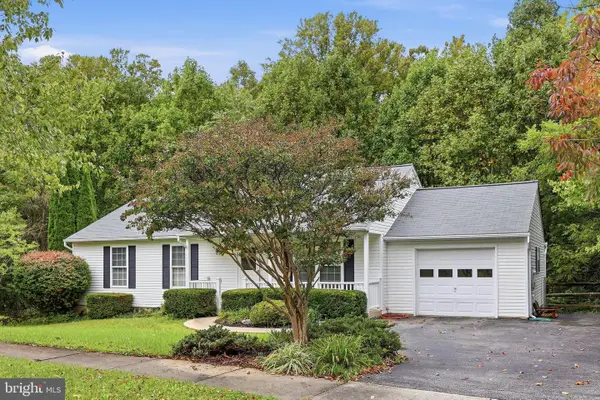 $470,000Active3 beds 2 baths1,232 sq. ft.
908 Winding Way, MT. AIRY, MD 21771
MLS# MDFR2089980Listed by: RE/MAX PLUS - New
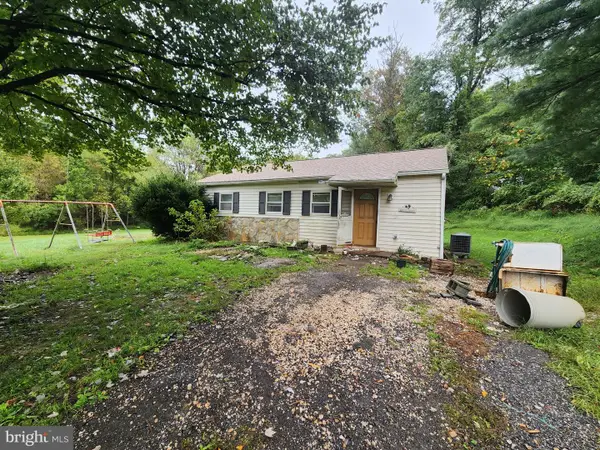 $150,000Active2 beds 1 baths988 sq. ft.
415 Twin Arch, MOUNT AIRY, MD 21771
MLS# MDHW2074698Listed by: ASHLAND AUCTION GROUP LLC - New
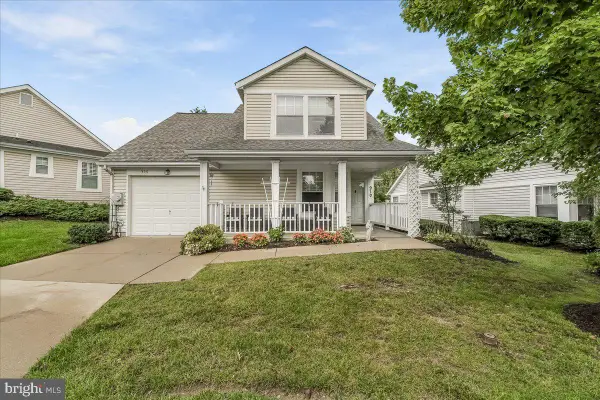 $499,000Active3 beds 3 baths1,575 sq. ft.
910 Parade Ln, MOUNT AIRY, MD 21771
MLS# MDCR2038030Listed by: LONG & FOSTER REAL ESTATE, INC. - New
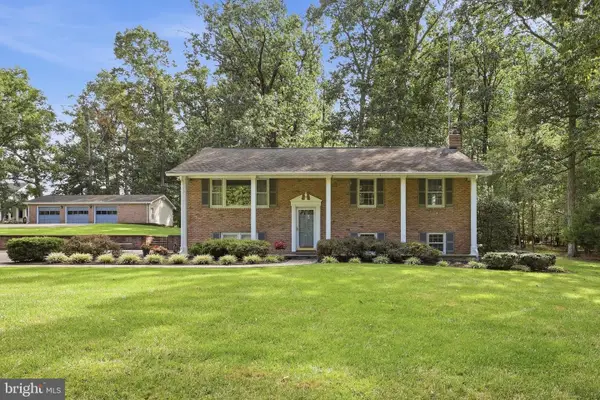 $579,900Active3 beds 3 baths1,848 sq. ft.
14027 Peddicord, MOUNT AIRY, MD 21771
MLS# MDFR2086332Listed by: VIVIANO REALTY - New
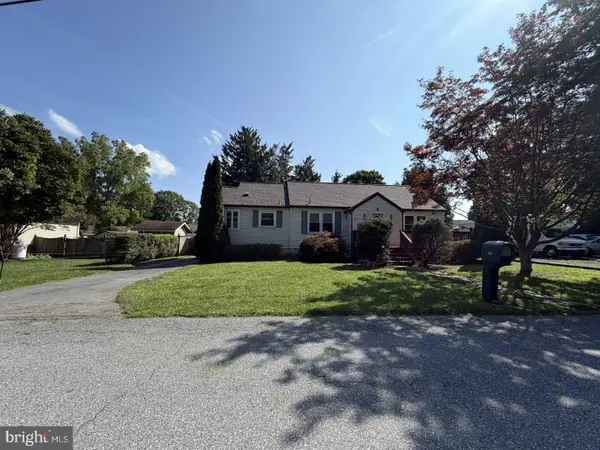 $395,000Active3 beds 2 baths1,164 sq. ft.
108 Paradise Ave, MOUNT AIRY, MD 21771
MLS# MDCR2038064Listed by: NORTHROP REALTY - New
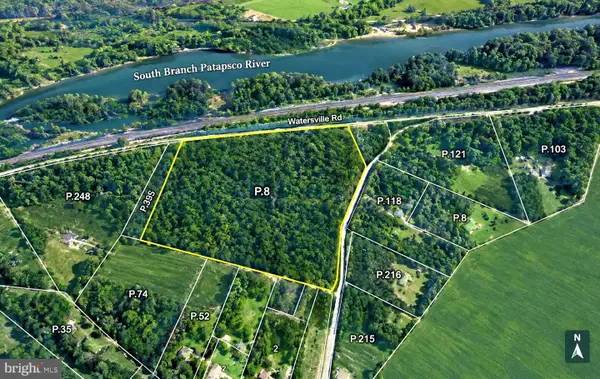 $475,000Active14.06 Acres
546 W Watersville Rd, MOUNT AIRY, MD 21771
MLS# MDHW2074546Listed by: RE/MAX REALTY GROUP - Open Sat, 11am to 1pmNew
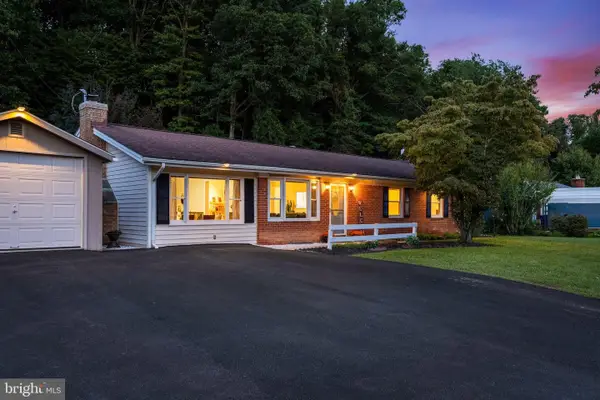 $475,000Active3 beds 2 baths1,968 sq. ft.
4529 Bill Moxley Rd, MOUNT AIRY, MD 21771
MLS# MDFR2089520Listed by: KELLER WILLIAMS REALTY CENTRE - New
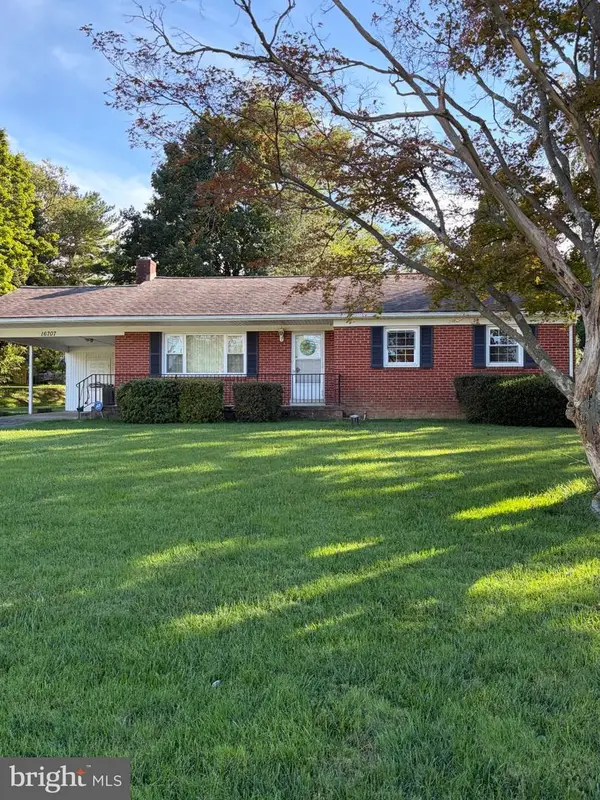 $510,000Active3 beds 2 baths1,654 sq. ft.
16707 Frederick Rd, MT AIRY, MD 21771
MLS# MDHW2074494Listed by: NORTHROP REALTY - New
 $700,000Active4 beds 4 baths3,166 sq. ft.
6650 Wind Ridge Rd, MOUNT AIRY, MD 21771
MLS# MDCR2037918Listed by: RE/MAX REALTY CENTRE, INC.


Protect your home and budget from life's surprises with an Assurant Home Warranty, backed by a partner that supports you through every step of homeownership. Explore Plans.
© 2023 - 2026 ERA Franchise Systems LLC. All rights reserved. ERA Franchise Systems LLC fully supports the principles of the Fair Housing Act and the Equal Opportunity Act. ERA, ERA Real Estate powered, and their respective logos are registered service marks of ERA Franchise Systems LLC. Each office is independently owned and operated.