
1016 Bradford Ln, Mount Airy, MD 21771
Local realty services provided by:ERA Valley Realty
1016 Bradford Ln,Mt Airy, MD 21771
$1,075,000
- 4 Beds
- 5 Baths
- 4,929 sq. ft.
- Single family
- Active
Listed by: kyle jason colliflower, ronald e wolfe
Office: charis realty group
MLS#:MDHW2075714
Source:BRIGHTMLS
Price summary
- Price:$1,075,000
- Price per sq. ft.:$218.1
About this home
Welcome to 1016 Bradford Lane, where incredible versatility, extensive improvements, and resort-style outdoor living come together to create a truly one-of-a-kind property! Featuring a **BRAND-NEW ROOF installed in September 2026**, a massive in-ground swimming pool with a beautiful waterfall feature, and a fully equipped attached in-law suite designed with accessibility in mind, this home offers an exceptional combination of comfort, functionality, and entertainment! Situated on a spacious, level lot with NO HOA, this property offers an incredible backyard oasis that's perfect for entertaining or simply enjoying the peaceful surroundings. The impressive in-ground swimming pool, complete with its own waterfall feature, serves as the centerpiece of the outdoor space, complemented by an expansive deck featuring a sunken hot tub, outdoor fireplace, brick oven, and gazebo! Whether you're hosting summer pool parties, enjoying evenings under the stars, or relaxing with family and friends, this backyard truly has it all! Inside the main residence, you'll find beautiful oak hardwood flooring, tile flooring in the bathrooms, nine-foot ceilings, and a stunning two-way gas fireplace that adds warmth and character to the living spaces. The gourmet kitchen features granite countertops and stainless steel appliances, while the spacious primary bedroom offers its own private access to the rear deck and hot tub. The primary bathroom features a relaxing Jacuzzi tub, creating the perfect place to unwind. The expansive walk-out lower level provides even more living space, including a generous family room, an additional bedroom, a full bathroom, and abundant storage. A two-car garage adds even more everyday convenience! One of the home's most impressive features is the fully equipped attached in-law suite, offering an exceptional opportunity for multigenerational living, extended family, or guests! Thoughtfully designed with accessibility in mind, the suite offers numerous accessibility features to accommodate a variety of mobility needs, providing added comfort, independence, and convenience. This spacious living area includes its own full kitchen, family room, dining area, bedroom, full bathroom, dedicated laundry room, and direct access to the rear deck. Beautiful panoramic views and abundant natural light further enhance this incredible space, offering the comfort and flexibility of a second living area while remaining conveniently connected to the main residence. Beyond its incredible amenities, this home has been thoughtfully maintained and improved! Recent updates include the roof replacement in September 2026, LED lighting and fixtures throughout the main residence, freshly touched-up interior paint, and a recently painted deck. Additional improvements include pool pumps approximately two years old, a custom pool cover approximately three years old, a hot tub heater and controller installed last year, fresh landscaping, and a recently re-sealed driveway. Mature trees, established landscaping, and generous storage throughout further enhance the property's appeal. Tucked away in a quiet, private setting within the highly desirable Howard County school district, this home offers the best of both worlds: peaceful surroundings with convenient access to shopping, dining, and major commuter routes. Located approximately 20 minutes from both Frederick and Columbia, you'll enjoy an ideal balance of everyday convenience and a relaxing retreat to call home. From the resort-style backyard and extensive improvements to the incredibly versatile attached in-law suite, this property truly offers something special! Schedule your private showing today and experience everything 1016 Bradford Lane has to offer!...
Contact an agent
Home facts
- Year built:1997
- Subdivision & Development:NONE AVAILABLE
- Listing ID #:MDHW2075714
- Added:1 day(s) ago
- Updated:October 28, 2026 at 02:16 PM
Rooms and interior
- Bedrooms:4
- Total bathrooms:5
- Full bathrooms:4
- Half bathrooms:1
- Bathrooms Description:Primary Bath(s)
- Kitchen Description:Dishwasher, Disposal, Kitchen - Gourmet, Microwave, Oven - Wall, Refrigerator, Stove, Upgraded Countertops
- Basement:Yes
- Basement Description:Connecting Stairway, Improved, Outside Entrance, Partially Finished
- Living area:4,929 sq. ft.
Heating and cooling
- Cooling:Ceiling Fan(s), Central A/C
- Heating:Forced Air, Propane - Leased, Propane - Owned
Structure and exterior
- Year built:1997
- Building area:4,929 sq. ft.
- Lot area:1.38 Acres
- Lot Features:Backs to Trees, Landscaping, Open, Poolside
- Architectural Style:Ranch/Rambler
- Construction Materials:Stone, Vinyl Siding
- Exterior Features:Deck(s), Patio(s), Play Area, Porch(es), Water Falls
- Foundation Description:Concrete Perimeter
- Levels:2 Stories
Schools
- High school:GLENELG
- Middle school:GLENWOOD
- Elementary school:LISBON
Utilities
- Water:Well
- Sewer:Septic Exists
Finances and disclosures
- Price:$1,075,000
- Price per sq. ft.:$218.1
- Tax amount:$12,829 (2026)
Features and amenities
- Laundry features:Dryer, Washer
- Amenities:Security System, Window Treatments
- Pool features:In Ground
Parking
- Parking description:Attached Garage, Garage - Front Entry, Garage Door Opener, Inside Access, Oversized
- Garage:Yes
- Garage spaces:2
New listings near 1016 Bradford Ln
- Coming Soon
 $815,000Coming Soon4 beds 3 baths2,976 sq. ft.
1808 Kings Forest Trl Trl, MOUNT AIRY, MD 21771
MLS# MDCR2038174Listed by: HYATT & COMPANY REAL ESTATE, LLC - Coming SoonOpen Fri, 5 to 7pm
 $1,550,000Coming Soon4 beds 5 baths4,686 sq. ft.
5925b Woodville Rd, MOUNT AIRY, MD 21771
MLS# MDFR2091206Listed by: LONG & FOSTER REAL ESTATE, INC. - Coming SoonOpen Sun, 11am to 12pm
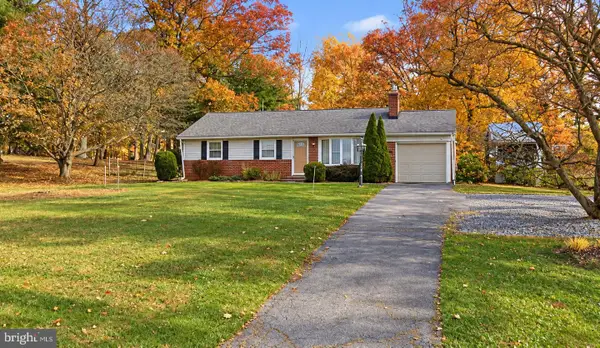 $425,000Coming Soon3 beds 2 baths1,557 sq. ft.
725 Long Corner Rd, MT AIRY, MD 21771
MLS# MDHW2075176Listed by: REAL BROKER, LLC - Coming Soon
 $550,000Coming Soon4 beds 3 baths2,160 sq. ft.
112 Cloverdale Ct, MOUNT AIRY, MD 21771
MLS# MDCR2038098Listed by: LONG & FOSTER REAL ESTATE, INC. - New
 $249,900Active0.66 Acres
5010 Old Bartholows Rd, MT AIRY, MD 21771
MLS# MDFR2090702Listed by: LONG & FOSTER REAL ESTATE, INC. - New
 $599,900Active3 beds 3 baths1,844 sq. ft.
4409 Highboro Dr, MOUNT AIRY, MD 21771
MLS# MDFR2091044Listed by: REAL BROKER, LLC - 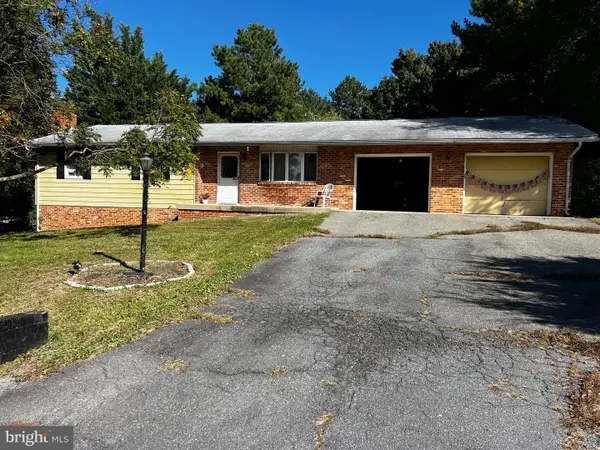 $350,000Pending4 beds 3 baths1,567 sq. ft.
12646 Molesworth Dr, MOUNT AIRY, MD 21771
MLS# MDFR2090902Listed by: MACKINTOSH, INC. $225,000Pending3 beds 3 baths2,052 sq. ft.
1008 Village Oaks Dr, MT AIRY, MD 21771
MLS# MDFR2090816Listed by: CENTURY 21 REDWOOD REALTY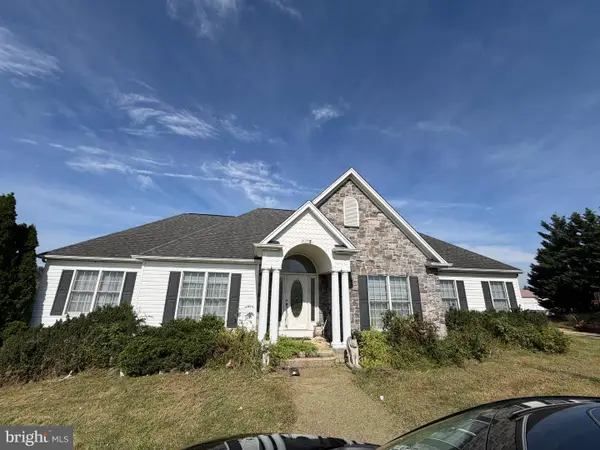 $489,999Pending5 beds 4 baths2,188 sq. ft.
4805 Cowmans Court North Ct N, MT AIRY, MD 21771
MLS# MDFR2090784Listed by: KELLER WILLIAMS LEGACY


Protect your home and budget from life's surprises with an Assurant Home Warranty, backed by a partner that supports you through every step of homeownership. Explore Plans.
© 2023 - 2026 ERA Franchise Systems LLC. All rights reserved. ERA Franchise Systems LLC fully supports the principles of the Fair Housing Act and the Equal Opportunity Act. ERA, ERA Real Estate powered, and their respective logos are registered service marks of ERA Franchise Systems LLC. Each office is independently owned and operated.