
1031 Saint Michaels Rd, Mount Airy, MD 21771
Local realty services provided by:ERA Liberty Realty
1031 Saint Michaels Rd,Mount Airy, MD 21771
$885,000
- 4 Beds
- 6 Baths
- 2,616 sq. ft.
- Single family
- Active
Listed by: chelsea brooke smith
Office: lpt realty, llc.
MLS#:MDHW2073614
Source:BRIGHTMLS
Price summary
- Price:$885,000
- Price per sq. ft.:$338.3
About this home
Welcome to 1031 Saint Michaels Road! Set on a beautiful 1-acre lot in Howard County, this 4-bedroom, 4-bath rancher has been lovingly cared for by its original owner and offers an incredible amount of space, storage, and flexibility. Hardwood floors run throughout the main level, and the large kitchen features custom cabinetry and plenty of room to gather. The spacious rear family room addition is a true standout, featuring vaulted cedar ceilings, oversized windows, and skylights that fill the space with natural light. The finished lower level offers even more living space with a full kitchen, full bath, abundant storage, and both interior and separate exterior access. Two woodstoves, central vacuum, generous closets, multiple storage sheds, and thoughtful features throughout add to the home's functionality.
Outside, the possibilities continue! The detached garage is heated and cooled and includes its own bathroom, making it ideal for a workshop, hobby space, or car enthusiast. Above the garage is an in-law apartment complete with 2 bedrooms, a full kitchen, living area, laundry, and a private deck overlooking neighboring farmland.
The property also offers ample parking and is accessed by a shared driveway. With multiple living spaces, room for extended family, incredible storage, and a peaceful Mount Airy setting, this is a property that offers something you simply don’t find every day. Lovingly maintained for years and ready for its next owner to make it home!...
Contact an agent
Home facts
- Year built:1972
- Subdivision & Development:LISBON ESTATES
- Listing ID #:MDHW2073614
- Added:5 day(s) ago
- Updated:September 07, 2026 at 01:47 PM
Rooms and interior
- Bedrooms:4
- Total bathrooms:6
- Full bathrooms:6
- Flooring:Ceramic Tile, Hardwood, Partially Carpeted
- Dining Description:Combination Kitchen/Dining
- Kitchen Description:2nd Kitchen, Breakfast Area
- Bedroom Description:Entry Level Bedroom
- Basement:Yes
- Basement Description:Connecting Stairway, Fully Finished, Interior Access, Outside Entrance, Rear Entrance
- Living area:2,616 sq. ft.
Heating and cooling
- Cooling:Ceiling Fan(s), Central A/C, Whole House Fan, Zoned
- Heating:Baseboard - Electric, Electric, Heat Pump(s), Oil, Programmable Thermostat, Wood, Wood Burn Stove, Zoned
Structure and exterior
- Roof:Architectural Shingle
- Year built:1972
- Building area:2,616 sq. ft.
- Lot area:1 Acres
- Architectural Style:Ranch/Rambler
- Construction Materials:Brick
- Exterior Features:Breezeway, Patio(s), Stone Retaining Walls, Water Falls
- Foundation Description:Block
- Levels:2 Stories
Utilities
- Water:Well
- Sewer:On Site Septic
Finances and disclosures
- Price:$885,000
- Price per sq. ft.:$338.3
- Tax amount:$7,587 (2026)
Features and amenities
- Laundry features:Washer In Unit
- Amenities:200+ Amp Service, Attic/House Fan, Central Vacuum
Parking
- Parking description:Additional Storage Area, Detached Garage, Garage - Front Entry, Oversized
- Garage:Yes
- Garage spaces:1
New listings near 1031 Saint Michaels Rd
- Coming Soon
 $574,900Coming Soon4 beds 4 baths1,946 sq. ft.
14116 Peddicord Rd, MT AIRY, MD 21771
MLS# MDFR2088802Listed by: KELLER WILLIAMS REALTY CENTRE - Coming Soon
 $424,900Coming Soon2 beds 2 baths1,468 sq. ft.
4 Donalds Ln, MOUNT AIRY, MD 21771
MLS# MDFR2088906Listed by: CHARIS REALTY GROUP - Coming Soon
 $675,000Coming Soon5 beds 3 baths1,990 sq. ft.
692 Ridge, MOUNT AIRY, MD 21771
MLS# MDHW2073532Listed by: RE/MAX REALTY SERVICES - Coming Soon
 $524,900Coming Soon3 beds 3 baths1,880 sq. ft.
16957 Moss Meadow Way, MOUNT AIRY, MD 21771
MLS# MDHW2073304Listed by: REAL BROKER, LLC - Coming Soon
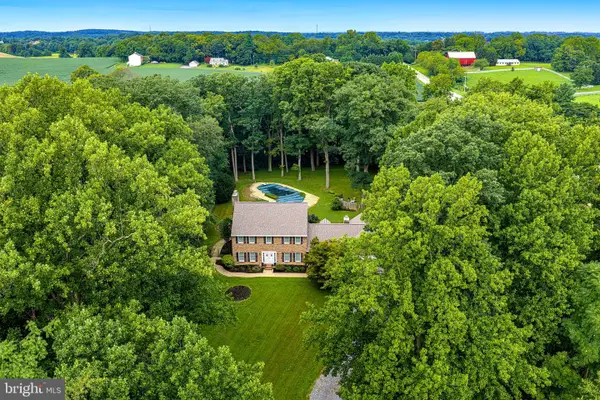 $825,000Coming Soon4 beds 4 baths4,276 sq. ft.
16515 Frederick Rd, MOUNT AIRY, MD 21771
MLS# MDHW2073248Listed by: LONG & FOSTER REAL ESTATE, INC. - Coming Soon
 $494,000Coming Soon3 beds 3 baths1,575 sq. ft.
713 Merry Go Round Way, MOUNT AIRY, MD 21771
MLS# MDCR2037186Listed by: BERKSHIRE HATHAWAY HOMESERVICES PENFED REALTY - New
 $299,900Active2 beds 1 baths1,302 sq. ft.
28940 Ridge, MOUNT AIRY, MD 21771
MLS# MDMC2245496Listed by: CUMMINGS & CO. REALTORS - New
 $574,900Active4 beds 3 baths1,720 sq. ft.
5350 Pommel Dr, MOUNT AIRY, MD 21771
MLS# MDCR2037430Listed by: EXP REALTY, LLC - New
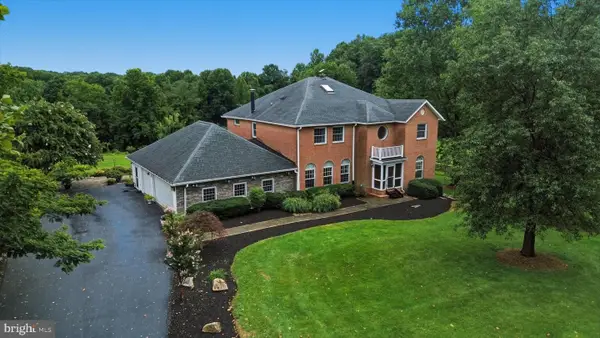 $1,450,000Active7 beds 5 baths4,488 sq. ft.
2545 Mullinix Mill Rd, MOUNT AIRY, MD 21771
MLS# MDHW2073380Listed by: KELLER WILLIAMS REALTY CENTRE  $1,565,779Pending3 beds 5 baths3,264 sq. ft.
5925-c Woodville Rd, MOUNT AIRY, MD 21771
MLS# MDFR2088838Listed by: KELLER WILLIAMS REALTY CENTRE


Protect your home and budget from life's surprises with an Assurant Home Warranty, backed by a partner that supports you through every step of homeownership. Explore Plans.
© 2023 - 2026 ERA Franchise Systems LLC. All rights reserved. ERA Franchise Systems LLC fully supports the principles of the Fair Housing Act and the Equal Opportunity Act. ERA, ERA Real Estate powered, and their respective logos are registered service marks of ERA Franchise Systems LLC. Each office is independently owned and operated.