
13202 Jesse Smith Rd, Mount Airy, MD 21771
Local realty services provided by:Mountain Realty ERA Powered
13202 Jesse Smith Rd,Mt Airy, MD 21771
$560,000
- 3 Beds
- 2 Baths
- 2,095 sq. ft.
- Single family
- Active
Listed by: theresa s waskey
Office: re/max advantage realty
MLS#:MDFR2091396
Source:BRIGHTMLS
Price summary
- Price:$560,000
- Price per sq. ft.:$267.3
About this home
Pride of ownership abounds in this low-maintenance brick ranch home. The attached side-entry garage and additional off-street parking give you and your guests plenty of room. Outside, the expansive 1.03-acre lot offers ample space for outdoor activities on the deck or brick patio, with possibilities for future expansion. The yard is fully fenced and has a large shed for tools and mower. This home has been consistently maintained, with no HOA. Upgrades over the years include a new heat pump (2026), Pella windows, kitchen appliances, real solid wood doors throughout, front door, storm door, sliding rear door, garage doors, gutter guards, wood stove insert, bathroom shower tile & vanities, new carpet, and deck. Other features you'll appreciate are the primary bedroom's bath and walk-in closet, and the cozy wood stove in the family room. The kitchen has real wood cabinets, granite counters, and newer appliances. The basement has a family room with a walkout entrance to the backyard, plus a bonus room with a closet — the possibilities are endless: office, playroom, workout room, craft room. Just minutes from schools, parks, and everyday services. Don't miss the opportunity to make this delightful property your own!...
Contact an agent
Home facts
- Year built:1978
- Subdivision & Development:HELLIESEN
- Listing ID #:MDFR2091396
- Added:1 day(s) ago
- Updated:November 01, 2026 at 03:46 AM
Rooms and interior
- Bedrooms:3
- Total bathrooms:2
- Full bathrooms:2
- Flooring:Carpet, Ceramic Tile, Hardwood
- Dining Description:Dining Room, Formal/Separate Dining Room
- Bathrooms Description:Primary Bath(s)
- Kitchen Description:Dishwasher, Disposal, Exhaust Fan, Icemaker, Microwave, Refrigerator, Stove, Upgraded Countertops
- Bedroom Description:Entry Level Bedroom, Walk In Closet(s)
- Basement:Yes
- Basement Description:Daylight, Full, Improved, Outside Entrance, Partial, Partially Finished, Rear Entrance, Sump Pump
- Living area:2,095 sq. ft.
Heating and cooling
- Cooling:Ceiling Fan(s), Central A/C
- Heating:Electric, Heat Pump(s)
Structure and exterior
- Roof:Asphalt
- Year built:1978
- Building area:2,095 sq. ft.
- Lot area:1.03 Acres
- Lot Features:Cleared, Landscaping
- Architectural Style:Ranch/Rambler
- Construction Materials:Brick
- Exterior Features:Deck(s), Gutter System
- Foundation Description:Block
- Levels:1 Story
Utilities
- Water:Well
- Sewer:Septic Exists
Finances and disclosures
- Price:$560,000
- Price per sq. ft.:$267.3
- Tax amount:$5,431 (2026)
Features and amenities
- Laundry features:Dryer, Dryer In Unit, Washer, Washer In Unit, Washer/Dryer Hookups Only
- Amenities:Bay/Bow Windows, Ceiling Fan(s), Insulated Windows, Window Treatments
Parking
- Parking description:Asphalt Driveway, Attached Garage, Garage - Side Entry, Garage Door Opener, Inside Access, Off Street
- Garage:Yes
- Garage spaces:2
New listings near 13202 Jesse Smith Rd
- Coming Soon
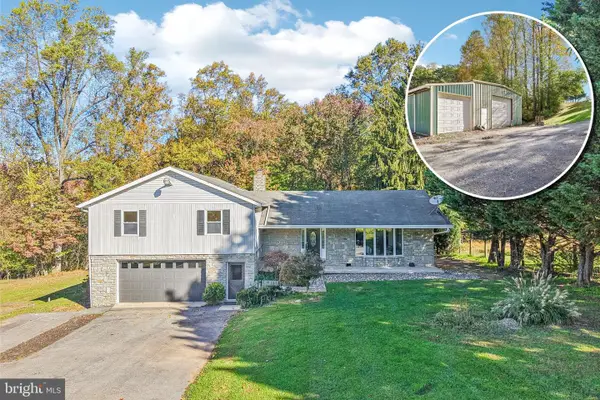 $835,000Coming Soon3 beds 2 baths2,432 sq. ft.
16464 Old Frederick Rd, MT AIRY, MD 21771
MLS# MDHW2075392Listed by: SAMSON PROPERTIES - Coming Soon
 $815,000Coming Soon4 beds 3 baths2,976 sq. ft.
1808 Kings Forest Trl Trl, MOUNT AIRY, MD 21771
MLS# MDCR2038174Listed by: HYATT & COMPANY REAL ESTATE, LLC - New
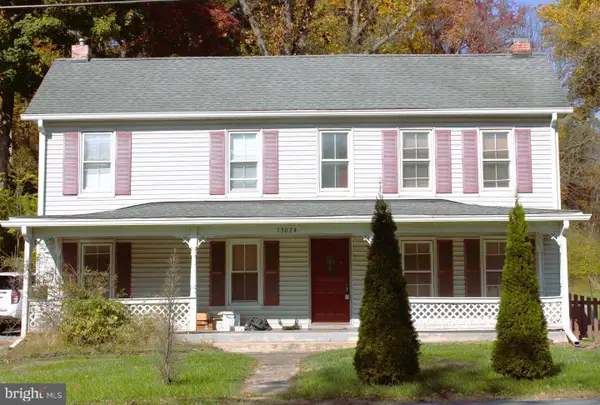 $600,000Active3 beds 2 baths2,035 sq. ft.
13024 Old National Pike, MOUNT AIRY, MD 21771
MLS# MDFR2091342Listed by: RE/MAX REALTY CENTRE, INC. - Open Sun, 12 to 2pmNew
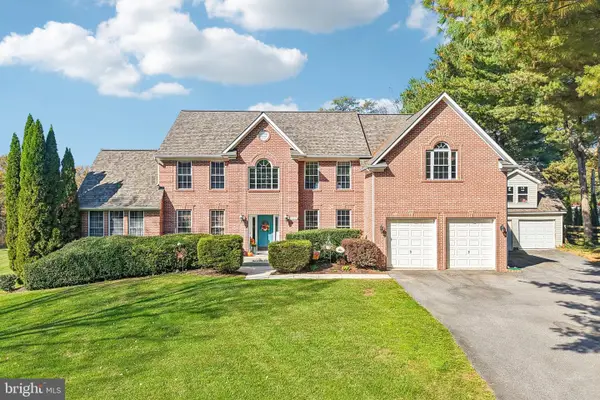 $1,100,000Active4 beds 4 baths3,720 sq. ft.
16816 Hardy Rd, MT AIRY, MD 21771
MLS# MDHW2075826Listed by: KELLER WILLIAMS REALTY CENTRE - New
 $1,075,000Active4 beds 5 baths4,929 sq. ft.
1016 Bradford Ln, MT AIRY, MD 21771
MLS# MDHW2075714Listed by: CHARIS REALTY GROUP - New
 $249,900Active0.66 Acres
5010 Old Bartholows Rd, MT AIRY, MD 21771
MLS# MDFR2090702Listed by: LONG & FOSTER REAL ESTATE, INC. - Open Sun, 2 to 4pmNew
 $1,550,000Active4 beds 5 baths4,686 sq. ft.
5925b Woodville Rd, MOUNT AIRY, MD 21771
MLS# MDFR2091206Listed by: LONG & FOSTER REAL ESTATE, INC. - New
 $599,900Active3 beds 3 baths1,844 sq. ft.
4409 Highboro Dr, MOUNT AIRY, MD 21771
MLS# MDFR2091044Listed by: REAL BROKER, LLC - 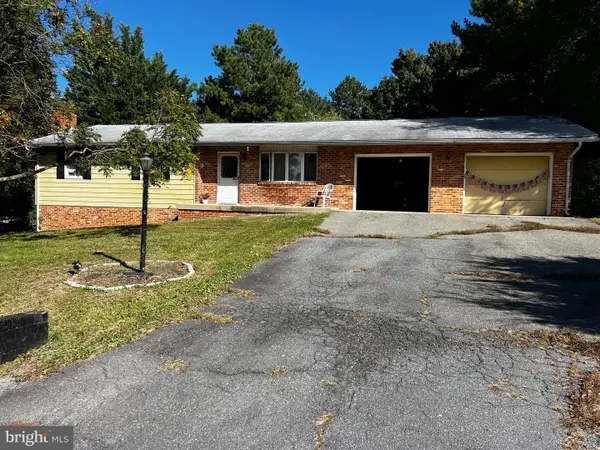 $350,000Pending4 beds 3 baths1,567 sq. ft.
12646 Molesworth Dr, MOUNT AIRY, MD 21771
MLS# MDFR2090902Listed by: MACKINTOSH, INC.


Protect your home and budget from life's surprises with an Assurant Home Warranty, backed by a partner that supports you through every step of homeownership. Explore Plans.
© 2023 - 2026 ERA Franchise Systems LLC. All rights reserved. ERA Franchise Systems LLC fully supports the principles of the Fair Housing Act and the Equal Opportunity Act. ERA, ERA Real Estate powered, and their respective logos are registered service marks of ERA Franchise Systems LLC. Each office is independently owned and operated.