
13594 Skyview Ter W, Mount Airy, MD 21771
Local realty services provided by:ERA OakCrest Realty, Inc.
13594 Skyview Ter W,Mount Airy, MD 21771
$599,999
- 4 Beds
- 3 Baths
- 1,802 sq. ft.
- Single family
- Pending
Listed by: mark e hewitson
Office: re/max realty plus
MLS#:MDFR2083620
Source:BRIGHTMLS
Price summary
- Price:$599,999
- Price per sq. ft.:$332.96
About this home
The setting is truly special. Enjoy the peace and privacy of a spacious lot with comfortable separation from neighboring homes, mature trees, and direct access to the natural surroundings. Residents appreciate the quiet atmosphere, scenic environment, and convenient location near local shopping, dining, and commuter routes.
Tucked away at the end of a quiet cul-de-sac and surrounded by mature trees, this beautifully updated colonial offers the perfect combination of privacy, comfort, and natural beauty on nearly two acres backing to parkland.
Significant recent improvements include replacement windows throughout the home (excluding the basement) and a new roof installed in September 2024. Additional updates throughout the property help create a move-in ready experience. The warranties on the roof and the windows are transferable!
Inside, you'll find a warm and inviting floor plan highlighted by a stunning stone fireplace, beamed ceiling, and spacious living area designed for everyday living and entertaining. The updated kitchen features modern cabinetry, updated appliances, and convenient access to the informal dining area and expansive rear deck overlooking the peaceful backyard setting.
The main level also offers a flexible bedroom or home office, a convenient powder room, and direct access to the oversized two-car garage.
Upstairs, the spacious primary suite includes a bath, walk-in closet, and sitting area. Two additional generously sized bedrooms and a hall bath complete the upper level. In September 2023, the stairs and entire second floor were upgraded with attractive laminate wood flooring, creating a cohesive and low-maintenance living space.
The finished lower level provides additional flexibility with a recreation room featuring a wood stove, an additional bedroom, full bath, and laundry area.
This property offers a rare opportunity to enjoy updated living spaces, a private natural setting, and the charm of Mount Airy all in one exceptional home.
Privacy Meets Convenience
Enjoy nearly two acres backing to parkland with mature trees and comfortable separation from neighboring homes.
Major Recent Updates
Laminate wood flooring (2023), replacement windows (2024), roof (2024), updated kitchen, renovated baths, HVAC updates, and more.
Room To Live
Flexible spaces include a main-level office/bedroom, spacious primary suite, finished lower level, and oversized garage.
Nature Right Outside Your Door
Quiet cul-de-sac location with wooded views, abundant privacy, and access to the outdoors while remaining close to everyday conveniences....
Contact an agent
Home facts
- Year built:1983
- Subdivision & Development:RAVENWOOD ESTATES
- Listing ID #:MDFR2083620
- Added:90 day(s) ago
- Updated:September 16, 2026 at 08:03 AM
Rooms and interior
- Bedrooms:4
- Total bathrooms:3
- Full bathrooms:2
- Half bathrooms:1
- Kitchen Description:Dishwasher, Exhaust Fan, Oven/Range - Electric, Range Hood, Refrigerator
- Basement:Yes
- Basement Description:Connecting Stairway, Daylight, Full, Heated, Outside Entrance, Partial, Poured Concrete, Rear Entrance, Space For Rooms, Walkout Level, Windows
- Living area:1,802 sq. ft.
Heating and cooling
- Cooling:Heat Pump(s)
- Heating:Electric, Heat Pump(s)
Structure and exterior
- Roof:Asphalt
- Year built:1983
- Building area:1,802 sq. ft.
- Lot area:1.97 Acres
- Architectural Style:Colonial
- Construction Materials:Vinyl Siding
- Exterior Features:Deck(s)
- Levels:3 Story
Schools
- High school:LINGANORE
- Middle school:NEW MARKET
- Elementary school:NEW MARKET
Utilities
- Water:Well
- Sewer:Private Septic Tank
Finances and disclosures
- Price:$599,999
- Price per sq. ft.:$332.96
- Tax amount:$5,369 (2026)
Features and amenities
- Laundry features:Dryer, Dryer - Electric, Washer
Parking
- Parking description:Attached Garage, Garage - Front Entry, Inside Access
- Garage:Yes
- Garage spaces:2
New listings near 13594 Skyview Ter W
- Coming Soon
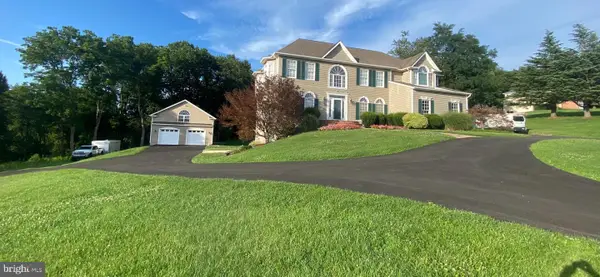 $1,350,000Coming Soon5 beds 4 baths6,175 sq. ft.
13406 Autumn Crest Dr, MT AIRY, MD 21771
MLS# MDFR2089414Listed by: CHARIS REALTY GROUP - Coming SoonOpen Sat, 1 to 3pm
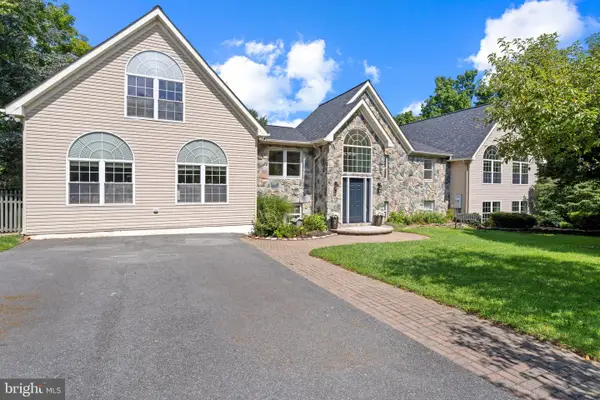 $725,000Coming Soon4 beds 4 baths4,021 sq. ft.
2696 Walston Rd, MOUNT AIRY, MD 21771
MLS# MDCR2036508Listed by: KELLER WILLIAMS LUCIDO AGENCY - Coming Soon
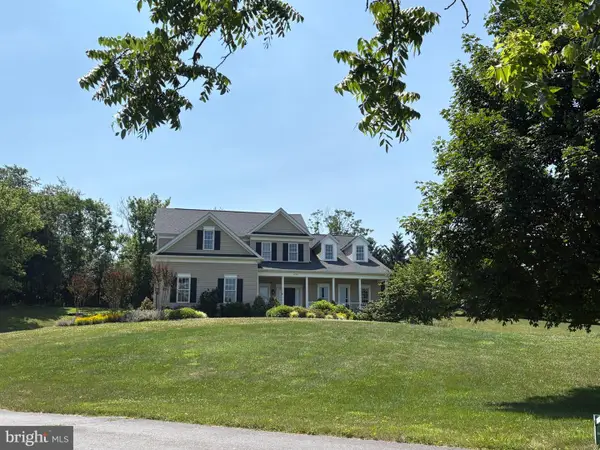 $950,000Coming Soon6 beds 4 baths3,606 sq. ft.
4175 Thomas Dr, MOUNT AIRY, MD 21771
MLS# MDCR2036058Listed by: NORTHROP REALTY - Coming Soon
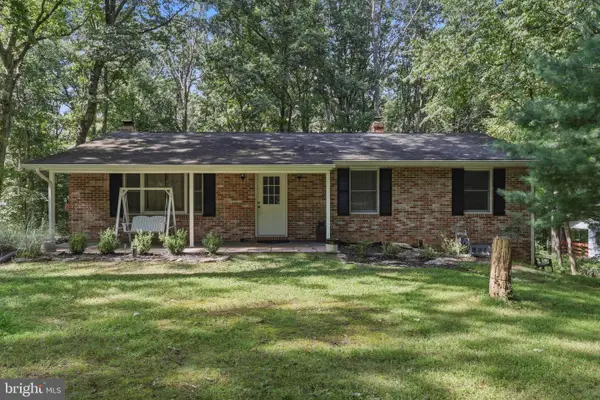 $525,000Coming Soon3 beds 2 baths1,344 sq. ft.
4404 Buffalo Rd, MOUNT AIRY, MD 21771
MLS# MDFR2089022Listed by: RE/MAX REALTY PLUS - Coming Soon
 $424,900Coming Soon2 beds 2 baths1,468 sq. ft.
4 Donalds Ln, MOUNT AIRY, MD 21771
MLS# MDFR2088906Listed by: CHARIS REALTY GROUP - New
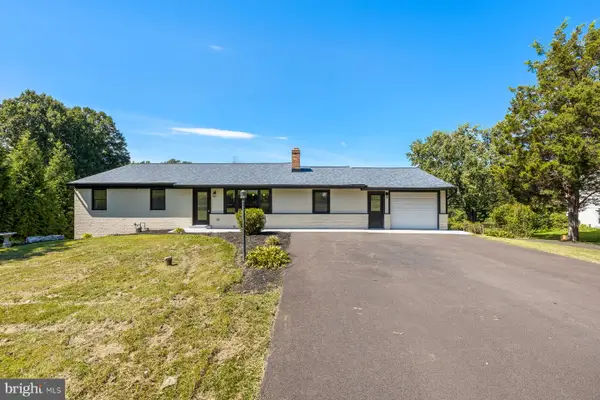 $725,000Active5 beds 4 baths3,257 sq. ft.
13132 Manor Dr, MT AIRY, MD 21771
MLS# MDFR2089084Listed by: LPT REALTY, LLC - Open Sat, 12 to 2pmNew
 $574,900Active4 beds 4 baths1,946 sq. ft.
14116 Peddicord Rd, MT AIRY, MD 21771
MLS# MDFR2088802Listed by: KELLER WILLIAMS REALTY CENTRE  $299,900Active2 beds 1 baths1,302 sq. ft.
28940 Ridge, MOUNT AIRY, MD 21771
MLS# MDMC2245496Listed by: CUMMINGS & CO. REALTORS $574,900Active4 beds 3 baths1,720 sq. ft.
5350 Pommel Dr, MOUNT AIRY, MD 21771
MLS# MDCR2037430Listed by: EXP REALTY, LLC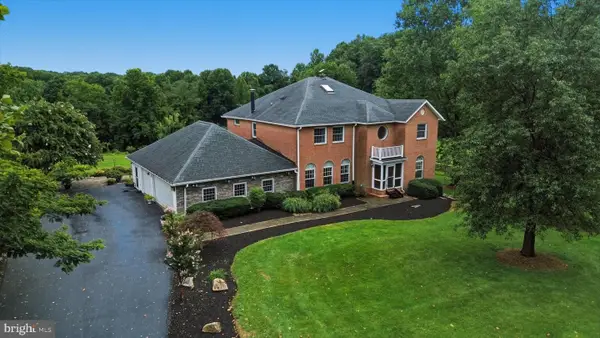 $1,450,000Active7 beds 5 baths4,488 sq. ft.
2545 Mullinix Mill Rd, MOUNT AIRY, MD 21771
MLS# MDHW2073380Listed by: KELLER WILLIAMS REALTY CENTRE


Protect your home and budget from life's surprises with an Assurant Home Warranty, backed by a partner that supports you through every step of homeownership. Explore Plans.
© 2023 - 2026 ERA Franchise Systems LLC. All rights reserved. ERA Franchise Systems LLC fully supports the principles of the Fair Housing Act and the Equal Opportunity Act. ERA, ERA Real Estate powered, and their respective logos are registered service marks of ERA Franchise Systems LLC. Each office is independently owned and operated.