
1413 Rising Ridge, Mount Airy, MD 21771
Local realty services provided by:ERA Liberty Realty
1413 Rising Ridge,Mount Airy, MD 21771
$700,000
- 6 Beds
- 4 Baths
- 4,180 sq. ft.
- Single family
- Active
Listed by: debra a hayne
Office: cummings & co. realtors
MLS#:MDFR2085638
Source:BRIGHTMLS
Price summary
- Price:$700,000
- Price per sq. ft.:$167.46
About this home
Welcome to this stunning 6-bedroom, 3.5-bath semi-detached home in the highly sought-after Ridgeville Heights community of Mount Airy. Offering just under 4,200 square feet of beautifully finished living space across three levels, this exceptional home perfectly blends elegance, comfort, and functionality.
The sun-filled main level is designed for both everyday living and effortless entertaining, featuring an expansive open floor plan with rich hardwood floors, 10-foot ceilings, crown molding, a formal living room, elegant dining room, spacious family room with a cozy gas fireplace, a charming, a sunroom for your favorite plants, and a beautifully appointed kitchen complete with 42-inch cherry wood cabinets, stainless steel appliances, upgraded quartz countertops, and a breakfast area. The impressive bump-out adds valuable living space and flows seamlessly into the bright and inviting sunroom, creating the perfect place to relax and enjoy the natural light.
Upstairs, the luxurious primary suite offers a peaceful retreat with cathedral ceilings, a gas fireplace, spacious sitting area, walk-in closets, and a beautifully updated spa-inspired bath featuring a designer walk-in shower and double vanity. Three additional generously sized bedrooms, a full hall bath, and a convenient upper-level laundry room complete this level.
The fully finished lower level provides incredible flexibility with a massive recreation room perfect for movie nights, game days, or entertaining, along with two additional bedrooms and a full bath, making it ideal for guests, multi-generational living, or private home offices.
Conveniently located near shopping, dining, parks, and major commuter routes, this beautifully maintained home offers the perfect combination of space, style, location, and luxury. There’s truly room for everyone!...
Contact an agent
Home facts
- Year built:2006
- Subdivision & Development:RIDGEVILLE HEIGHTS
- Listing ID #:MDFR2085638
- Added:53 day(s) ago
- Updated:September 07, 2026 at 01:47 PM
Rooms and interior
- Bedrooms:6
- Total bathrooms:4
- Full bathrooms:3
- Half bathrooms:1
- Flooring:Carpet, Ceramic Tile, Hardwood
- Kitchen Description:Breakfast Area, Built-In Microwave, Built-In Range, Carpet, Crown Moldings, Dishwasher, Disposal, Kitchen - Eat-In, Kitchen - Gourmet, Oven/Range - Gas, Recessed Lighting, Refrigerator, Stainless Steel Appliances, Water Heater
- Bedroom Description:Carpet, Walk In Closet(s)
- Basement:Yes
- Basement Description:Connecting Stairway, Fully Finished, Outside Entrance, Sump Pump, Walkout Level, Windows
- Living area:4,180 sq. ft.
Heating and cooling
- Cooling:Ceiling Fan(s), Central A/C
- Heating:Heat Pump(s), Natural Gas
Structure and exterior
- Roof:Architectural Shingle
- Year built:2006
- Building area:4,180 sq. ft.
- Lot area:0.19 Acres
- Architectural Style:Colonial
- Construction Materials:Brick, Vinyl Siding
- Exterior Features:Bump-outs
- Foundation Description:Concrete Perimeter
- Levels:3 Story
Utilities
- Water:Public
- Sewer:Public Sewer
Finances and disclosures
- Price:$700,000
- Price per sq. ft.:$167.46
- Tax amount:$7,244 (2025)
Features and amenities
- Laundry features:Dryer - Electric, Has Laundry, Washer
- Amenities:200+ Amp Service, Carpet, Crown Moldings, Recessed Lighting
Parking
- Parking description:Attached Garage, Garage - Front Entry, Garage Door Opener, On Street
- Garage:Yes
- Garage spaces:1
New listings near 1413 Rising Ridge
- Coming Soon
 $574,900Coming Soon4 beds 4 baths1,946 sq. ft.
14116 Peddicord Rd, MT AIRY, MD 21771
MLS# MDFR2088802Listed by: KELLER WILLIAMS REALTY CENTRE - Coming Soon
 $424,900Coming Soon2 beds 2 baths1,468 sq. ft.
4 Donalds Ln, MOUNT AIRY, MD 21771
MLS# MDFR2088906Listed by: CHARIS REALTY GROUP - Coming Soon
 $675,000Coming Soon5 beds 3 baths1,990 sq. ft.
692 Ridge, MOUNT AIRY, MD 21771
MLS# MDHW2073532Listed by: RE/MAX REALTY SERVICES - Coming Soon
 $524,900Coming Soon3 beds 3 baths1,880 sq. ft.
16957 Moss Meadow Way, MOUNT AIRY, MD 21771
MLS# MDHW2073304Listed by: REAL BROKER, LLC - Coming Soon
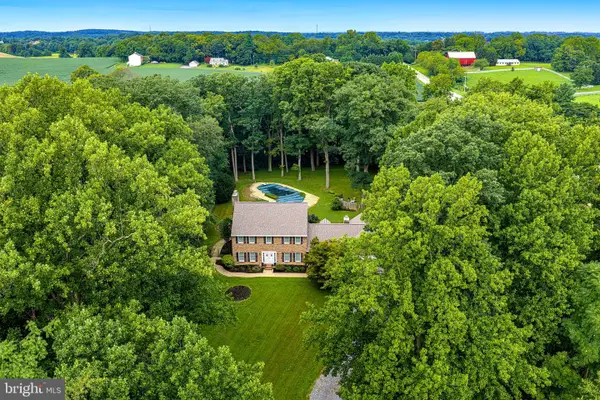 $825,000Coming Soon4 beds 4 baths4,276 sq. ft.
16515 Frederick Rd, MOUNT AIRY, MD 21771
MLS# MDHW2073248Listed by: LONG & FOSTER REAL ESTATE, INC. - Coming Soon
 $494,000Coming Soon3 beds 3 baths1,575 sq. ft.
713 Merry Go Round Way, MOUNT AIRY, MD 21771
MLS# MDCR2037186Listed by: BERKSHIRE HATHAWAY HOMESERVICES PENFED REALTY - New
 $299,900Active2 beds 1 baths1,302 sq. ft.
28940 Ridge, MOUNT AIRY, MD 21771
MLS# MDMC2245496Listed by: CUMMINGS & CO. REALTORS - New
 $574,900Active4 beds 3 baths1,720 sq. ft.
5350 Pommel Dr, MOUNT AIRY, MD 21771
MLS# MDCR2037430Listed by: EXP REALTY, LLC - New
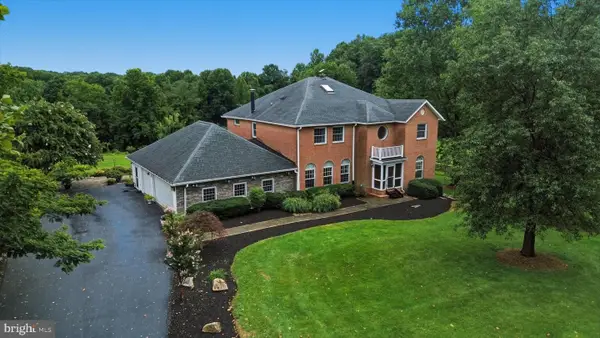 $1,450,000Active7 beds 5 baths4,488 sq. ft.
2545 Mullinix Mill Rd, MOUNT AIRY, MD 21771
MLS# MDHW2073380Listed by: KELLER WILLIAMS REALTY CENTRE  $1,565,779Pending3 beds 5 baths3,264 sq. ft.
5925-c Woodville Rd, MOUNT AIRY, MD 21771
MLS# MDFR2088838Listed by: KELLER WILLIAMS REALTY CENTRE


Protect your home and budget from life's surprises with an Assurant Home Warranty, backed by a partner that supports you through every step of homeownership. Explore Plans.
© 2023 - 2026 ERA Franchise Systems LLC. All rights reserved. ERA Franchise Systems LLC fully supports the principles of the Fair Housing Act and the Equal Opportunity Act. ERA, ERA Real Estate powered, and their respective logos are registered service marks of ERA Franchise Systems LLC. Each office is independently owned and operated.