
16262 Compromise Ct, Mount Airy, MD 21771
Local realty services provided by:ERA Martin Associates
16262 Compromise Ct,Mount Airy, MD 21771
$1,250,000
- 5 Beds
- 4 Baths
- 3,280 sq. ft.
- Single family
- Pending
Listed by: katherine a dixon
Office: blue crab real estate, llc.
MLS#:MDHW2070114
Source:BRIGHTMLS
Price summary
- Price:$1,250,000
- Price per sq. ft.:$381.1
About this home
A rare and secluded equestrian retreat set on nearly 10 picturesque acres in sought-after Howard County. A long, tree-lined drive creates a sense of arrival as it winds toward the home and outbuildings, revealing a property designed for both privacy and purpose, with mature trees framing the perimeter. Perfect for the horse enthusiasts, the grounds offer five pastures, round pen, a classic bank barn complete with an upper-level workshop, lower-level storage, and additional loft space, along with a stable featuring five stalls, a wash bay with hot & cold water, tack room, dedicated feed room plus an upper hay loft that can hold over 500 bales!! Designed for true equestrian living, a special feature that this home offers are captivating views of your horses from the comfort of nearly every room! The home also welcomes you with a charming wraparound porch—perfect for quiet mornings or evening relaxation while taking in the surrounding gorgeous views. Inside you are greeted to a flexible living spaces including a large front room with a wood stove and the dining room with porch access could also function as a home office. The amazing kitchen is highlighted with granite counters, newer stainless appliances, a wine fridge, and a unique breakfast bar area. The family room is a great gathering space, boasting a cathedral ceiling, gas fireplace, custom built-ins, and incredible windows that bring the outdoors in. Enjoy a well-equipped main level laundry room with cabinetry, stainless sink, ample storage - just steps to the primary suite. Entrance from garage is complete with built-in seating and coat rack. A 26' x 19' main level primary suite addition features a spa like bath with heated floors, a towel warmer, dual vanity, and a distinctive walk-in shower. Direct access to the outdoors leads to a convenient outdoor shower plus exterior ramp. Upstairs, a second primary bedroom with its own private bath provides added flexibility, joined by three additional bedrooms and a full hall bath. The lower level offers unfinished space with a bath rough-in, a second laundry setup, and walk-out access—ready for future expansion or customization. Outdoor living is equally impressive, with a circular driveway, expansive deck with built-in seating, tranquil water feature, and sweeping views across the property. Every detail contributes to both everyday comfort and exceptional equestrian living. Incredible location - just minutes from shopping & major commuter routes! Please do not go down the driveway unless you have an appointment - thank you!...
Contact an agent
Home facts
- Year built:1987
- Subdivision & Development:NONE AVAILABLE
- Listing ID #:MDHW2070114
- Added:97 day(s) ago
- Updated:October 02, 2026 at 09:09 AM
Rooms and interior
- Bedrooms:5
- Total bathrooms:4
- Full bathrooms:3
- Half bathrooms:1
- Flooring:Carpet, Ceramic Tile, Hardwood
- Dining Description:Dining Area, Dining Room
- Bathrooms Description:Full Bath, Half Bath, Primary Bath(s), Primary Bathroom
- Kitchen Description:Breakfast Area, Built-In Microwave, Built-Ins, Cooktop, Dishwasher, Disposal, Exhaust Fan, Icemaker, Kitchen - Eat-In, Oven - Double, Refrigerator
- Bedroom Description:Entry Level Bedroom, Primary Bedroom
- Basement:Yes
- Basement Description:Partial, Rough Bath Plumb, Unfinished, Walkout Level
- Living area:3,280 sq. ft.
Heating and cooling
- Cooling:Ceiling Fan(s), Central A/C, Zoned
- Heating:Forced Air, Propane - Owned, Zoned
Structure and exterior
- Roof:Asphalt
- Year built:1987
- Building area:3,280 sq. ft.
- Lot area:9.7 Acres
- Lot Features:Backs to Trees, Cleared, Landscaping, Private
- Architectural Style:Colonial
- Construction Materials:Brick, Vinyl Siding
- Exterior Features:Deck(s), Outbuilding(s), Outside Shower, Porch(es), Wrap Around
- Foundation Description:Crawl Space, Permanent
- Levels:3 Story
Schools
- High school:GLENELG
- Middle school:GLENWOOD
- Elementary school:LISBON
Utilities
- Water:Well
- Sewer:Septic Exists
Finances and disclosures
- Price:$1,250,000
- Price per sq. ft.:$381.1
- Tax amount:$10,532 (2025)
Features and amenities
- Laundry features:Laundry
- Amenities:Attic, Built-Ins, Underground Utilities
Parking
- Parking description:Asphalt Driveway, Attached Garage, Circular Driveway, Garage - Front Entry
- Garage:Yes
- Garage spaces:2
New listings near 16262 Compromise Ct
- Coming Soon
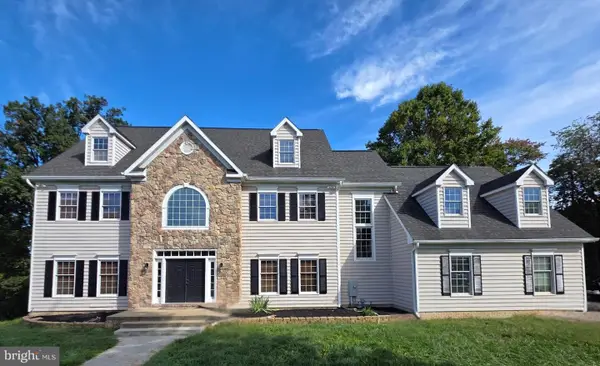 $1,100,000Coming Soon5 beds 5 baths6,834 sq. ft.
5859 W Falls Rd, MOUNT AIRY, MD 21771
MLS# MDCR2037982Listed by: BERKSHIRE HATHAWAY HOMESERVICES PENFED REALTY - New
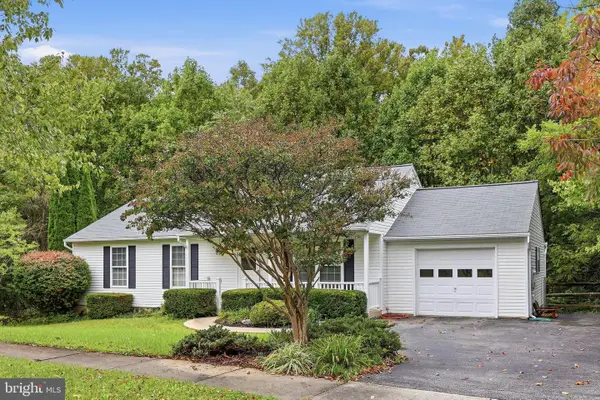 $470,000Active3 beds 2 baths1,232 sq. ft.
908 Winding Way, MT. AIRY, MD 21771
MLS# MDFR2089980Listed by: RE/MAX PLUS - New
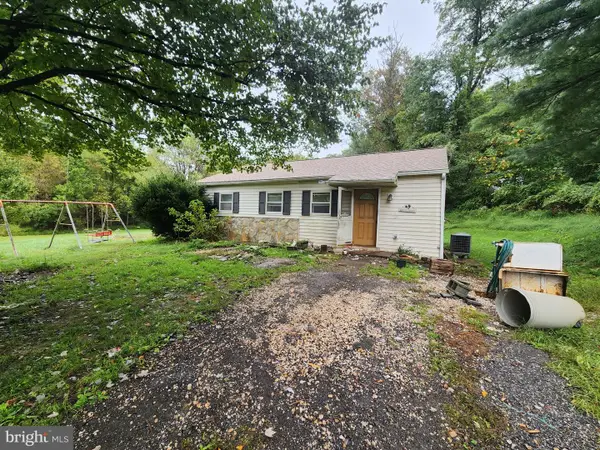 $150,000Active2 beds 1 baths988 sq. ft.
415 Twin Arch, MOUNT AIRY, MD 21771
MLS# MDHW2074698Listed by: ASHLAND AUCTION GROUP LLC - New
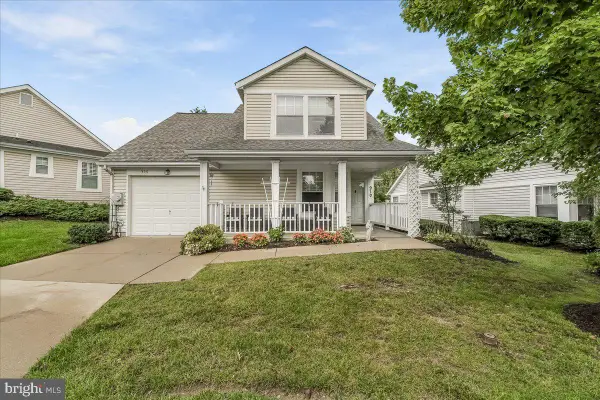 $499,000Active3 beds 3 baths1,575 sq. ft.
910 Parade Ln, MOUNT AIRY, MD 21771
MLS# MDCR2038030Listed by: LONG & FOSTER REAL ESTATE, INC. - New
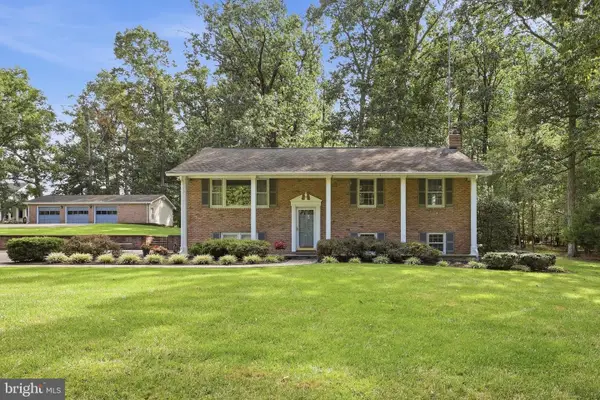 $579,900Active3 beds 3 baths1,848 sq. ft.
14027 Peddicord, MOUNT AIRY, MD 21771
MLS# MDFR2086332Listed by: VIVIANO REALTY - New
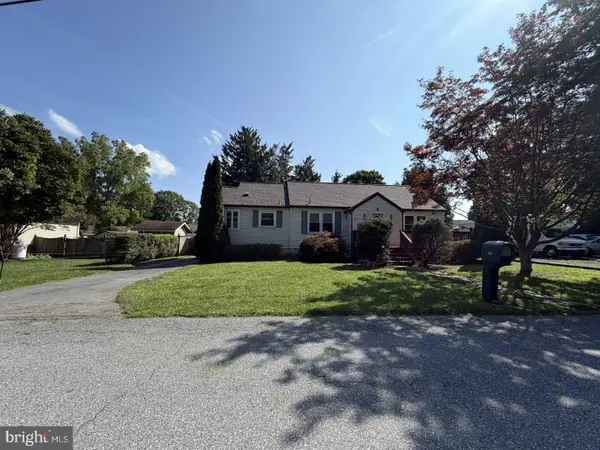 $395,000Active3 beds 2 baths1,164 sq. ft.
108 Paradise Ave, MOUNT AIRY, MD 21771
MLS# MDCR2038064Listed by: NORTHROP REALTY - New
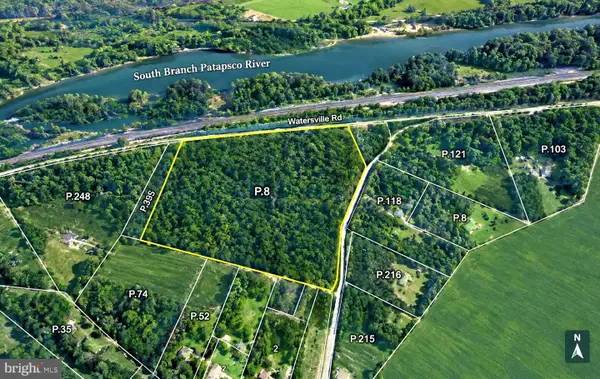 $475,000Active14.06 Acres
546 W Watersville Rd, MOUNT AIRY, MD 21771
MLS# MDHW2074546Listed by: RE/MAX REALTY GROUP - Open Sat, 11am to 1pmNew
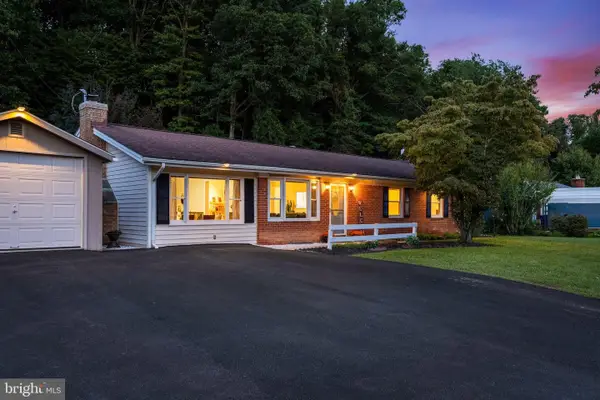 $475,000Active3 beds 2 baths1,968 sq. ft.
4529 Bill Moxley Rd, MOUNT AIRY, MD 21771
MLS# MDFR2089520Listed by: KELLER WILLIAMS REALTY CENTRE - Open Sun, 1 to 3pmNew
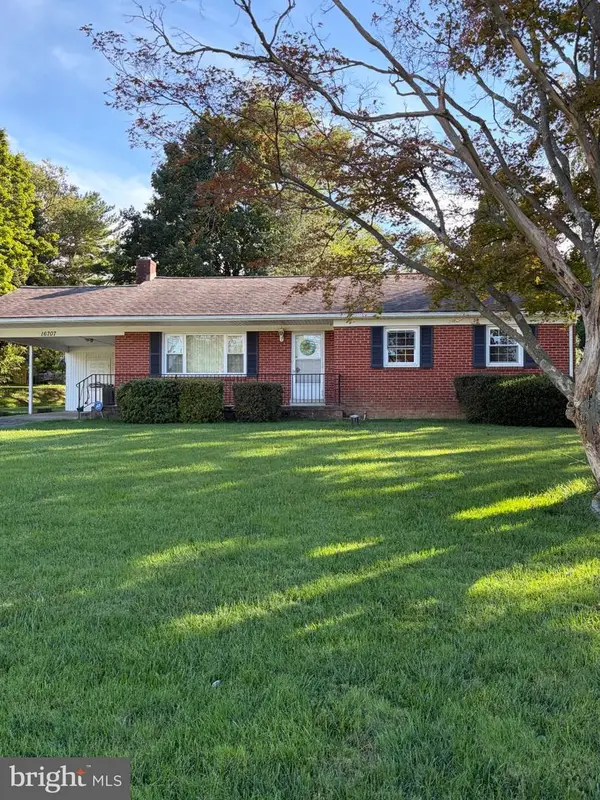 $510,000Active3 beds 2 baths1,654 sq. ft.
16707 Frederick Rd, MT AIRY, MD 21771
MLS# MDHW2074494Listed by: NORTHROP REALTY - New
 $700,000Active4 beds 4 baths3,166 sq. ft.
6650 Wind Ridge Rd, MOUNT AIRY, MD 21771
MLS# MDCR2037918Listed by: RE/MAX REALTY CENTRE, INC.


Protect your home and budget from life's surprises with an Assurant Home Warranty, backed by a partner that supports you through every step of homeownership. Explore Plans.
© 2023 - 2026 ERA Franchise Systems LLC. All rights reserved. ERA Franchise Systems LLC fully supports the principles of the Fair Housing Act and the Equal Opportunity Act. ERA, ERA Real Estate powered, and their respective logos are registered service marks of ERA Franchise Systems LLC. Each office is independently owned and operated.