
16707 Frederick Rd, Mount Airy, MD 21771
Local realty services provided by:O'BRIEN REALTY ERA POWERED
16707 Frederick Rd,Mt Airy, MD 21771
$500,000
- 3 Beds
- 2 Baths
- 1,654 sq. ft.
- Single family
- Active
Listed by: anthony m friedman, tori katarina hogan
Office: northrop realty
MLS#:MDHW2074494
Source:BRIGHTMLS
Price summary
- Price:$500,000
- Price per sq. ft.:$302.3
About this home
Welcome to 16707 Frederick Road, a beautifully maintained three-bedroom, one-and-a-half-bath rancher set on a picturesque 1.14-acre lot in Western Howard County. Enjoy the space and privacy of country living while remaining conveniently close to shopping, dining, and major commuter routes. Inside, warm hardwood floors, sun-filled living spaces, and three generously sized bedrooms create an inviting atmosphere. The renovated full bath and powder room, mudroom, and main-level laundry add modern convenience. The expansive lower level offers endless potential to create additional living space. Outdoors, the oversized yard provides room to entertain, garden, and enjoy the open surroundings, while the large circular driveway offers abundant parking. Conveniently located near Routes 32 and 29 and I-70, and within the Howard County Public School System. Some photos have been virtually staged.
Contact an agent
Home facts
- Year built:1958
- Subdivision & Development:NONE AVAILABLE
- Listing ID #:MDHW2074494
- Added:54 day(s) ago
- Updated:November 18, 2026 at 03:17 PM
Rooms and interior
- Bedrooms:3
- Total bathrooms:2
- Full bathrooms:1
- Half bathrooms:1
- Flooring:Ceramic Tile, Hardwood
- Dining Description:Combination Dining/Living, Dining Area, Dining Room
- Kitchen Description:Built-In Microwave, Cooktop, Dishwasher, Disposal, Icemaker, Kitchen - Country, Microwave, Oven - Wall, Refrigerator, Water Heater
- Bedroom Description:Entry Level Bedroom, Primary Bedroom
- Basement:Yes
- Basement Description:Connecting Stairway, Heated, Improved, Interior Access, Unfinished
- Living area:1,654 sq. ft.
Heating and cooling
- Cooling:Central A/C
- Heating:Central, Natural Gas
Structure and exterior
- Roof:Architectural Shingle
- Year built:1958
- Building area:1,654 sq. ft.
- Lot area:1.13 Acres
- Lot Features:Corner, Front Yard, Rear Yard, SideYard(s)
- Architectural Style:Ranch/Rambler
- Construction Materials:Brick
- Exterior Features:Exterior Lighting, Secure Storage
- Foundation Description:Permanent
- Levels:2 Stories
Schools
- High school:CALL SCHOOL BOARD
- Middle school:CALL SCHOOL BOARD
- Elementary school:CALL SCHOOL BOARD
Utilities
- Water:Private
- Sewer:Septic Exists
Finances and disclosures
- Price:$500,000
- Price per sq. ft.:$302.3
- Tax amount:$6,361 (2026)
Features and amenities
- Laundry features:Dryer, Laundry, Washer
- Amenities:Main Entrance Lock, Smoke Detector, Water Treat System
Parking
- Parking description:Attached Carport, Off Street
New listings near 16707 Frederick Rd
- Coming Soon
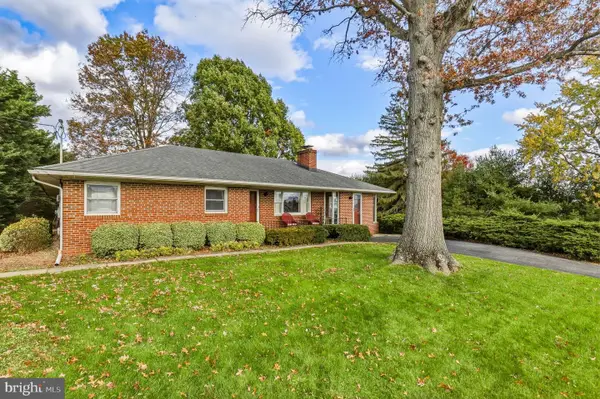 $525,000Coming Soon4 beds 3 baths2,780 sq. ft.
3 Culwell Dr, MOUNT AIRY, MD 21771
MLS# MDFR2091556Listed by: REDFIN CORP - Open Sat, 11am to 1pmNew
 $409,900Active2 beds 2 baths1,468 sq. ft.
4 Donalds Ln, MOUNT AIRY, MD 21771
MLS# MDFR2092096Listed by: CHARIS REALTY GROUP - New
 $575,000Active4 beds 3 baths2,424 sq. ft.
1115 N Main St, MOUNT AIRY, MD 21771
MLS# MDCR2038858Listed by: RE/MAX ADVANTAGE REALTY - New
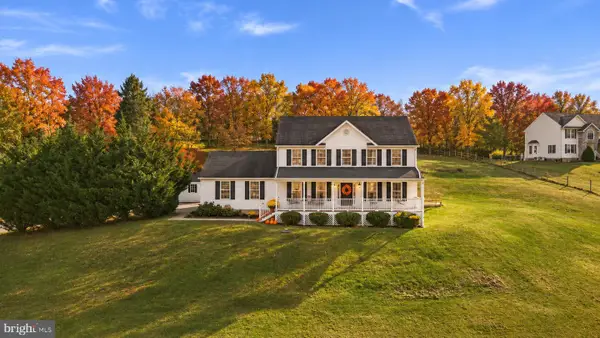 $780,000Active4 beds 4 baths3,452 sq. ft.
4007 Bill Moxley Rd, MT AIRY, MD 21771
MLS# MDFR2092016Listed by: SAMSON PROPERTIES - New
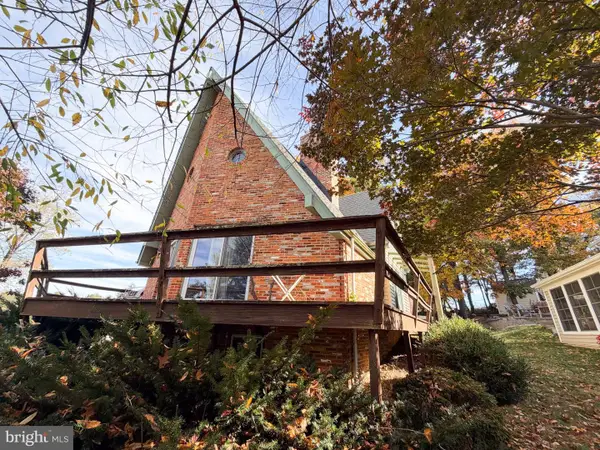 $379,900Active3 beds 2 baths1,742 sq. ft.
505 Buffalo Rd, MOUNT AIRY, MD 21771
MLS# MDCR2038728Listed by: SAMSON PROPERTIES 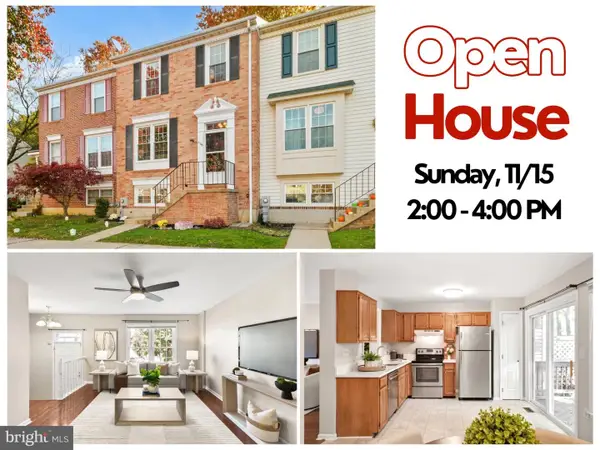 $375,000Pending3 beds 3 baths2,240 sq. ft.
1103 Oak View Dr, MT. AIRY, MD 21771
MLS# MDFR2091672Listed by: IMPACT MARYLAND REAL ESTATE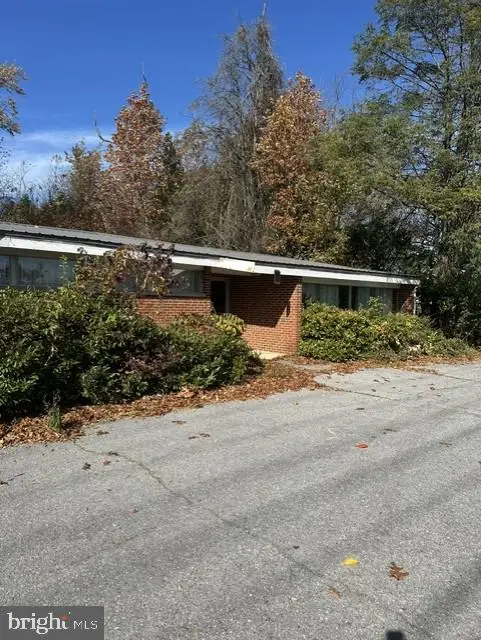 $1,400,000Active2 Acres
4 Culwell Dr, MOUNT AIRY, MD 21771
MLS# MDFR2091690Listed by: RE/MAX REALTY PLUS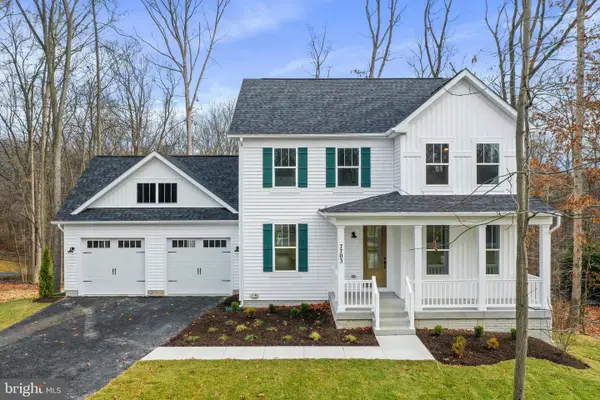 $755,588Active4 beds 3 baths2,337 sq. ft.
14501 Peddicord Rd, MOUNT AIRY, MD 21771
MLS# MDFR2091604Listed by: RE/MAX REALTY PLUS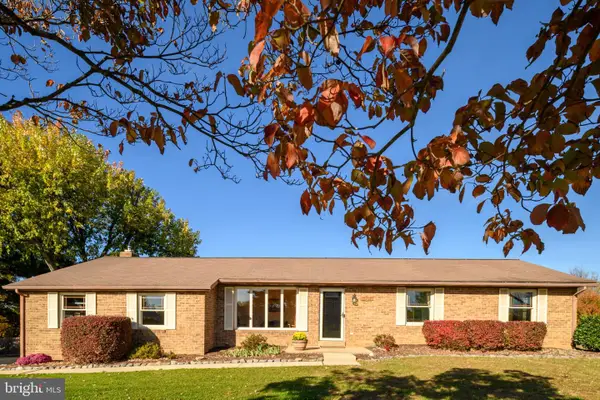 $560,000Pending3 beds 2 baths2,095 sq. ft.
13202 Jesse Smith Rd, MT AIRY, MD 21771
MLS# MDFR2091446Listed by: RE/MAX ADVANTAGE REALTY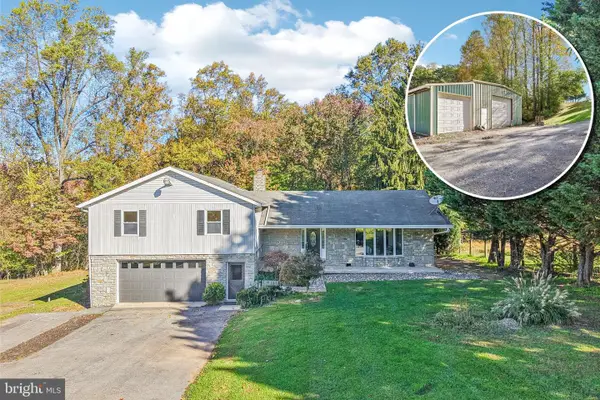 $835,000Pending3 beds 2 baths2,432 sq. ft.
16464 Old Frederick Rd, MT AIRY, MD 21771
MLS# MDHW2075392Listed by: SAMSON PROPERTIES


Protect your home and budget from life's surprises with an Assurant Home Warranty, backed by a partner that supports you through every step of homeownership. Explore Plans.
© 2023 - 2026 ERA Franchise Systems LLC. All rights reserved. ERA Franchise Systems LLC fully supports the principles of the Fair Housing Act and the Equal Opportunity Act. ERA, ERA Real Estate powered, and their respective logos are registered service marks of ERA Franchise Systems LLC. Each office is independently owned and operated.