
2666 Walston Rd, Mount Airy, MD 21771
Local realty services provided by:Pagoda Realty ERA Powered
2666 Walston Rd,Mt Airy, MD 21771
$570,000
- 4 Beds
- 2 Baths
- 1,270 sq. ft.
- Single family
- Active
Listed by: leanne b bloom
Office: re/max solutions
MLS#:MDCR2037184
Source:BRIGHTMLS
Price summary
- Price:$570,000
- Price per sq. ft.:$448.82
About this home
Nestled in a serene neighborhood, this charming split foyer home offers a perfect blend of comfort and community. Lovingly owned by one family, this home has been cherished since1984 by it's original owners. With 4 spacious bedrooms and 2 full bathrooms, this residence is designed for both relaxation and entertaining. The partially finished basement with a wood burning stove, provides additional living space, ideal for a cozy family room or a craft/play area, with convenient walkout access to the expansive 2.07-acre lot that is fully fenced! Take advantage of everything this home has to offer and all of it's upgrades, repairs and additions. Some of these include: the garage, which was built in 1992. The primary bedroom, bath and deck that was expanded in 2010. The windows, replaced in 2011. The well holding tank, replaced in 2017. In 2020, a radon mitigation was installed along with new carpet and baseboards and the well pump was replaced. New heat pump and plumbing replaced in 2021. Roof replaced in 2025 and garage windows replaced in 2026. Just to name a few! This home is move in ready, beautifully neutral and doesn't need any repairs....but, also, it's a blank canvas for a new family to make it their own!
Enjoy the tranquility of your private outdoor space, perfect for weekend barbecues or peaceful evenings. This home has been meticulously maintained and the pride of ownership is very evident. It's situated in a vibrant community that boasts excellent local amenities. Don't miss the opportunity to make this delightful property your own!...
Contact an agent
Home facts
- Year built:1984
- Subdivision & Development:FLEMING WAY ESTATES
- Listing ID #:MDCR2037184
- Added:19 day(s) ago
- Updated:September 07, 2026 at 01:47 PM
Rooms and interior
- Bedrooms:4
- Total bathrooms:2
- Full bathrooms:2
- Basement:Yes
- Basement Description:Combination, Interior Access, Outside Entrance, Partially Finished, Walkout Level, Windows
- Living area:1,270 sq. ft.
Heating and cooling
- Cooling:Central A/C
- Heating:Electric, Hot Water, Wood Burn Stove
Structure and exterior
- Year built:1984
- Building area:1,270 sq. ft.
- Lot area:2.07 Acres
- Architectural Style:Split Foyer
- Construction Materials:Brick, Combination
- Foundation Description:Concrete Perimeter
- Levels:2 Stories
Utilities
- Water:Well
- Sewer:On Site Septic
Finances and disclosures
- Price:$570,000
- Price per sq. ft.:$448.82
- Tax amount:$4,524 (2026)
Features and amenities
- Laundry features:Has Laundry
Parking
- Parking description:Additional Storage Area, Attached Garage, Garage - Front Entry, Oversized
- Garage:Yes
- Garage spaces:2
New listings near 2666 Walston Rd
- Coming Soon
 $574,900Coming Soon4 beds 4 baths1,946 sq. ft.
14116 Peddicord Rd, MT AIRY, MD 21771
MLS# MDFR2088802Listed by: KELLER WILLIAMS REALTY CENTRE - Coming Soon
 $424,900Coming Soon2 beds 2 baths1,468 sq. ft.
4 Donalds Ln, MOUNT AIRY, MD 21771
MLS# MDFR2088906Listed by: CHARIS REALTY GROUP - Coming Soon
 $675,000Coming Soon5 beds 3 baths1,990 sq. ft.
692 Ridge, MOUNT AIRY, MD 21771
MLS# MDHW2073532Listed by: RE/MAX REALTY SERVICES - Coming Soon
 $524,900Coming Soon3 beds 3 baths1,880 sq. ft.
16957 Moss Meadow Way, MOUNT AIRY, MD 21771
MLS# MDHW2073304Listed by: REAL BROKER, LLC - Coming Soon
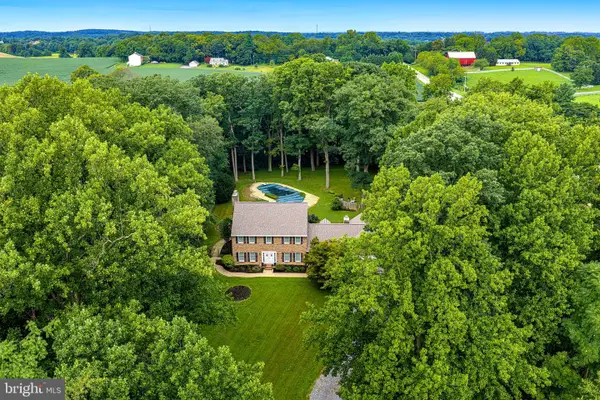 $825,000Coming Soon4 beds 4 baths4,276 sq. ft.
16515 Frederick Rd, MOUNT AIRY, MD 21771
MLS# MDHW2073248Listed by: LONG & FOSTER REAL ESTATE, INC. - Coming Soon
 $494,000Coming Soon3 beds 3 baths1,575 sq. ft.
713 Merry Go Round Way, MOUNT AIRY, MD 21771
MLS# MDCR2037186Listed by: BERKSHIRE HATHAWAY HOMESERVICES PENFED REALTY - New
 $299,900Active2 beds 1 baths1,302 sq. ft.
28940 Ridge, MOUNT AIRY, MD 21771
MLS# MDMC2245496Listed by: CUMMINGS & CO. REALTORS - New
 $574,900Active4 beds 3 baths1,720 sq. ft.
5350 Pommel Dr, MOUNT AIRY, MD 21771
MLS# MDCR2037430Listed by: EXP REALTY, LLC - New
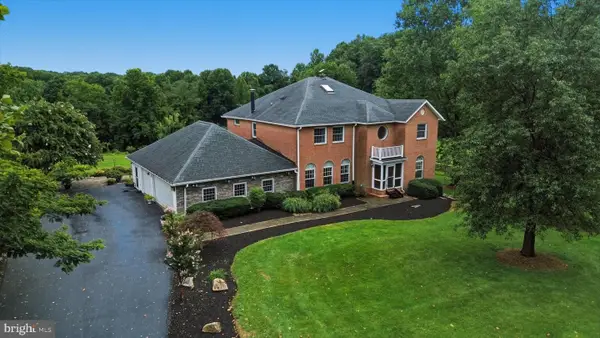 $1,450,000Active7 beds 5 baths4,488 sq. ft.
2545 Mullinix Mill Rd, MOUNT AIRY, MD 21771
MLS# MDHW2073380Listed by: KELLER WILLIAMS REALTY CENTRE  $1,565,779Pending3 beds 5 baths3,264 sq. ft.
5925-c Woodville Rd, MOUNT AIRY, MD 21771
MLS# MDFR2088838Listed by: KELLER WILLIAMS REALTY CENTRE


Protect your home and budget from life's surprises with an Assurant Home Warranty, backed by a partner that supports you through every step of homeownership. Explore Plans.
© 2023 - 2026 ERA Franchise Systems LLC. All rights reserved. ERA Franchise Systems LLC fully supports the principles of the Fair Housing Act and the Equal Opportunity Act. ERA, ERA Real Estate powered, and their respective logos are registered service marks of ERA Franchise Systems LLC. Each office is independently owned and operated.