
4007 Bill Moxley Rd, Mount Airy, MD 21771
Local realty services provided by:Pagoda Realty ERA Powered
4007 Bill Moxley Rd,Mt Airy, MD 21771
$780,000
- - Beds
- 1 Baths
- 3,452 sq. ft.
- Single family
- Active
Upcoming open houses
- Sun, Nov 1501:00 pm - 03:00 pm
Listed by: laurie m lafferty
Office: samson properties
MLS#:MDFR2092016
Source:BRIGHTMLS
Price summary
- Price:$780,000
- Price per sq. ft.:$225.96
About this home
OPEN HOUSE SUNDAY, NOV. 15TH FROM 1-3! Welcome to your own private country retreat! Beautifully situated on 2.43 picturesque acres, this stunning 4-bedroom, 3.5-bath Colonial sits proudly atop a gentle hill along a charming country road, offering breathtaking views from nearly every window. Enjoy the peaceful surroundings, open views of neighboring farmland, and spectacular sunsets from the comfort of your own home.
A welcoming farmer's porch sets the tone as you enter the home, where the traditional floor plan features a formal living room and a separate formal dining room. The beautifully renovated gourmet kitchen is truly the heart of the home, featuring upgraded stainless steel appliances, an oversized farmhouse sink, butcher block countertops, and a gorgeous backsplash. The kitchen opens seamlessly to the inviting family room, complete with a cozy fireplace, making it the perfect gathering space on chilly evenings. French doors lead to the expansive deck with built-in seating, where you can relax, entertain, and take in the serene backyard setting and unforgettable sunsets. A convenient powder room completes the main level. Gorgeous cherry hardwood flooring extends throughout the main level and continues upstairs.
The upper level offers a spacious primary suite featuring a walk-in closet and private ensuite bath with dual sinks. Three additional generously sized bedrooms, each with ceiling fans, share a full hall bathroom. Beautiful cherry hardwood flooring continues throughout this level.
The finished walkout lower level provides even more flexible living space, featuring a large recreation room, full bathroom, laundry room, and an additional versatile room ideal for a home office, media room, craft room, or guest space. Walkout stairs provide convenient access to the side yard.
Additional features include a two-car garage, storage shed, generator, EV charger, privacy fencing, and a NEW extra-long driveway offering plenty of parking for family and guests. With an abundance of windows, natural light fills the home throughout the day, while the surrounding farmland and open vistas create a truly special setting.
Enjoy the best of country living, with room to spread out, beautiful views, and spaces designed for both everyday comfort and entertaining. This is a home you won't want to miss!...
Contact an agent
Home facts
- Year built:1998
- Subdivision & Development:ST. CLAIR FARM
- Listing ID #:MDFR2092016
- Added:1 day(s) ago
- Updated:November 15, 2026 at 10:49 PM
Rooms and interior
- Total bathrooms:1
- Half bathrooms:1
- Flooring:Ceramic Tile, Hardwood, Luxury Vinyl Plank
- Dining Description:Dining Area, Formal/Separate Dining Room
- Bathrooms Description:Primary Bath(s)
- Kitchen Description:Built-In Microwave, Built-In Range, Dishwasher, Icemaker, Kitchen - Gourmet, Oven/Range - Gas, Range Hood, Recessed Lighting, Refrigerator, Stainless Steel Appliances, Upgraded Countertops, Water Heater
- Bedroom Description:Walk In Closet(s)
- Basement:Yes
- Basement Description:Connecting Stairway, Daylight, Full, Fully Finished, Heated, Improved, Interior Access, Walkout Stairs
- Living area:3,452 sq. ft.
Heating and cooling
- Cooling:Ceiling Fan(s), Central A/C, Programmable Thermostat
- Heating:Central, Forced Air, Heat Pump(s), Propane - Owned
Structure and exterior
- Roof:Composite
- Year built:1998
- Building area:3,452 sq. ft.
- Lot area:2.43 Acres
- Architectural Style:Colonial, Traditional
- Construction Materials:Vinyl Siding
- Foundation Description:Block, Permanent
- Levels:3 Story
Schools
- High school:LINGANORE
- Middle school:WINDSOR KNOLLS
- Elementary school:TWIN RIDGE
Utilities
- Water:Well
- Sewer:On Site Septic, Private Septic Tank
Finances and disclosures
- Price:$780,000
- Price per sq. ft.:$225.96
- Tax amount:$7,361 (2026)
Features and amenities
- Amenities:Ceiling Fan(s), Double Hung Windows, Double Pane Windows, Recessed Lighting, Window Treatments
Parking
- Parking description:Attached Garage, Garage - Side Entry, Garage Door Opener, Inside Access
- Garage:Yes
- Garage spaces:2
New listings near 4007 Bill Moxley Rd
- Coming Soon
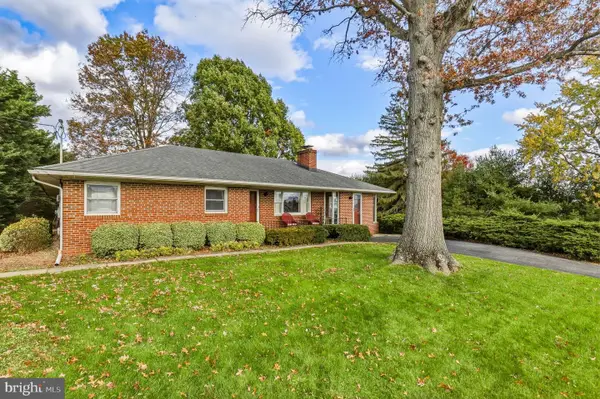 $525,000Coming Soon4 beds 3 baths2,780 sq. ft.
3 Culwell Dr, MOUNT AIRY, MD 21771
MLS# MDFR2091556Listed by: REDFIN CORP - New
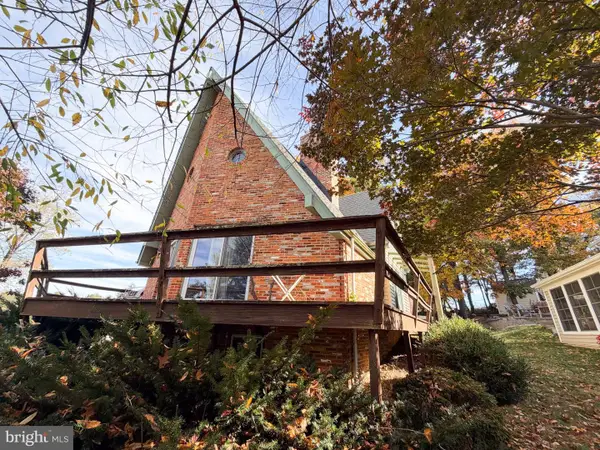 $379,900Active3 beds 2 baths1,742 sq. ft.
505 Buffalo Rd, MOUNT AIRY, MD 21771
MLS# MDCR2038728Listed by: SAMSON PROPERTIES - Open Sun, 2 to 4pm
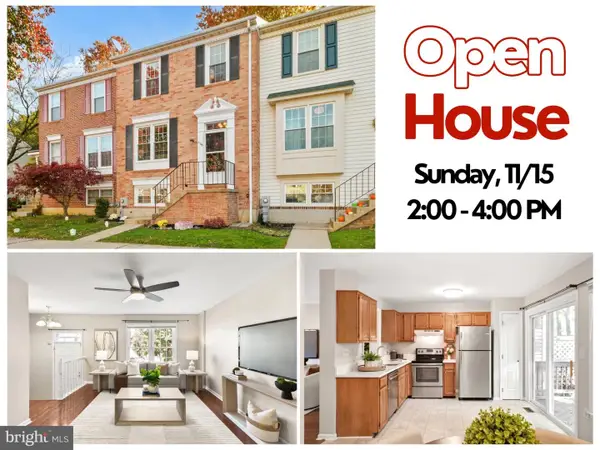 $375,000Pending3 beds 3 baths2,240 sq. ft.
1103 Oak View Dr, MT. AIRY, MD 21771
MLS# MDFR2091672Listed by: IMPACT MARYLAND REAL ESTATE - New
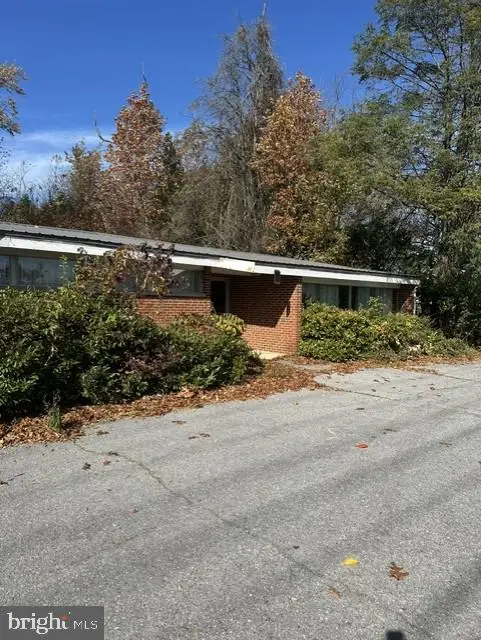 $1,400,000Active2 Acres
4 Culwell Dr, MOUNT AIRY, MD 21771
MLS# MDFR2091690Listed by: RE/MAX REALTY PLUS - New
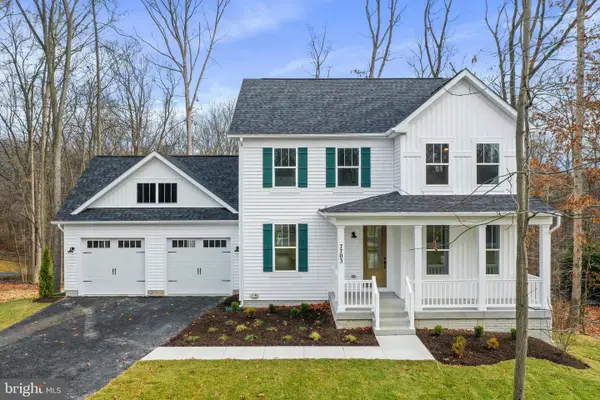 $755,588Active4 beds 3 baths2,337 sq. ft.
14501 Peddicord Rd, MOUNT AIRY, MD 21771
MLS# MDFR2091604Listed by: RE/MAX REALTY PLUS 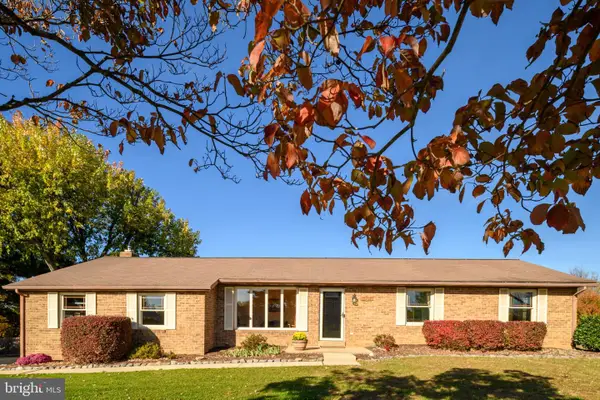 $560,000Pending3 beds 2 baths2,095 sq. ft.
13202 Jesse Smith Rd, MT AIRY, MD 21771
MLS# MDFR2091446Listed by: RE/MAX ADVANTAGE REALTY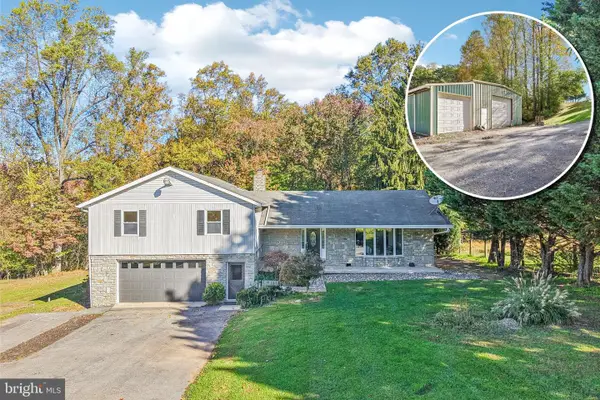 $835,000Pending3 beds 2 baths2,432 sq. ft.
16464 Old Frederick Rd, MT AIRY, MD 21771
MLS# MDHW2075392Listed by: SAMSON PROPERTIES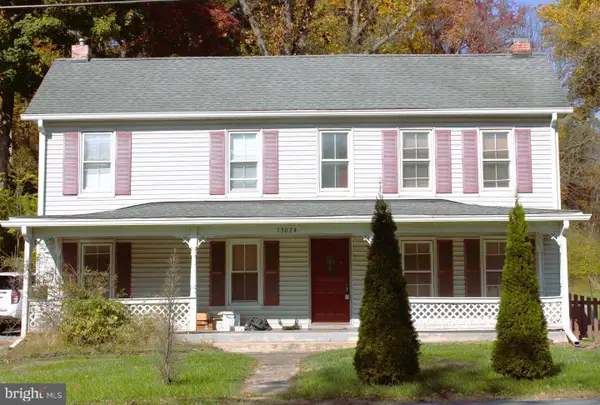 $600,000Active3 beds 2 baths2,035 sq. ft.
13024 Old National Pike, MOUNT AIRY, MD 21771
MLS# MDFR2091342Listed by: RE/MAX REALTY CENTRE, INC.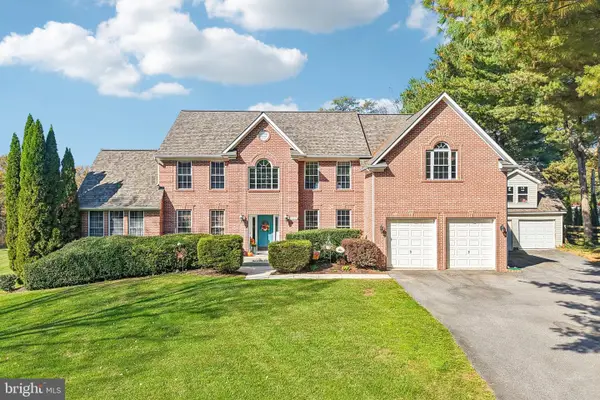 $1,100,000Active4 beds 4 baths3,720 sq. ft.
16816 Hardy Rd, MT AIRY, MD 21771
MLS# MDHW2075826Listed by: KELLER WILLIAMS REALTY CENTRE


Protect your home and budget from life's surprises with an Assurant Home Warranty, backed by a partner that supports you through every step of homeownership. Explore Plans.
© 2023 - 2026 ERA Franchise Systems LLC. All rights reserved. ERA Franchise Systems LLC fully supports the principles of the Fair Housing Act and the Equal Opportunity Act. ERA, ERA Real Estate powered, and their respective logos are registered service marks of ERA Franchise Systems LLC. Each office is independently owned and operated.