
4028 Bunker Ct, Mount Airy, MD 21771
Local realty services provided by:O'BRIEN REALTY ERA POWERED
4028 Bunker Ct,Mount Airy, MD 21771
$725,000
- 4 Beds
- 4 Baths
- 3,234 sq. ft.
- Single family
- Coming Soon
Listed by: maureen m nichols, kelly a malagari
Office: re/max realty plus
MLS#:MDFR2087826
Source:BRIGHTMLS
Price summary
- Price:$725,000
- Price per sq. ft.:$224.18
- Monthly HOA dues:$115
About this home
This lovely home is situated at the top of the court in the wonderful community of Manorwood. It offers a perfect blend of comfort and style! The main level features a welcoming foyer, study, formal living and dining rooms, an awesome sunroom, powder room, and updated island kitchen with slider to the rear deck and backyard. The kitchen is open to the family room which boasts a gas fireplace. The upper level offers a Primary bedroom with a garden bath and walk in closet, with 3 additional bedrooms on the upper level. The finished lower level is ideal for both relaxation and entertaining with a recreation/media room and a den/5th bedroom and full bath. Step inside to discover a warm and inviting interior featuring luxury vinyl plank flooring and plush carpeting throughout, updated baths and more! The exterior is equally appealing, with a well-maintained yard on a 0.34-acre lot, complete with play equipment for outdoor fun. A spacious deck invites you to enjoy morning coffee or evening gatherings. The community offers a refreshing pool, perfect for hot summer days! Located in a convenient neighborhood, with nearby parks, schools and shopping. New HVAC in 2024!...
Contact an agent
Home facts
- Year built:1999
- Subdivision & Development:MANORWOOD
- Listing ID #:MDFR2087826
- Updated:August 22, 2026 at 02:48 AM
Rooms and interior
- Bedrooms:4
- Total bathrooms:4
- Full bathrooms:3
- Half bathrooms:1
- Flooring:Carpet, Luxury Vinyl Plank
- Dining Description:Dining Room, Formal/Separate Dining Room
- Bathrooms Description:Primary Bath(s)
- Kitchen Description:Built-In Microwave, Dishwasher, Disposal, Icemaker, Kitchen - Island, Oven/Range - Electric, Refrigerator
- Bedroom Description:Walk In Closet(s)
- Basement:Yes
- Basement Description:Full, Improved, Walkout Stairs
- Living area:3,234 sq. ft.
Heating and cooling
- Cooling:Central A/C
- Heating:Forced Air, Natural Gas
Structure and exterior
- Roof:Shingle
- Year built:1999
- Building area:3,234 sq. ft.
- Lot area:0.34 Acres
- Lot Features:Cul-de-sac
- Architectural Style:Colonial
- Construction Materials:Stone, Vinyl Siding
- Exterior Features:Deck(s), Play Equipment
- Foundation Description:Concrete Perimeter
- Levels:3 Story
Schools
- High school:LINGANORE
- Middle school:WINDSOR KNOLLS
- Elementary school:KEMPTOWN
Utilities
- Water:Public
- Sewer:Public Sewer
Finances and disclosures
- Price:$725,000
- Price per sq. ft.:$224.18
- Tax amount:$7,659 (2026)
Features and amenities
- Amenities:Ceiling Fan(s)
Parking
- Parking description:Attached Garage, Garage - Side Entry, Garage Door Opener, Inside Access
- Garage:Yes
- Garage spaces:2
New listings near 4028 Bunker Ct
- Coming Soon
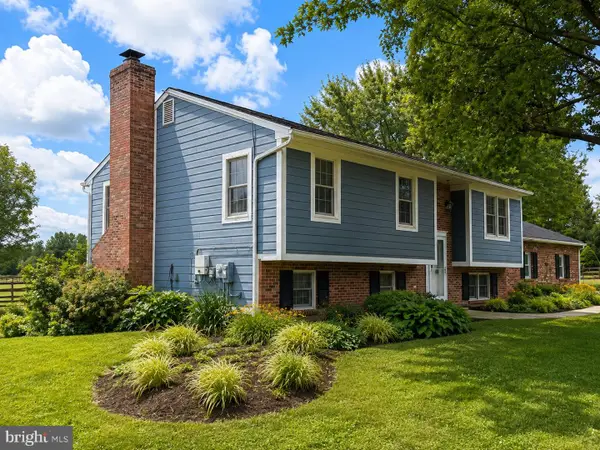 $975,000Coming Soon4 beds 3 baths1,556 sq. ft.
4719 Ridge Rd, MOUNT AIRY, MD 21771
MLS# MDCR2037282Listed by: MAIN STREET REALTY COMPANY - Coming Soon
 $324,900Coming Soon3 beds 2 baths1,623 sq. ft.
914 Merridale Blvd, MOUNT AIRY, MD 21771
MLS# MDCR2037292Listed by: KELLER WILLIAMS REALTY CENTRE - Coming Soon
 $835,000Coming Soon4 beds 4 baths2,316 sq. ft.
506 Eventide, MOUNT AIRY, MD 21771
MLS# MDFR2087958Listed by: BERKSHIRE HATHAWAY HOMESERVICES PENFED REALTY - Coming Soon
 $739,900Coming Soon4 beds 4 baths3,500 sq. ft.
7050 Shadyside Dr, MOUNT AIRY, MD 21771
MLS# MDCR2037154Listed by: RE/MAX REALTY PLUS - Coming Soon
 $494,000Coming Soon3 beds 3 baths1,575 sq. ft.
713 Merry Go Round Way, MOUNT AIRY, MD 21771
MLS# MDCR2037186Listed by: BERKSHIRE HATHAWAY HOMESERVICES PENFED REALTY - Coming SoonOpen Sat, 12 to 2pm
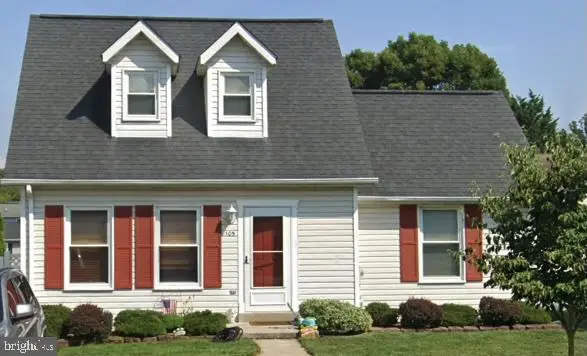 $415,000Coming Soon3 beds 2 baths1,638 sq. ft.
105 West Rd, MOUNT AIRY, MD 21771
MLS# MDFR2086684Listed by: REAL BROKER, LLC - Coming Soon
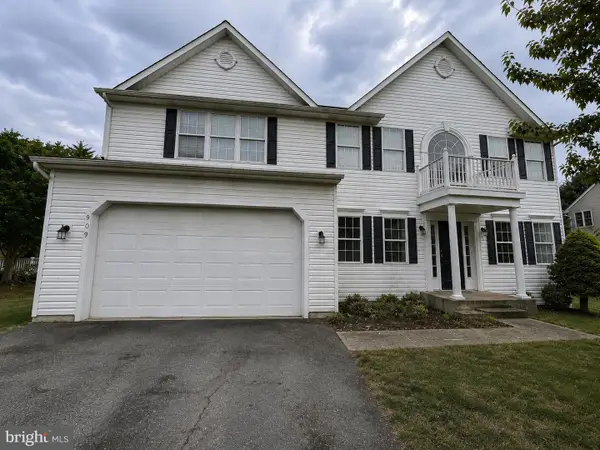 $675,000Coming Soon4 beds 4 baths3,735 sq. ft.
909 Bridlewreath Way, MOUNT AIRY, MD 21771
MLS# MDCR2036980Listed by: REAL BROKER, LLC - FREDERICK - Coming Soon
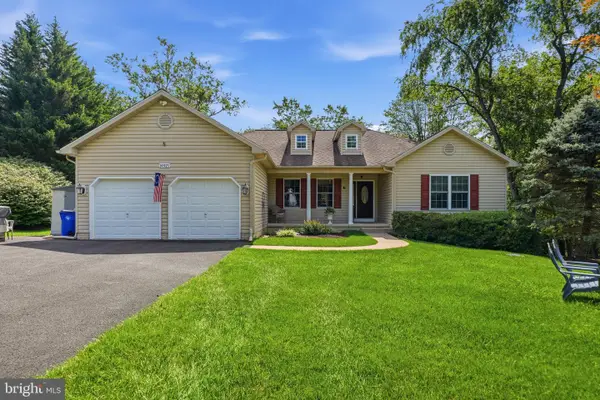 $845,000Coming Soon4 beds 3 baths2,868 sq. ft.
14921 Harrisville Rd, MOUNT AIRY, MD 21771
MLS# MDFR2086874Listed by: BERKSHIRE HATHAWAY HOMESERVICES PENFED REALTY - Coming Soon
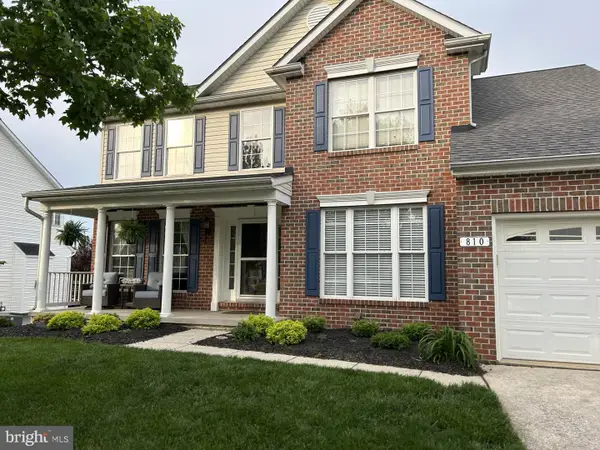 $750,000Coming Soon4 beds 4 baths3,544 sq. ft.
810 Bridlewreath Way, MOUNT AIRY, MD 21771
MLS# MDCR2036550Listed by: LONG & FOSTER REAL ESTATE, INC.


Protect your home and budget from life's surprises with an Assurant Home Warranty, backed by a partner that supports you through every step of homeownership. Explore Plans.
© 2023 - 2026 ERA Franchise Systems LLC. All rights reserved. ERA Franchise Systems LLC fully supports the principles of the Fair Housing Act and the Equal Opportunity Act. ERA, ERA Real Estate powered, and their respective logos are registered service marks of ERA Franchise Systems LLC. Each office is independently owned and operated.