
5350 Pommel Dr, Mount Airy, MD 21771
Local realty services provided by:O'BRIEN REALTY ERA POWERED
5350 Pommel Dr,Mount Airy, MD 21771
$574,900
- 4 Beds
- 3 Baths
- 1,720 sq. ft.
- Single family
- Active
Listed by: mary schroth
Office: exp realty, llc.
MLS#:MDCR2037430
Source:BRIGHTMLS
Price summary
- Price:$574,900
- Price per sq. ft.:$334.24
About this home
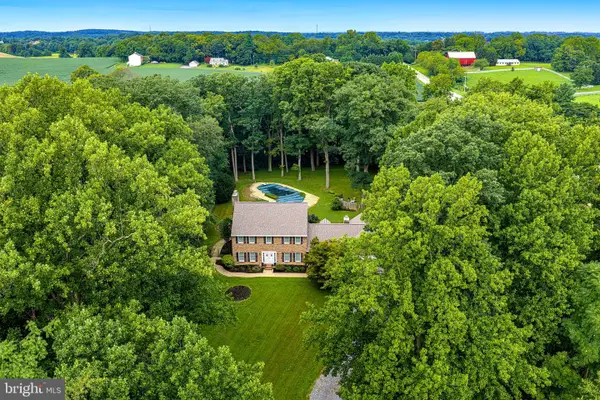
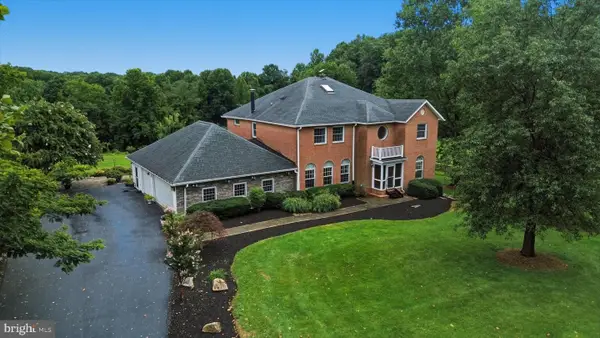
Welcome Home to 5350 Pommel Drive. If you’ve been dreaming of a private oasis, with endless updates, views of sunsets that the movies are made of and an in-law suite, this is the home for you! The moment you arrive you will appreciate the peaceful and serene feel of the neighborhood. The extraordinary view from the front of the property, that overlooks rolling hills, will leave you in awe every time you arrive home. Once inside the bright and airy feeling that runs throughout the first floor and gleaming hardwood floors will captivate you. A perfectly placed living room with a bay window overlooking the front yard is found on the right. Further down the hall, the stunning kitchen and dining room await. The kitchen offers modern endless cabinetry, stainless steel (Range 2026, Dishwasher 2025, Refrigerator 2025!) and features the perfect flow to host loved ones in the dining room and/or in the one of a kind outdoor space! On days you do not want to carry groceries far, not to worry! This house has a huge attached two car garage that allows you to enter the kitchen within seconds of arriving home. The thoughtfully laid out upper level boasts 2026 luxury vinyl plank flooring, a beautiful modern and updated full bathroom, two delightful/ well placed secondary bedrooms, and the owner’s suite. The owner’s suite has yet another modern/updated en-suite with a stunning tiled walk-in shower. Downstairs, the possibilities are endless with a space that is the perfect in-law suite. This level features a living room with a wet bar that walks out to the yard, an attached bedroom, yet another gorgeous/updated full bathroom and a walk-in closet! You could easily use this level as an in-law suite, guest suite, rec area, office and so much more! Curious about storage? We have you covered. The last level of this home features an over-sized utility room with endless space for your possession. What’s unbelievable is that some would say we’ve saved the best for last: the outdoor oasis. Featuring nearly 1.5 acres, this corner lot offers everything your heart desires. Deck 2026, a fire pit, multiple sheds, endless space to play, for a pup to run, to garden and so much more. Homes like this come around once in a lifetime, schedule your showing today! Windows 2025, Deck, 2026, LVP 2026, Driveway 2024, Shed 2025!! No HOA! Enjoy downtown Mount Airy restaurants and shops, close to commuter routes, parks and so much more!...
Contact an agent
Home facts
- Year built:1991
- Subdivision & Development:CARROLL WOOD ESTATES
- Listing ID #:MDCR2037430
- Added:2 day(s) ago
- Updated:September 06, 2026 at 01:49 PM
Rooms and interior
- Bedrooms:4
- Total bathrooms:3
- Full bathrooms:3
- Dining Description:Combination Kitchen/Dining
- Bathrooms Description:Primary Bath(s)
- Kitchen Description:Dishwasher, Kitchen - Gourmet, Oven - Single, Refrigerator, Stove, Water Heater
- Bedroom Description:Walk In Closet(s)
- Basement:Yes
- Living area:1,720 sq. ft.
Heating and cooling
- Cooling:Central A/C
- Heating:Electric, Heat Pump(s)
Structure and exterior
- Year built:1991
- Building area:1,720 sq. ft.
- Lot area:1.42 Acres
- Lot Features:Front Yard, Open, Premium, Rear Yard, SideYard(s)
- Architectural Style:Split Level
- Construction Materials:Brick, Vinyl Siding
- Levels:4 Story
Schools
- High school:SOUTH CARROLL
- Middle school:MT. AIRY
- Elementary school:WINFIELD
Utilities
- Water:Private
- Sewer:Private Septic Tank
Finances and disclosures
- Price:$574,900
- Price per sq. ft.:$334.24
- Tax amount:$5,292 (2025)
Features and amenities
- Laundry features:Dryer, Washer
- Amenities:Ceiling Fan(s)
Parking
- Parking description:Asphalt Driveway, Attached Garage, Garage - Side Entry
- Garage:Yes
- Garage spaces:2
New listings near 5350 Pommel Dr
- Coming Soon
 $424,900Coming Soon2 beds 2 baths1,468 sq. ft.
4 Donalds Ln, MOUNT AIRY, MD 21771
MLS# MDFR2088906Listed by: CHARIS REALTY GROUP - Coming Soon
 $675,000Coming Soon5 beds 3 baths1,990 sq. ft.
692 Ridge, MOUNT AIRY, MD 21771
MLS# MDHW2073532Listed by: RE/MAX REALTY SERVICES - Coming Soon
 $524,900Coming Soon3 beds 3 baths1,880 sq. ft.
16957 Moss Meadow Way, MOUNT AIRY, MD 21771
MLS# MDHW2073304Listed by: REAL BROKER, LLC - Coming Soon
 $825,000Coming Soon4 beds 4 baths4,276 sq. ft.
16515 Frederick Rd, MOUNT AIRY, MD 21771
MLS# MDHW2073248Listed by: LONG & FOSTER REAL ESTATE, INC. - Coming Soon
 $494,000Coming Soon3 beds 3 baths1,575 sq. ft.
713 Merry Go Round Way, MOUNT AIRY, MD 21771
MLS# MDCR2037186Listed by: BERKSHIRE HATHAWAY HOMESERVICES PENFED REALTY - New
 $299,900Active2 beds 1 baths1,302 sq. ft.
28940 Ridge, MOUNT AIRY, MD 21771
MLS# MDMC2245496Listed by: CUMMINGS & CO. REALTORS - New
 $1,450,000Active7 beds 5 baths4,488 sq. ft.
2545 Mullinix Mill Rd, MOUNT AIRY, MD 21771
MLS# MDHW2073380Listed by: KELLER WILLIAMS REALTY CENTRE  $1,565,779Pending3 beds 5 baths3,264 sq. ft.
5925-c Woodville Rd, MOUNT AIRY, MD 21771
MLS# MDFR2088838Listed by: KELLER WILLIAMS REALTY CENTRE- Open Sun, 11am to 1pmNew
 $775,000Active5 beds 4 baths3,573 sq. ft.
8840 Mapleville Rd, MOUNT AIRY, MD 21771
MLS# MDFR2088778Listed by: THE KW COLLECTIVE


Protect your home and budget from life's surprises with an Assurant Home Warranty, backed by a partner that supports you through every step of homeownership. Explore Plans.
© 2023 - 2026 ERA Franchise Systems LLC. All rights reserved. ERA Franchise Systems LLC fully supports the principles of the Fair Housing Act and the Equal Opportunity Act. ERA, ERA Real Estate powered, and their respective logos are registered service marks of ERA Franchise Systems LLC. Each office is independently owned and operated.