
692 Ridge, Mount Airy, MD 21771
Local realty services provided by:ERA Martin Associates
692 Ridge,Mount Airy, MD 21771
$675,000
- 5 Beds
- 3 Baths
- 1,990 sq. ft.
- Single family
- Coming Soon
Listed by: paul e butterfield
Office: re/max realty services
MLS#:MDHW2073532
Source:BRIGHTMLS
Price summary
- Price:$675,000
- Price per sq. ft.:$339.2
About this home
Wait until you see the inside of this beautiful home! It's all new! This fully renovated stunning raised ranch offers a spacious layout and modern amenities. With 5 generous bedrooms and 3 full bathrooms, its ideal for a variety of life styles. Step inside to discover a gourmet kitchen equipped with stainless steel appliances, upgraded countertops, and a convenient pantry, perfect for culinary enthusiasts. The open dining area flows seamlessly into the living space, highlighted by a cozy wood-burning fireplace, creating an inviting atmosphere for gatherings. Luxurious touches include recessed lighting and a primary bath with a walk-in shower, elevating the home's appeal. The fully finished basement, complete with walkout stairs, offers additional living space or potential for a separate rental unit, maximizing your return on investment. With a heated basement and interior access, this area can be transformed into a game room, home office, or guest suite. Situated on over an acre of land, the property features ample parking with a detached oversized garage and an asphalt driveway accommodating up to eight vehicles. The outdoor space provides endless possibilities for landscaping or future expansions. Must See!...
Contact an agent
Home facts
- Year built:1915
- Subdivision & Development:NONE AVAILABLE
- Listing ID #:MDHW2073532
- Updated:September 06, 2026 at 01:49 PM
Rooms and interior
- Bedrooms:5
- Total bathrooms:3
- Full bathrooms:3
- Flooring:Ceramic Tile, Luxury Vinyl Plank
- Dining Description:Dining Area
- Bathrooms Description:Primary Bath(s)
- Kitchen Description:Dishwasher, Kitchen - Gourmet, Kitchenette, Microwave, Oven/Range - Electric, Pantry, Recessed Lighting, Refrigerator, Stainless Steel Appliances, Stove, Upgraded Countertops
- Basement:Yes
- Basement Description:Full, Fully Finished, Heated, Improved, Interior Access, Outside Entrance, Side Entrance, Walkout Stairs
- Living area:1,990 sq. ft.
Heating and cooling
- Cooling:Central A/C
- Heating:Central
Structure and exterior
- Roof:Shingle
- Year built:1915
- Building area:1,990 sq. ft.
- Lot area:1.08 Acres
- Architectural Style:Raised Ranch/Rambler
- Construction Materials:Advanced Framing, Asphalt, Block, Brick, Shingle Siding, Tile, Vinyl Siding
- Foundation Description:Concrete Perimeter
- Levels:2 Stories
Utilities
- Water:Well
- Sewer:Private Septic Tank
Finances and disclosures
- Price:$675,000
- Price per sq. ft.:$339.2
- Tax amount:$5,653 (2026)
Features and amenities
- Laundry features:Dryer - Electric, Has Laundry, Washer
- Amenities:Carbon Monoxide Detector(s), Recessed Lighting, Smoke Detector
Parking
- Parking description:Asphalt Driveway, Detached Garage, Garage - Front Entry, Oversized
- Garage:Yes
- Garage spaces:2
New listings near 692 Ridge
- Coming Soon
 $424,900Coming Soon2 beds 2 baths1,468 sq. ft.
4 Donalds Ln, MOUNT AIRY, MD 21771
MLS# MDFR2088906Listed by: CHARIS REALTY GROUP - Coming Soon
 $524,900Coming Soon3 beds 3 baths1,880 sq. ft.
16957 Moss Meadow Way, MOUNT AIRY, MD 21771
MLS# MDHW2073304Listed by: REAL BROKER, LLC - Coming Soon
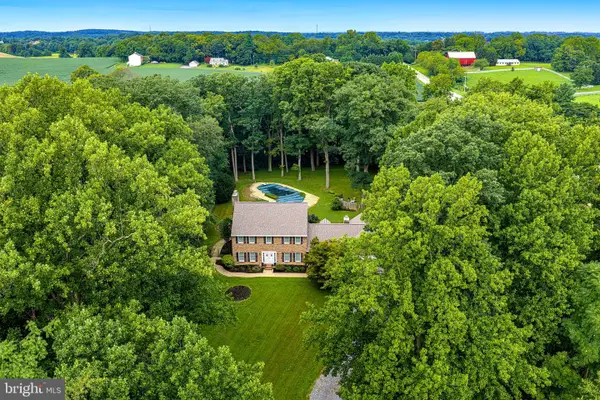 $825,000Coming Soon4 beds 4 baths4,276 sq. ft.
16515 Frederick Rd, MOUNT AIRY, MD 21771
MLS# MDHW2073248Listed by: LONG & FOSTER REAL ESTATE, INC. - Coming Soon
 $494,000Coming Soon3 beds 3 baths1,575 sq. ft.
713 Merry Go Round Way, MOUNT AIRY, MD 21771
MLS# MDCR2037186Listed by: BERKSHIRE HATHAWAY HOMESERVICES PENFED REALTY - New
 $299,900Active2 beds 1 baths1,302 sq. ft.
28940 Ridge, MOUNT AIRY, MD 21771
MLS# MDMC2245496Listed by: CUMMINGS & CO. REALTORS - New
 $574,900Active4 beds 3 baths1,720 sq. ft.
5350 Pommel Dr, MOUNT AIRY, MD 21771
MLS# MDCR2037430Listed by: EXP REALTY, LLC - New
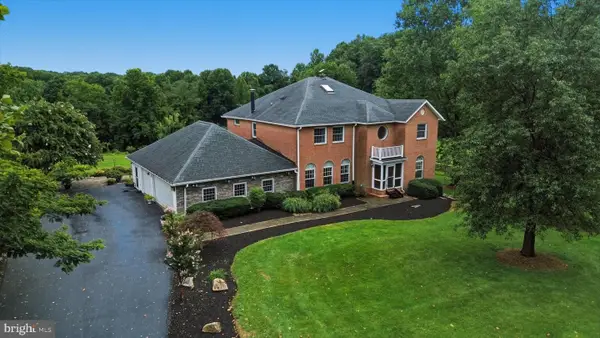 $1,450,000Active7 beds 5 baths4,488 sq. ft.
2545 Mullinix Mill Rd, MOUNT AIRY, MD 21771
MLS# MDHW2073380Listed by: KELLER WILLIAMS REALTY CENTRE  $1,565,779Pending3 beds 5 baths3,264 sq. ft.
5925-c Woodville Rd, MOUNT AIRY, MD 21771
MLS# MDFR2088838Listed by: KELLER WILLIAMS REALTY CENTRE- Open Sun, 11am to 1pmNew
 $775,000Active5 beds 4 baths3,573 sq. ft.
8840 Mapleville Rd, MOUNT AIRY, MD 21771
MLS# MDFR2088778Listed by: THE KW COLLECTIVE


Protect your home and budget from life's surprises with an Assurant Home Warranty, backed by a partner that supports you through every step of homeownership. Explore Plans.
© 2023 - 2026 ERA Franchise Systems LLC. All rights reserved. ERA Franchise Systems LLC fully supports the principles of the Fair Housing Act and the Equal Opportunity Act. ERA, ERA Real Estate powered, and their respective logos are registered service marks of ERA Franchise Systems LLC. Each office is independently owned and operated.