
708 Robinwood Dr, Mount Airy, MD 21771
Local realty services provided by:Mountain Realty ERA Powered
Listed by: daniel w hozhabri
Office: keller williams realty centre
MLS#:MDCR2036258
Source:BRIGHTMLS
Price summary
- Price:$374,900
- Price per sq. ft.:$229.58
- Monthly HOA dues:$40
About this home
Welcome home to this spacious and well-maintained three-level townhome offering flexible living space and thoughtful updates throughout. The main level features beautiful wood flooring, recessed lighting, crown molding, a bright living room, a separate dining room, and an updated kitchen with rich wood cabinetry, stainless steel appliances, decorative tile backsplash, abundant cabinet storage, and a convenient pass-through to the dining area. Upstairs you'll find comfortable bedrooms with updated flooring and ample natural light, along with well-appointed bathrooms. The finished lower level expands the home's versatility with a large recreation room, an additional bedroom, full bath, and a kitchenette/wet bar area—ideal for entertaining, hobbies, or flexible living arrangements. Sliding glass doors provide direct access to the rear deck and fenced yard, creating a great space to relax or enjoy outdoor gatherings. Neutral paint colors, attractive finishes, generous storage, and multiple living areas make this home move-in ready while offering plenty of room to fit your lifestyle. Conveniently located near shopping, dining, parks, commuter routes, and everyday amenities, this is one you won't want to miss!...
Contact an agent
Home facts
- Year built:1978
- Subdivision & Development:FRIENDLY ACRES
- Listing ID #:MDCR2036258
- Added:46 day(s) ago
- Updated:August 25, 2026 at 02:01 PM
Rooms and interior
- Bedrooms:4
- Total bathrooms:2
- Full bathrooms:2
- Dining Description:Dining Room
- Bathrooms Description:Full Bath
- Basement:Yes
- Basement Description:Fully Finished, Outside Entrance, Rear Entrance, Walkout Level, Windows
- Living area:1,633 sq. ft.
Heating and cooling
- Cooling:Heat Pump(s)
- Heating:Electric, Heat Pump(s)
Structure and exterior
- Year built:1978
- Building area:1,633 sq. ft.
- Lot area:0.05 Acres
- Architectural Style:Split Foyer
- Construction Materials:Brick, Combination
- Levels:3 Story
Utilities
- Water:Public
- Sewer:Public Sewer
Finances and disclosures
- Price:$374,900
- Price per sq. ft.:$229.58
- Tax amount:$3,642 (2025)
Parking
- Parking description:Assigned, Parking Lot
New listings near 708 Robinwood Dr
- Coming Soon
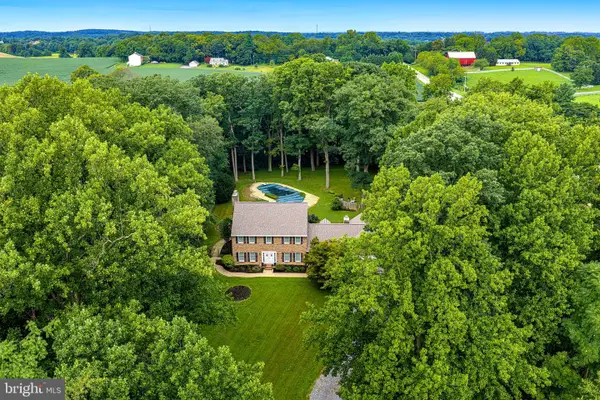 $825,000Coming Soon4 beds 4 baths4,276 sq. ft.
16515 Frederick Rd, MOUNT AIRY, MD 21771
MLS# MDHW2073248Listed by: LONG & FOSTER REAL ESTATE, INC. - Coming Soon
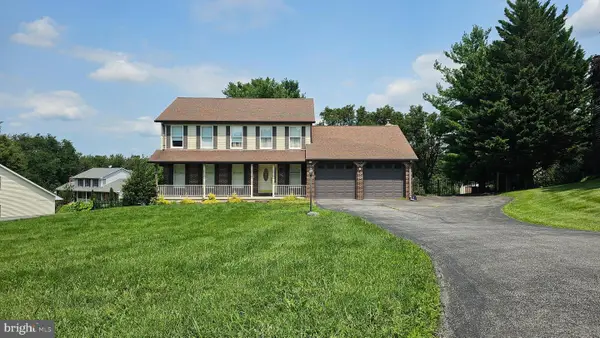 $624,900Coming Soon4 beds 4 baths2,788 sq. ft.
6633 Christy Acres Cir, MOUNT AIRY, MD 21771
MLS# MDCR2037364Listed by: KELLER WILLIAMS REALTY CENTRE - Coming Soon
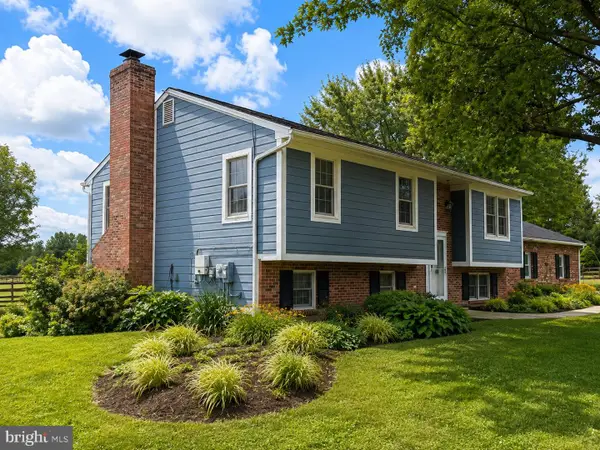 $975,000Coming Soon4 beds 3 baths1,556 sq. ft.
4719 Ridge Rd, MOUNT AIRY, MD 21771
MLS# MDCR2037282Listed by: MAIN STREET REALTY COMPANY - Coming Soon
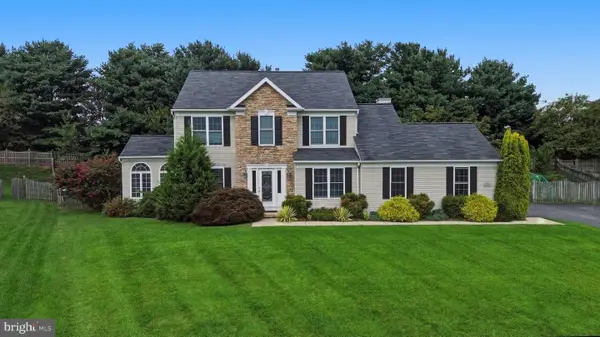 $725,000Coming Soon4 beds 4 baths3,234 sq. ft.
4028 Bunker Ct, MOUNT AIRY, MD 21771
MLS# MDFR2087826Listed by: RE/MAX REALTY PLUS - Coming Soon
 $324,900Coming Soon3 beds 2 baths1,623 sq. ft.
914 Merridale Blvd, MOUNT AIRY, MD 21771
MLS# MDCR2037292Listed by: KELLER WILLIAMS REALTY CENTRE - Coming SoonOpen Sat, 11am to 1pm
 $799,999Coming Soon4 beds 4 baths2,316 sq. ft.
506 Eventide Ct, MOUNT AIRY, MD 21771
MLS# MDFR2087958Listed by: BERKSHIRE HATHAWAY HOMESERVICES PENFED REALTY - Coming Soon
 $739,900Coming Soon4 beds 4 baths3,500 sq. ft.
7050 Shadyside Dr, MOUNT AIRY, MD 21771
MLS# MDCR2037154Listed by: RE/MAX REALTY PLUS - Coming Soon
 $494,000Coming Soon3 beds 3 baths1,575 sq. ft.
713 Merry Go Round Way, MOUNT AIRY, MD 21771
MLS# MDCR2037186Listed by: BERKSHIRE HATHAWAY HOMESERVICES PENFED REALTY - Coming Soon
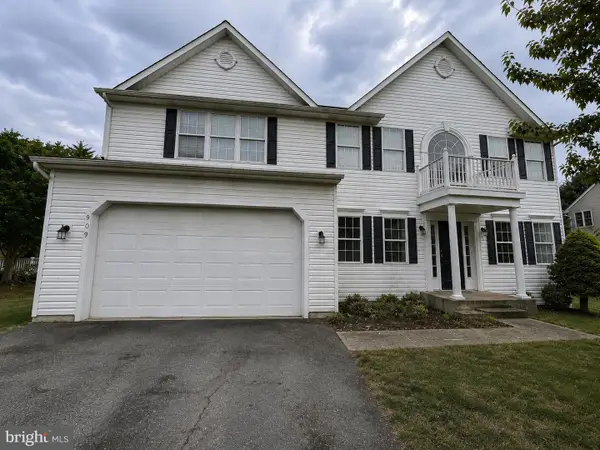 $649,900Coming Soon4 beds 4 baths3,735 sq. ft.
909 Bridlewreath Way, MOUNT AIRY, MD 21771
MLS# MDCR2036980Listed by: REAL BROKER, LLC - FREDERICK - Coming SoonOpen Sat, 11am to 1pm
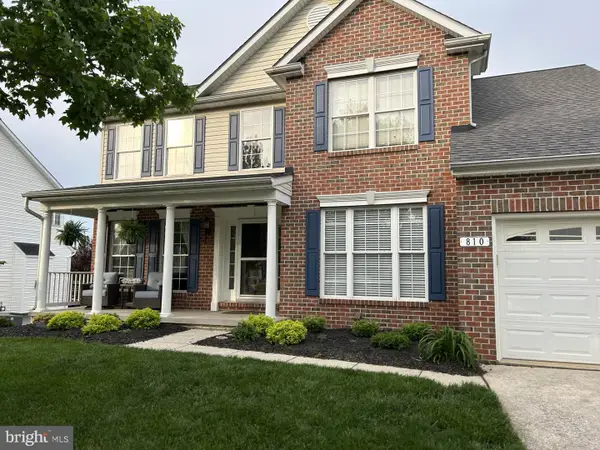 $750,000Coming Soon4 beds 4 baths3,544 sq. ft.
810 Bridlewreath Way, MOUNT AIRY, MD 21771
MLS# MDCR2036550Listed by: LONG & FOSTER REAL ESTATE, INC.


Protect your home and budget from life's surprises with an Assurant Home Warranty, backed by a partner that supports you through every step of homeownership. Explore Plans.
© 2023 - 2026 ERA Franchise Systems LLC. All rights reserved. ERA Franchise Systems LLC fully supports the principles of the Fair Housing Act and the Equal Opportunity Act. ERA, ERA Real Estate powered, and their respective logos are registered service marks of ERA Franchise Systems LLC. Each office is independently owned and operated.