
3724 35th St, Mount Rainier, MD 20712
Local realty services provided by:Pagoda Realty ERA Powered
Upcoming open houses
- Sat, Oct 1012:00 pm - 02:00 pm
Listed by: grimelda stephany varela
Office: keller williams realty centre
MLS#:MDPG2220958
Source:BRIGHTMLS
Price summary
- Price:$529,999
- Price per sq. ft.:$473.21
About this home
Welcome to 3724 35th Street, a beautifully updated 5-bedroom, 3-bath home in the heart of Mount Rainier, conveniently located near Washington, D.C. This home offers a spacious and versatile layout with plenty of room for everyday living, working from home, hosting guests, and entertaining. The home also features a crawl space offering useful additional storage and convenient access to key home systems without sacrificing above-ground living space. Major improvements include a roof replaced in 2023, plus HVAC, water heater, and siding updated in 2024, offering added peace of mind for the next owner. The property also offers potential for commercial or business use, subject to applicable zoning, licensing, and governmental approvals, creating additional possibilities for buyers seeking a flexible property.
Enjoy convenient access to Washington, D.C., shopping, dining, public transportation, and major commuter routes, with The Shops at Queens Chillum and The Shops at Dakota Crossing nearby for everyday shopping, dining, and conveniences—all while enjoying the neighborhood feel of Mount Rainier. With 5 bedrooms, 3 full bathrooms, extensive recent updates, flexible space, and a location full of possibilities, this home is ready for its next chapter. Schedule your private showing today and see all that 3724 35th Street has to offer!...
Contact an agent
Home facts
- Year built:1924
- Subdivision & Development:MOUNT RAINIER
- Listing ID #:MDPG2220958
- Added:2 day(s) ago
- Updated:October 05, 2026 at 08:50 PM
Rooms and interior
- Bedrooms:5
- Total bathrooms:3
- Full bathrooms:2
- Half bathrooms:1
- Rooms Total:5
- Dining Description:Formal/Separate Dining Room
- Bathrooms Description:Primary Bath(s)
- Kitchen Description:Oven/Range - Gas, Refrigerator
- Bedroom Description:Entry Level Bedroom
- Living area:1,120 sq. ft.
Heating and cooling
- Cooling:Central A/C
- Heating:Forced Air, Natural Gas
Structure and exterior
- Year built:1924
- Building area:1,120 sq. ft.
- Lot area:0.14 Acres
- Architectural Style:Cape Cod, Colonial
- Construction Materials:Frame
- Foundation Description:Crawl Space
- Levels:3 Story
Schools
- High school:NORTHWESTERN
- Middle school:HYATTSVILLE
- Elementary school:MOUNT RAINIER
Utilities
- Water:Public
- Sewer:Public Sewer
Finances and disclosures
- Price:$529,999
- Price per sq. ft.:$473.21
- Tax amount:$7,073 (2026)
Features and amenities
- Laundry features:Dryer, Washer
Parking
- Parking description:Off Street, Parking Lot
New listings near 3724 35th St
- New
 $450,000Active3 beds 3 baths1,420 sq. ft.
4607 30th St, MOUNT RAINIER, MD 20712
MLS# MDPG2220142Listed by: REDFIN CORP - New
 $525,000Active3 beds 3 baths2,284 sq. ft.
3209 Varnum St, MOUNT RAINIER, MD 20712
MLS# MDPG2220094Listed by: REDFIN CORP  $369,900Pending3 beds 2 baths1,084 sq. ft.
3606 Bunker Hill Rd, MOUNT RAINIER, MD 20712
MLS# MDPG2218932Listed by: CENTURY 21 REDWOOD REALTY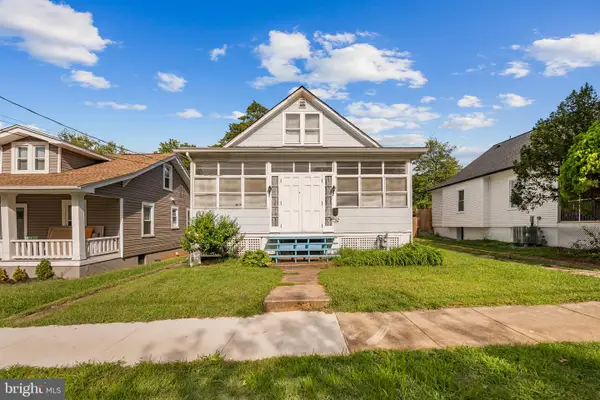 $399,000Pending5 beds 2 baths1,785 sq. ft.
4009 35th St, MOUNT RAINIER, MD 20712
MLS# MDPG2217930Listed by: KW METRO CENTER $550,000Active3 beds 2 baths1,320 sq. ft.
3100 Varnum St, MOUNT RAINIER, MD 20712
MLS# MDPG2217882Listed by: RE/MAX LEADING EDGE $585,000Active6 beds 4 baths4,232 sq. ft.
4022 36th St, MOUNT RAINIER, MD 20712
MLS# MDPG2217842Listed by: AMERICA'S CHOICE REALTY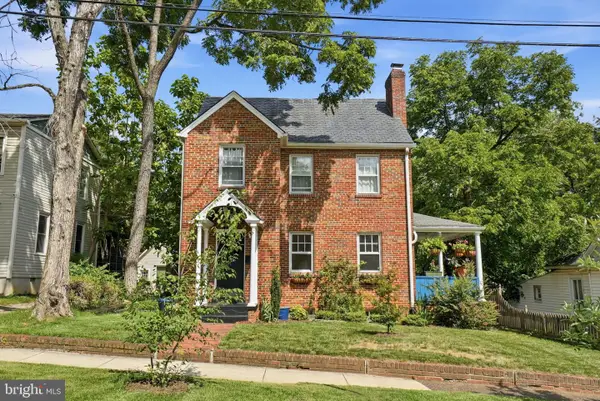 $600,000Active4 beds 2 baths1,698 sq. ft.
4209 30th St, MOUNT RAINIER, MD 20712
MLS# MDPG2215616Listed by: CENTURY 21 NEW MILLENNIUM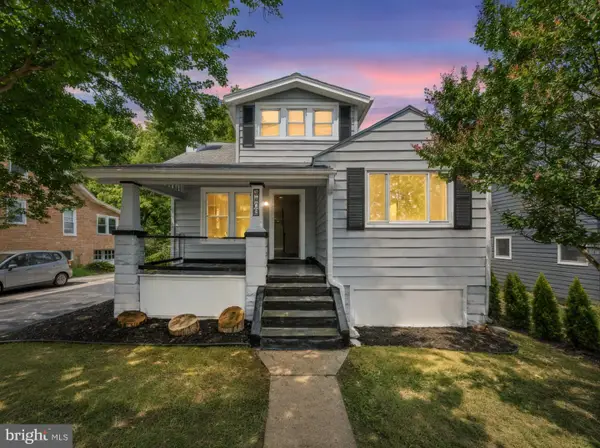 $725,000Active7 beds 3 baths2,208 sq. ft.
4408 31st St, MOUNT RAINIER, MD 20712
MLS# MDPG2213338Listed by: SAMSON PROPERTIES $280,000Active3 beds 1 baths1,410 sq. ft.
4112 33rd St, MOUNT RAINIER, MD 20712
MLS# MDPG2205014Listed by: HEYMANN REALTY, LLC


Protect your home and budget from life's surprises with an Assurant Home Warranty, backed by a partner that supports you through every step of homeownership. Explore Plans.
© 2023 - 2026 ERA Franchise Systems LLC. All rights reserved. ERA Franchise Systems LLC fully supports the principles of the Fair Housing Act and the Equal Opportunity Act. ERA, ERA Real Estate powered, and their respective logos are registered service marks of ERA Franchise Systems LLC. Each office is independently owned and operated.