
3813 32nd St, Mount Rainier, MD 20712
Local realty services provided by:Mountain Realty ERA Powered
3813 32nd St,Mount Rainier, MD 20712
$599,900
- 4 Beds
- 3 Baths
- 2,337 sq. ft.
- Single family
- Active
Upcoming open houses
- Sun, Nov 1501:00 pm - 03:00 pm
Listed by: jenny canales
Office: redfin corporation
MLS#:MDPG2221754
Source:BRIGHTMLS
Price summary
- Price:$599,900
- Price per sq. ft.:$256.7
About this home
Welcome to 3813 32nd St, a beautifully refreshed Mount Rainier home where thoughtful updates, inviting spaces, and timeless details come together to create a truly move-in-ready retreat. A charming front porch sets a welcoming tone and offers the perfect spot to enjoy a quiet morning or unwind at the end of the day. Inside, fresh paint, new LVP flooring, all-new lighting, and a custom trim package on the main level create a polished backdrop for everyday living and entertaining. The completely updated kitchen shines with new stainless steel appliances and fresh finishes, while beautifully renovated bathrooms bring a modern touch to the home. Extensive exterior improvements, including a new roof, new windows, and new siding, provide added peace of mind, while the detached two-car garage with a new garage door offers valuable parking, storage, and flexibility. With meaningful improvements already completed inside and out, this welcoming home is ready for its next chapter—and for you to make it your own....
Contact an agent
Home facts
- Year built:1917
- Subdivision & Development:EDGEMONT
- Listing ID #:MDPG2221754
- Added:3 day(s) ago
- Updated:November 13, 2026 at 03:01 PM
Rooms and interior
- Bedrooms:4
- Total bathrooms:3
- Full bathrooms:3
- Flooring:Luxury Vinyl Plank
- Dining Description:Formal/Separate Dining Room
- Kitchen Description:Built-In Microwave, Dishwasher, Icemaker, Recessed Lighting, Refrigerator, Stainless Steel Appliances, Stove, Upgraded Countertops
- Bedroom Description:Walk In Closet(s)
- Basement:Yes
- Basement Description:Full, Windows
- Living area:2,337 sq. ft.
Heating and cooling
- Cooling:Central A/C
- Heating:Forced Air, Natural Gas
Structure and exterior
- Year built:1917
- Building area:2,337 sq. ft.
- Lot area:0.14 Acres
- Architectural Style:Farmhouse/National Folk, Traditional
- Construction Materials:Frame
- Exterior Features:Deck(s), Exterior Lighting, Gutter System, Patio(s), Porch(es)
- Foundation Description:Concrete Perimeter
- Levels:3 Story
Utilities
- Water:Public
- Sewer:Public Sewer
Finances and disclosures
- Price:$599,900
- Price per sq. ft.:$256.7
- Tax amount:$9,354 (2026)
Features and amenities
- Amenities:Bay/Bow Windows, Ceiling Fan(s), Recessed Lighting
Parking
- Parking description:Detached Garage, Garage - Front Entry
- Garage:Yes
- Garage spaces:1
New listings near 3813 32nd St
- New
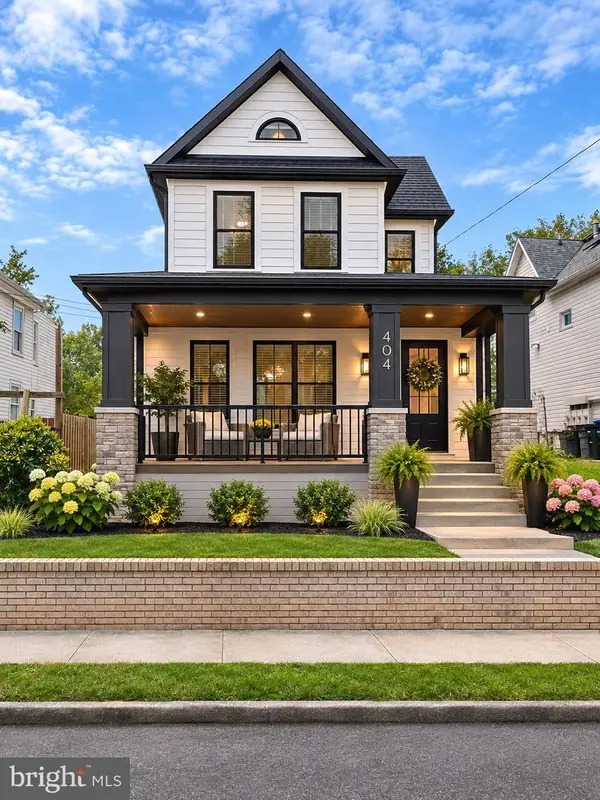 $395,000Active3 beds 2 baths1,478 sq. ft.
3704 35th St, MOUNT RAINIER, MD 20712
MLS# MDPG2225224Listed by: CENTURY 21 ENVISION - New
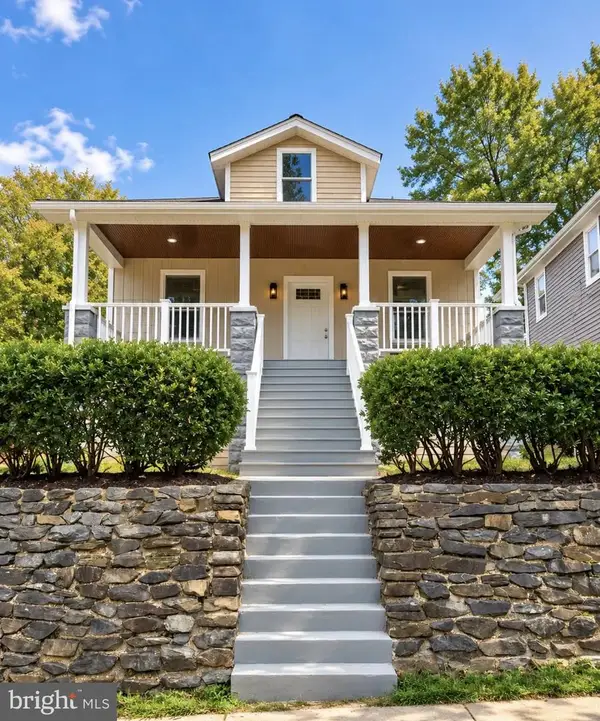 $525,000Active5 beds 3 baths1,430 sq. ft.
4109 30th St, MOUNT RAINIER, MD 20712
MLS# MDPG2224172Listed by: SAMSON PROPERTIES - Open Sun, 12 to 3pm
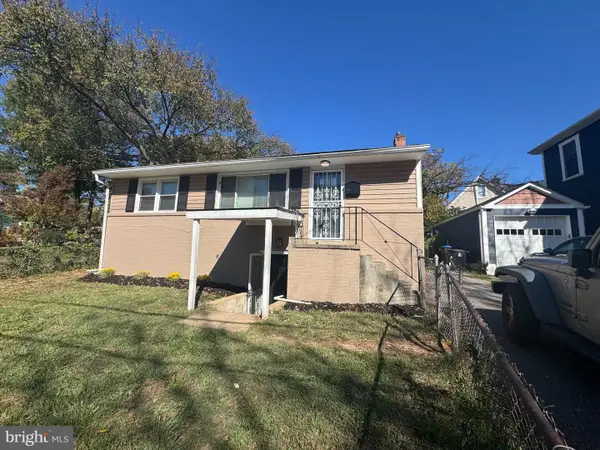 $490,000Active5 beds 2 baths1,800 sq. ft.
4105 Rainier Ave, MOUNT RAINIER, MD 20712
MLS# MDPG2223866Listed by: DOUGLAS REALTY 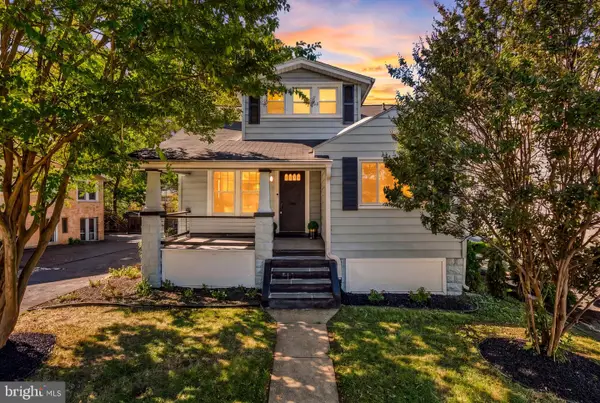 $695,000Active6 beds 3 baths2,406 sq. ft.
4408 31st St, MOUNT RAINIER, MD 20712
MLS# MDPG2223400Listed by: THE AGENCY DC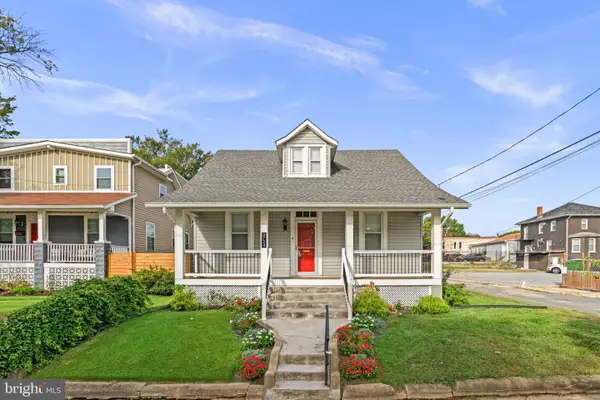 $509,999Active5 beds 3 baths1,120 sq. ft.
3724 35th St, MOUNT RAINIER, MD 20712
MLS# MDPG2220958Listed by: KELLER WILLIAMS REALTY CENTRE $450,000Active3 beds 3 baths1,420 sq. ft.
4607 30th St, MOUNT RAINIER, MD 20712
MLS# MDPG2220142Listed by: REDFIN CORP- Open Sat, 12 to 2pm
 $499,900Active3 beds 3 baths2,284 sq. ft.
3209 Varnum St, MOUNT RAINIER, MD 20712
MLS# MDPG2220094Listed by: REDFIN CORP 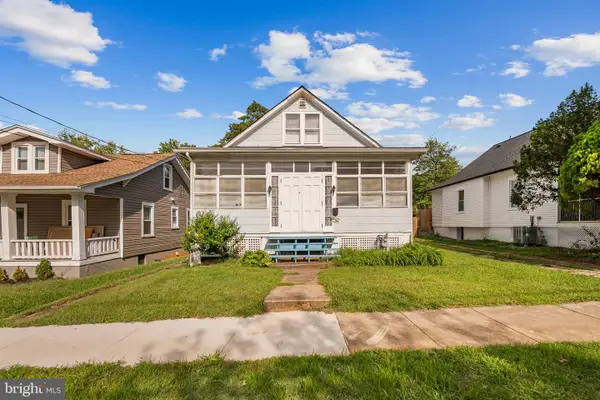 $399,000Active5 beds 2 baths1,785 sq. ft.
4009 35th St, MOUNT RAINIER, MD 20712
MLS# MDPG2217930Listed by: KW METRO CENTER $545,000Active3 beds 2 baths1,320 sq. ft.
3100 Varnum St, MOUNT RAINIER, MD 20712
MLS# MDPG2217882Listed by: RE/MAX LEADING EDGE


Protect your home and budget from life's surprises with an Assurant Home Warranty, backed by a partner that supports you through every step of homeownership. Explore Plans.
© 2023 - 2026 ERA Franchise Systems LLC. All rights reserved. ERA Franchise Systems LLC fully supports the principles of the Fair Housing Act and the Equal Opportunity Act. ERA, ERA Real Estate powered, and their respective logos are registered service marks of ERA Franchise Systems LLC. Each office is independently owned and operated.