
1 Stroup Ct, Myersville, MD 21773
Local realty services provided by:ERA OakCrest Realty, Inc.
1 Stroup Ct,Myersville, MD 21773
$1,200,000
- 4 Beds
- 5 Baths
- 4,510 sq. ft.
- Single family
- Active
Listed by: lizbeth e cain
Office: mackintosh, inc.
MLS#:MDFR2076984
Source:BRIGHTMLS
Price summary
- Price:$1,200,000
- Price per sq. ft.:$266.08
About this home
Luxury Living Redefined. Discover the stunning Rowan floor plan in the heart of Myersville, Maryland, where exceptional craftsmanship meets modern sophistication. With over 4,510 square feet of thoughtfully designed living space, this spectacular new construction home offers an elevated lifestyle with every luxury detail in place.
Featuring 4 spacious bedrooms, 5 beautifully appointed bathrooms, a finished lower level with a wet bar, and a 3-car garage, this home was designed to impress from the moment you step inside.
The gourmet kitchen is a true showpiece, complete with a butler's pantry, oversized island, and seamless flow into the grand great room, where a striking coffered ceiling creates an unforgettable backdrop for entertaining and everyday living alike. Whether you're hosting elegant dinner parties or cozy family gatherings, every space is designed to inspire.
Outside, the inviting front porch welcomes you home, while the expansive half-acre cul-de-sac homesite offers the perfect blend of privacy and tranquility. Enjoy the charm of small-town Myersville without sacrificing the luxury, space, and modern conveniences today's homeowners desire.
This is more than a home—it's a statement. An extraordinary opportunity to own a beautifully crafted luxury residence where timeless design, impeccable finishes, and effortless elegance come together to create a truly exceptional place to call home.
Photos are for illustrative purposes only. Home is currently under construction. Actual features, finishes, colors, and design may vary....
Contact an agent
Home facts
- Year built:2026
- Subdivision & Development:MEADOWRIDGE
- Listing ID #:MDFR2076984
- Added:175 day(s) ago
- Updated:August 14, 2026 at 01:59 PM
Rooms and interior
- Bedrooms:4
- Total bathrooms:5
- Full bathrooms:4
- Half bathrooms:1
- Flooring:Carpet, Ceramic Tile, Luxury Vinyl Plank
- Dining Description:Dining Area, Formal/Separate Dining Room
- Bathrooms Description:Primary Bath(s)
- Kitchen Description:Built-In Microwave, Built-Ins, Butlers Pantry, Carpet, Cooktop, Crown Moldings, Dishwasher, Disposal, Exhaust Fan, Kitchen - Gourmet, Kitchen - Island, Oven - Double, Pantry, Range Hood, Recessed Lighting, Refrigerator, Stainless Steel Appliances, Upgraded Countertops, Water Heater, Wet/Dry Bar
- Bedroom Description:Carpet, Walk In Closet(s)
- Basement:Yes
- Basement Description:Connecting Stairway, Daylight, Full, Heated, Improved, Interior Access, Outside Entrance, Partially Finished, Poured Concrete, Space For Rooms, Sump Pump
- Living area:4,510 sq. ft.
Heating and cooling
- Cooling:Central A/C
- Heating:Electric, Heat Pump(s)
Structure and exterior
- Roof:Architectural Shingle
- Year built:2026
- Building area:4,510 sq. ft.
- Lot area:0.58 Acres
- Lot Features:Backs to Trees, Cleared, Cul-de-sac, Front Yard, Landscaping, No Thru Street, Open, PUD, Rear Yard
- Architectural Style:Craftsman
- Construction Materials:Batts Insulation, Blown-In Insulation, Concrete, Stick Built, Vinyl Siding
- Exterior Features:Exterior Lighting, Flood Lights, Sidewalks
- Foundation Description:Concrete Perimeter, Passive Radon Mitigation
- Levels:3 Story
Schools
- High school:MIDDLETOWN
- Middle school:MIDDLETOWN
- Elementary school:MYERSVILLE
Utilities
- Water:Public
- Sewer:Public Sewer
Finances and disclosures
- Price:$1,200,000
- Price per sq. ft.:$266.08
Features and amenities
- Laundry features:Dryer - Electric, Washer
- Amenities:Built-Ins, Carbon Monoxide Detector(s), Carpet, Ceiling Fan(s), Chair Railings, Crown Moldings, Double Pane Windows, Recessed Lighting, Smoke Detector, Sprinkler System, Sprinkler System - Indoor, Transom Windows, Wet/Dry Bar
Parking
- Parking description:Asphalt Driveway, Attached Garage, Garage - Side Entry, Garage Door Opener, Inside Access, Paved Driveway
- Garage:Yes
- Garage spaces:3
New listings near 1 Stroup Ct
- Coming Soon
 $925,000Coming Soon3 beds 4 baths
2512 Scravel Rd, MYERSVILLE, MD 21773
MLS# MDFR2087116Listed by: THE AGENCY DC 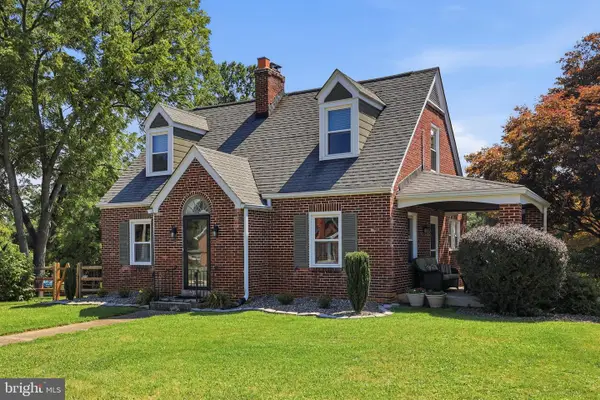 $445,000Active3 beds 2 baths1,958 sq. ft.
101 Main St, MYERSVILLE, MD 21773
MLS# MDFR2086282Listed by: RE/MAX RESULTS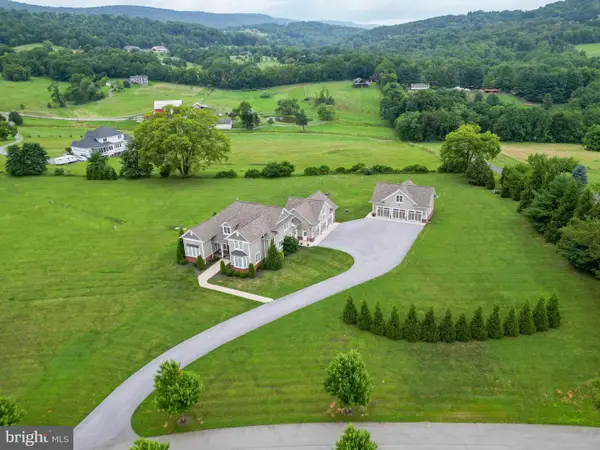 $1,000,000Pending3 beds 3 baths2,850 sq. ft.
10534 Baltimore National Pike, MYERSVILLE, MD 21773
MLS# MDFR2086148Listed by: MARSH REALTY- Coming Soon
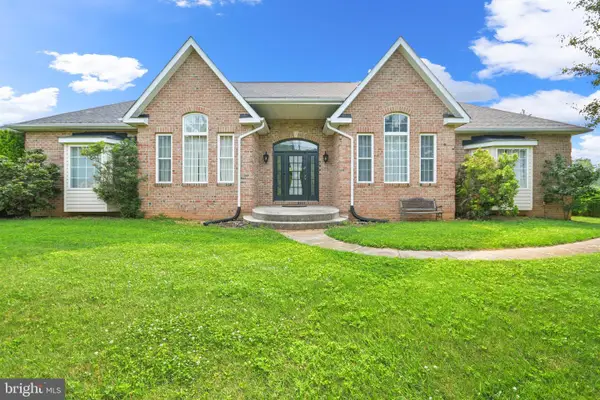 $1,250,000Coming Soon4 beds 5 baths
11717 Pleasant Walk Rd, MYERSVILLE, MD 21773
MLS# MDFR2086030Listed by: IMPACT MARYLAND REAL ESTATE 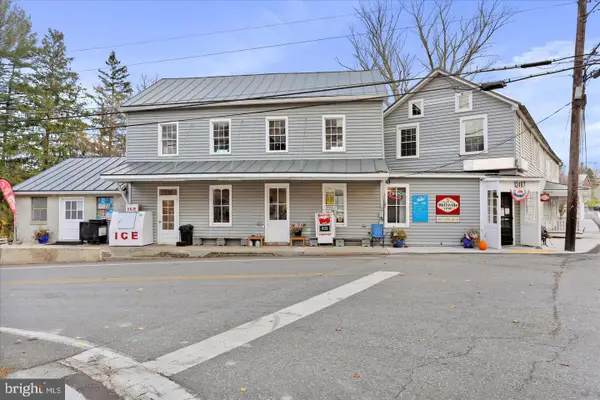 $650,000Active6 beds 3 baths4,820 sq. ft.
12509 Wolfsville Rd, MYERSVILLE, MD 21773
MLS# MDFR2085898Listed by: KELLEY REAL ESTATE PROFESSIONALS- Open Sun, 11am to 1pm
 $757,374Active5 beds 4 baths1,708 sq. ft.
10611 Rum Springs Rd, MYERSVILLE, MD 21773
MLS# MDFR2085802Listed by: CENTURY 21 NEW MILLENNIUM  $1,050,000Active4 beds 2 baths2,920 sq. ft.
11234 Wolfsville Rd, MYERSVILLE, MD 21773
MLS# MDFR2085352Listed by: J&B REAL ESTATE $729,999Pending4 beds 4 baths2,584 sq. ft.
1006 Briarfield Ct, MYERSVILLE, MD 21773
MLS# MDFR2085302Listed by: LONG & FOSTER REAL ESTATE, INC.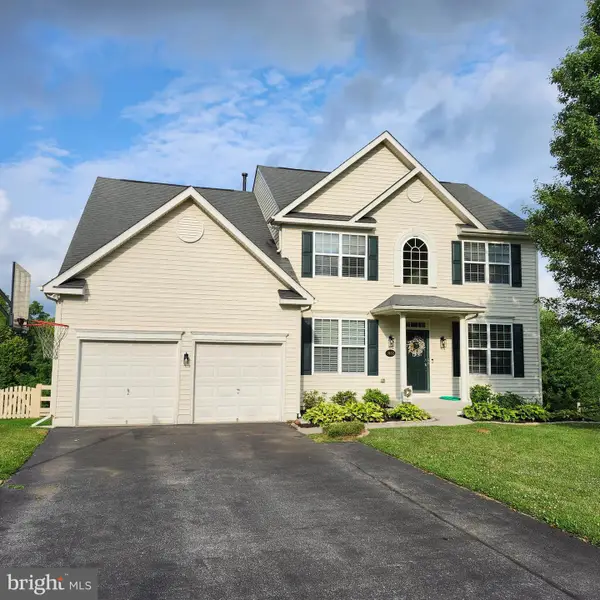 $724,900Pending4 beds 4 baths4,069 sq. ft.
1032 Hunters Knl, MYERSVILLE, MD 21773
MLS# MDFR2085238Listed by: RE/MAX RESULTS $200,000Active6.07 Acres
4617 Fishers Hollow Rd, MYERSVILLE, MD 21773
MLS# MDFR2084528Listed by: TTR SOTHEBY'S INTERNATIONAL REALTY


Protect your home and budget from life's surprises with an Assurant Home Warranty, backed by a partner that supports you through every step of homeownership. Explore Plans.
© 2023 - 2026 ERA Franchise Systems LLC. All rights reserved. ERA Franchise Systems LLC fully supports the principles of the Fair Housing Act and the Equal Opportunity Act. ERA, ERA Real Estate powered, and their respective logos are registered service marks of ERA Franchise Systems LLC. Each office is independently owned and operated.