
10611 Rum Springs Rd, Myersville, MD 21773
Local realty services provided by:Pagoda Realty ERA Powered
10611 Rum Springs Rd,Myersville, MD 21773
$757,374
- 5 Beds
- 4 Baths
- 2,900 sq. ft.
- Single family
- Active
Listed by: joseph b okon
Office: century 21 new millennium
MLS#:MDFR2085802
Source:BRIGHTMLS
Price summary
- Price:$757,374
- Price per sq. ft.:$261.16
About this home
Designed by women-led firm MP Designs Collaborative where iconic architectural bones meet a top-to-bottom transformation. This striking, newly reimagined residence is set in the hills of Myersville, offering breathtaking 180-degree west-facing views of South Mountain and unforgettable sunsets. Sculptural in form, the home features interlocking volumes, a dramatic creased roofline with clerestory windows, and a stunning floating staircase that fills the interior with natural light.
Built for modern, sustainable living, this all-electric home includes high-efficiency heat pumps, an EV charger, and an optional solar system. Thoughtfully designed for seamless indoor-outdoor living, the property offers expansive roof decks and garden-ready outdoor space.
The flexible and spacious layout includes 5 bedrooms, 4 full baths, two private bedroom suites, separate living and family rooms, and a dedicated home office—ideal for today’s lifestyle needs.
Sustainability & Efficiency (LEED-Informed Design by Lexi Leigh):
· Approximately 30% greater energy efficiency than conventional homes
· Lower monthly utility costs
· Enhanced indoor air quality with non-toxic materials and improved ventilation
Potential eligibility for tax incentives and reduced insurance costs
· Guided by LEED Green Associate Lexi Leigh
Property Features:
· 5 Bedrooms + Office + Bonus Space
· 4 Full Bathrooms
· Attached 1-car garage with EV charger
· Optional Solar PV System
· Expansive roof decks
· Garden-ready outdoor space
· 180-degree panoramic mountain and sunset views
Nestled in the peaceful Rum Springs community, this home offers a rare blend of privacy, natural beauty, and modern luxury. The surrounding wooded landscape creates a tranquil, retreat-like setting while still providing convenient access to nearby amenities.
Whether you're seeking a full-time residence, weekend escape, or investment opportunity (short-term rental potential), this property offers exceptional versatility and lifestyle appeal.
Additional Highlights:
· New roof
· Pre Inspection available
· Quiet street location
Preference – Cash / Conventional / Stocks in major artificial intelligence companies / Bitcoin...
Contact an agent
Home facts
- Year built:1982
- Subdivision & Development:MYERSVILLE
- Listing ID #:MDFR2085802
- Added:49 day(s) ago
- Updated:September 07, 2026 at 01:47 PM
Rooms and interior
- Bedrooms:5
- Total bathrooms:4
- Full bathrooms:4
- Basement:Yes
- Basement Description:Fully Finished
- Living area:2,900 sq. ft.
Heating and cooling
- Cooling:Central A/C
- Heating:Central, Electric, Heat Pump - Electric BackUp
Structure and exterior
- Year built:1982
- Building area:2,900 sq. ft.
- Lot area:1.98 Acres
- Architectural Style:Raised Ranch/Rambler
- Construction Materials:Frame
- Levels:3 Story
Utilities
- Water:Well
- Sewer:Private Septic Tank
Finances and disclosures
- Price:$757,374
- Price per sq. ft.:$261.16
Parking
- Parking description:Additional Storage Area, Attached Garage, Electric Vehicle Charging Station(s), Garage - Front Entry, Garage Door Opener, Inside Access
- Garage:Yes
- Garage spaces:1
New listings near 10611 Rum Springs Rd
- Coming Soon
 $250,000Coming Soon2 beds 2 baths960 sq. ft.
11124 Highland School, MYERSVILLE, MD 21773
MLS# MDFR2088810Listed by: KELLER WILLIAMS REALTY - Coming SoonOpen Sat, 12 to 2pm
 $589,900Coming Soon3 beds 3 baths2,594 sq. ft.
59 Saddleridge Ct, MYERSVILLE, MD 21773
MLS# MDFR2088260Listed by: VERDANT REALTY GROUP LLC - Coming Soon
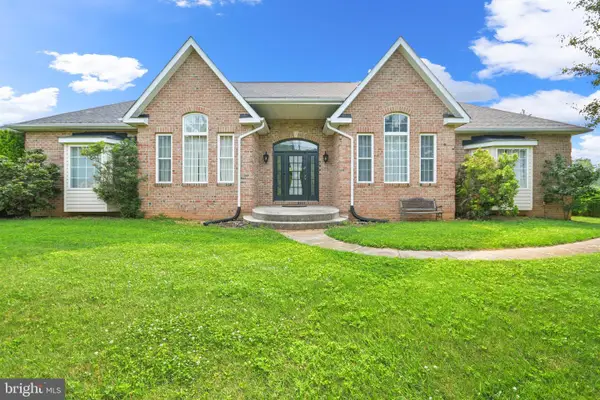 $1,250,000Coming Soon4 beds 5 baths3,979 sq. ft.
11717 Pleasant Walk Rd, MYERSVILLE, MD 21773
MLS# MDFR2086030Listed by: IMPACT MARYLAND REAL ESTATE - New
 $599,900Active4 beds 4 baths2,644 sq. ft.
105 Deerwoods Pl, MYERSVILLE, MD 21773
MLS# MDFR2088216Listed by: MARYLAND REAL ESTATE GROUP - New
 $1,200,000Active4 beds 5 baths4,510 sq. ft.
3 Stroup Court, MYERSVILLE, MD 21773
MLS# MDFR2087230Listed by: MACKINTOSH, INC. 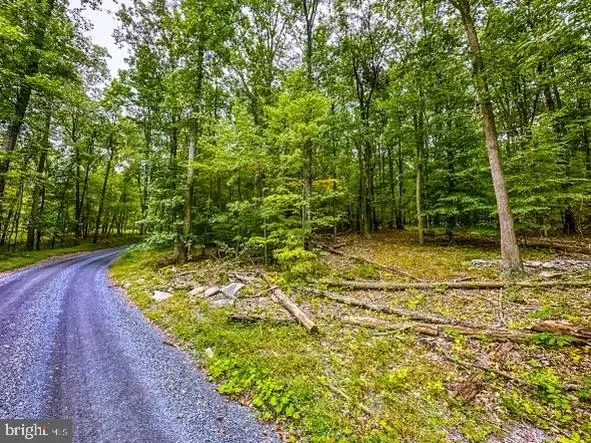 $214,000Active4.04 Acres
Rum Springs Rd, MYERSVILLE, MD 21773
MLS# MDFR2088230Listed by: LONG & FOSTER REAL ESTATE, INC. $699,999Pending6 beds 3 baths2,806 sq. ft.
10815 Baltimore National Pike, MYERSVILLE, MD 21773
MLS# MDFR2087040Listed by: COLDWELL BANKER REALTY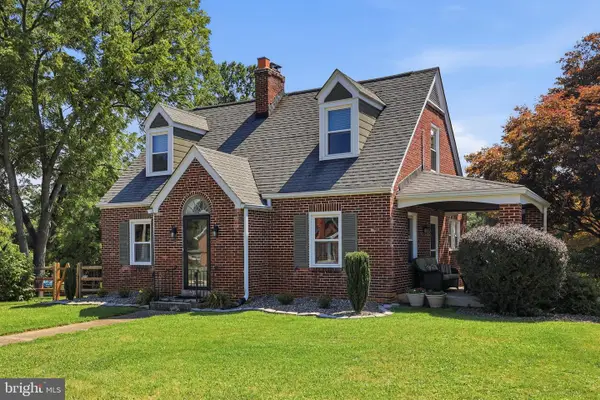 $445,000Pending3 beds 2 baths1,958 sq. ft.
101 Main St, MYERSVILLE, MD 21773
MLS# MDFR2086282Listed by: RE/MAX RESULTS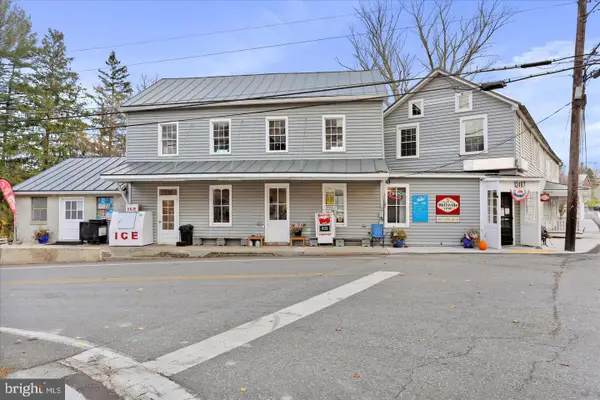 $600,000Active6 beds 3 baths4,820 sq. ft.
12509 Wolfsville Rd, MYERSVILLE, MD 21773
MLS# MDFR2085898Listed by: KELLEY REAL ESTATE PROFESSIONALS


Protect your home and budget from life's surprises with an Assurant Home Warranty, backed by a partner that supports you through every step of homeownership. Explore Plans.
© 2023 - 2026 ERA Franchise Systems LLC. All rights reserved. ERA Franchise Systems LLC fully supports the principles of the Fair Housing Act and the Equal Opportunity Act. ERA, ERA Real Estate powered, and their respective logos are registered service marks of ERA Franchise Systems LLC. Each office is independently owned and operated.