
10012 Harmony Rd, Myersville, MD 21773
Local realty services provided by:ERA Martin Associates
10012 Harmony Rd,Myersville, MD 21773
$1,200,000
- 8 Beds
- 7 Baths
- 4,832 sq. ft.
- Farm
- Coming Soon
Listed by: elisabeth c yeager
Office: homes and farms real estate
MLS#:MDFR2090612
Source:BRIGHTMLS
Price summary
- Price:$1,200,000
- Price per sq. ft.:$248.34
About this home
COMING SOON! The complete package. Two separate homes (adjoined) spanning 8 bedrooms and 6 baths with stunning mountain views, 8.75 acres, 3 detached garages, pond, large bank barn, and multiple other outbuildings with fenced paddocks. The main residence contains 6BR, 4.5BA, with a bedroom and full bath on the main level. The in law/second residence (attached by a breezeway) contains 2 bedrooms and 2.5 baths. Wonderful original, true to period touches throughout combined with custom and modern upgrades. Multi generational living, rental income, farmette, homestead, wedding venue, business opportunity, farm to table, B&B, garage space for 8+ vehicles and more - the world is your oyster at this truly dynamic, multi-faceted property brimming with opportunity.
Contact an agent
Home facts
- Year built:1910
- Subdivision & Development:NONE AVAILABLE
- Listing ID #:MDFR2090612
- Updated:October 18, 2026 at 01:52 PM
Rooms and interior
- Bedrooms:8
- Total bathrooms:7
- Full bathrooms:6
- Half bathrooms:1
- Basement:Yes
- Basement Description:Connecting Stairway, Outside Entrance, Walkout Level
- Living area:4,832 sq. ft.
Heating and cooling
- Cooling:Central A/C
- Heating:Heat Pump(s), Oil
Structure and exterior
- Year built:1910
- Building area:4,832 sq. ft.
- Lot area:8.75 Acres
- Architectural Style:Colonial
- Construction Materials:Brick
- Foundation Description:Concrete Perimeter, Permanent
- Levels:2 Stories
Schools
- High school:MIDDLETOWN
- Middle school:MIDDLETOWN
- Elementary school:MYERSVILLE
Utilities
- Water:Well
- Sewer:On Site Septic
Finances and disclosures
- Price:$1,200,000
- Price per sq. ft.:$248.34
- Tax amount:$10,894 (2026)
Parking
- Parking description:Additional Storage Area, Asphalt Driveway, Covered Parking, Detached Garage, Garage - Front Entry, Oversized
- Garage:Yes
- Garage spaces:8
New listings near 10012 Harmony Rd
- Coming Soon
 $199,900Coming Soon18.01 Acres
12509 Stottlemyer Rd, MYERSVILLE, MD 21773
MLS# MDFR2090502Listed by: KRAUSS REAL PROPERTY BROKERAGE - Coming SoonOpen Sat, 1 to 3pm
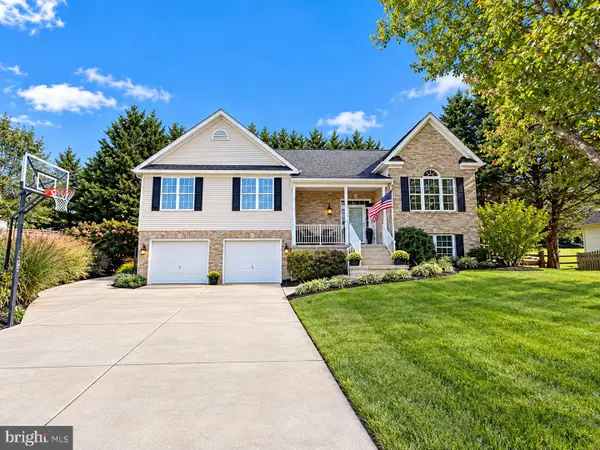 $560,000Coming Soon4 beds 3 baths2,386 sq. ft.
48 Ashley Way, MYERSVILLE, MD 21773
MLS# MDFR2090712Listed by: NORTHROP REALTY - Coming Soon
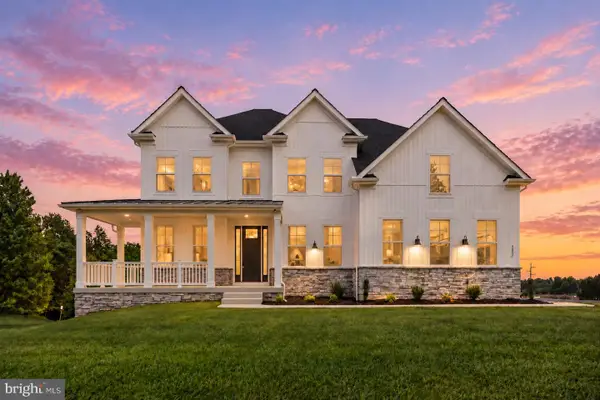 $1,185,000Coming Soon4 beds 5 baths3,935 sq. ft.
5 Stroup Ct, MYERSVILLE, MD 21773
MLS# MDFR2089482Listed by: MACKINTOSH, INC. - Coming Soon
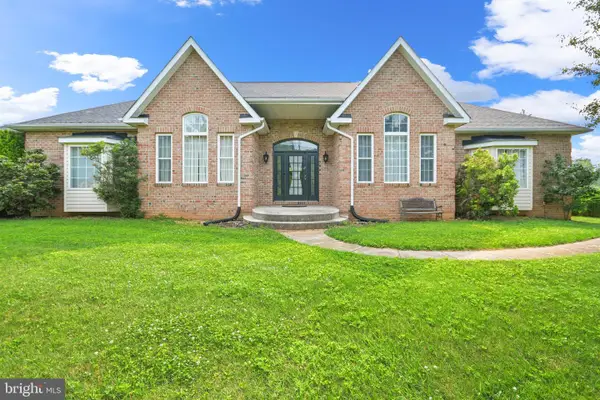 $1,250,000Coming Soon4 beds 5 baths3,979 sq. ft.
11717 Pleasant Walk Rd, MYERSVILLE, MD 21773
MLS# MDFR2086030Listed by: IMPACT MARYLAND REAL ESTATE  $375,000Pending3 beds 1 baths1,260 sq. ft.
2428 Canada Hill Rd, MYERSVILLE, MD 21773
MLS# MDFR2090002Listed by: LONG & FOSTER REAL ESTATE, INC. $475,000Pending4 beds 2 baths2,940 sq. ft.
12416 Stottlemyer Rd, MYERSVILLE, MD 21773
MLS# MDFR2086242Listed by: KELLER WILLIAMS REALTY CENTRE $598,950Pending4 beds 4 baths3,553 sq. ft.
10098 Vista Ct, MYERSVILLE, MD 21773
MLS# MDFR2085658Listed by: CORNER HOUSE REALTY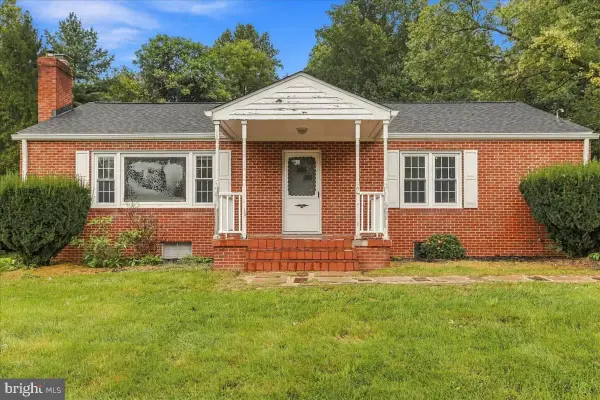 $375,000Pending3 beds 1 baths1,344 sq. ft.
3614 Bittle Rd, MYERSVILLE, MD 21773
MLS# MDFR2089504Listed by: THE KW COLLECTIVE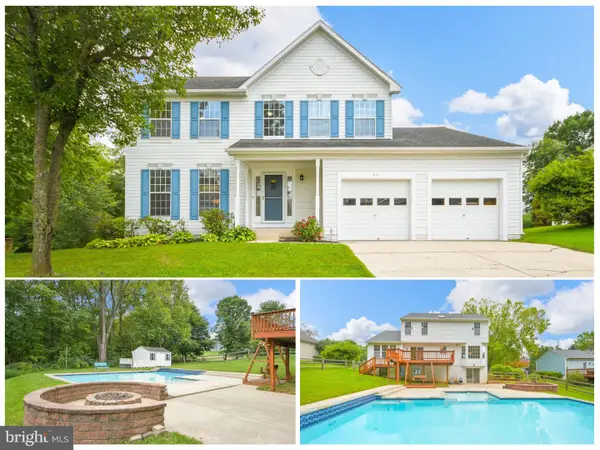 $575,000Pending4 beds 4 baths2,730 sq. ft.
41 Ashley Way, MYERSVILLE, MD 21773
MLS# MDFR2089190Listed by: IMPACT MARYLAND REAL ESTATE


Protect your home and budget from life's surprises with an Assurant Home Warranty, backed by a partner that supports you through every step of homeownership. Explore Plans.
© 2023 - 2026 ERA Franchise Systems LLC. All rights reserved. ERA Franchise Systems LLC fully supports the principles of the Fair Housing Act and the Equal Opportunity Act. ERA, ERA Real Estate powered, and their respective logos are registered service marks of ERA Franchise Systems LLC. Each office is independently owned and operated.