
48 Ashley Way, Myersville, MD 21773
Local realty services provided by:ERA OakCrest Realty, Inc.
48 Ashley Way,Myersville, MD 21773
$560,000
- 4 Beds
- 3 Baths
- 2,386 sq. ft.
- Single family
- Coming Soon
Upcoming open houses
- Sat, Oct 2401:00 pm - 03:00 pm
- Sun, Oct 2501:00 pm - 03:00 pm
Listed by: richard phillips
Office: northrop realty
MLS#:MDFR2090712
Source:BRIGHTMLS
Price summary
- Price:$560,000
- Price per sq. ft.:$234.7
- Monthly HOA dues:$27.92
About this home
Get ready to make yourself at home at 48 Ashley Way in Myersville! With four bedrooms, three full baths, and a finished basement, there’s room for everyone and space to suit your lifestyle. Freshly refinished hardwood floors and a new architectural shingle roof add fresh appeal. Host friends on the rear deck, enjoy the large fenced backyard, or spread out in the oversized garage with its workshop area. The oversized driveway adds even more convenience. Coming Soon 10/22/26
Contact an agent
Home facts
- Year built:1998
- Subdivision & Development:NONE AVAILABLE
- Listing ID #:MDFR2090712
- Updated:October 18, 2026 at 01:52 PM
Rooms and interior
- Bedrooms:4
- Total bathrooms:3
- Full bathrooms:3
- Kitchen Description:Dishwasher, Disposal, Exhaust Fan, Icemaker, Kitchen - Island, Microwave, Refrigerator, Stainless Steel Appliances, Stove
- Basement:Yes
- Basement Description:Connecting Stairway, Daylight, Garage Access, Heated, Partial, Partially Finished, Walkout Stairs, Workshop
- Living area:2,386 sq. ft.
Heating and cooling
- Cooling:Central A/C
- Heating:Central, Forced Air, Heat Pump - Gas BackUp, Propane - Owned
Structure and exterior
- Roof:Architectural Shingle
- Year built:1998
- Building area:2,386 sq. ft.
- Lot area:0.35 Acres
- Lot Features:Backs - Open Common Area, Backs to Trees, Rear Yard
- Architectural Style:Colonial, Split Level
- Construction Materials:Frame
- Foundation Description:Concrete Perimeter
- Levels:2 Stories
Schools
- High school:MIDDLETOWN
- Middle school:MIDDLETOWN
- Elementary school:MYERSVILLE
Utilities
- Water:Public
- Sewer:Public Sewer
Finances and disclosures
- Price:$560,000
- Price per sq. ft.:$234.7
- Tax amount:$6,664 (2026)
Features and amenities
- Laundry features:Dryer, Has Laundry, Washer
- Amenities:Main Entrance Lock, Skylight(s), Smoke Detector
Parking
- Parking description:Additional Storage Area, Attached Garage, Basement Garage, Garage - Front Entry, Garage Door Opener, Inside Access, Oversized
- Garage:Yes
- Garage spaces:2
New listings near 48 Ashley Way
- Coming Soon
 $199,900Coming Soon18.01 Acres
12509 Stottlemyer Rd, MYERSVILLE, MD 21773
MLS# MDFR2090502Listed by: KRAUSS REAL PROPERTY BROKERAGE - Coming Soon
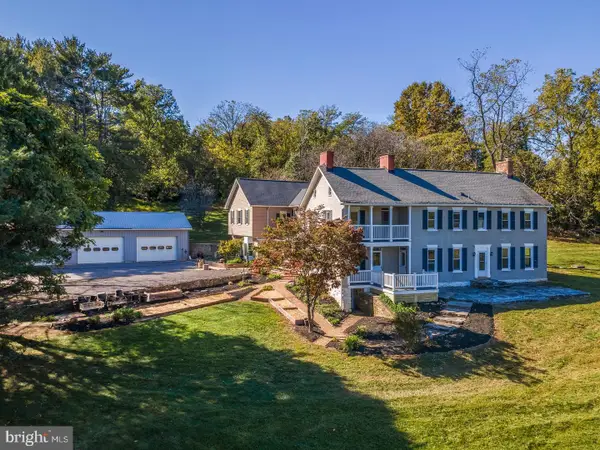 $1,200,000Coming Soon8 beds 7 baths4,832 sq. ft.
10012 Harmony Rd, MYERSVILLE, MD 21773
MLS# MDFR2090612Listed by: HOMES AND FARMS REAL ESTATE - Coming Soon
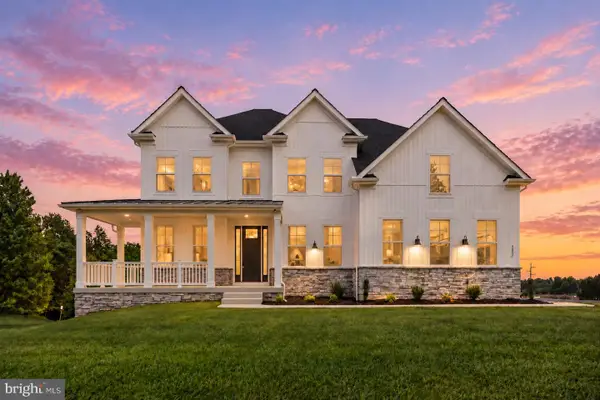 $1,185,000Coming Soon4 beds 5 baths3,935 sq. ft.
5 Stroup Ct, MYERSVILLE, MD 21773
MLS# MDFR2089482Listed by: MACKINTOSH, INC. - Coming Soon
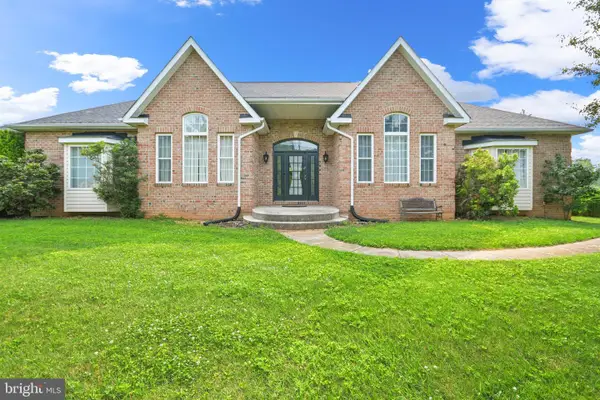 $1,250,000Coming Soon4 beds 5 baths3,979 sq. ft.
11717 Pleasant Walk Rd, MYERSVILLE, MD 21773
MLS# MDFR2086030Listed by: IMPACT MARYLAND REAL ESTATE  $375,000Pending3 beds 1 baths1,260 sq. ft.
2428 Canada Hill Rd, MYERSVILLE, MD 21773
MLS# MDFR2090002Listed by: LONG & FOSTER REAL ESTATE, INC. $475,000Pending4 beds 2 baths2,940 sq. ft.
12416 Stottlemyer Rd, MYERSVILLE, MD 21773
MLS# MDFR2086242Listed by: KELLER WILLIAMS REALTY CENTRE $598,950Pending4 beds 4 baths3,553 sq. ft.
10098 Vista Ct, MYERSVILLE, MD 21773
MLS# MDFR2085658Listed by: CORNER HOUSE REALTY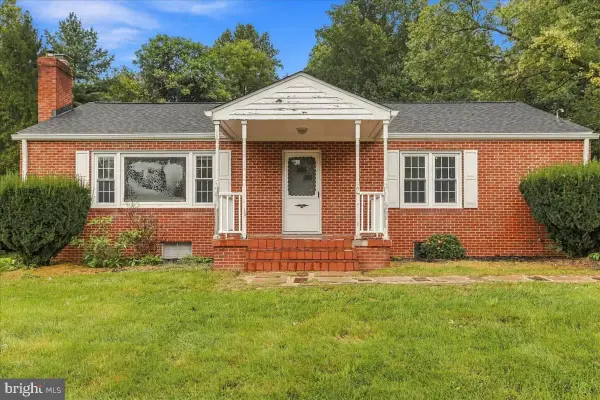 $375,000Pending3 beds 1 baths1,344 sq. ft.
3614 Bittle Rd, MYERSVILLE, MD 21773
MLS# MDFR2089504Listed by: THE KW COLLECTIVE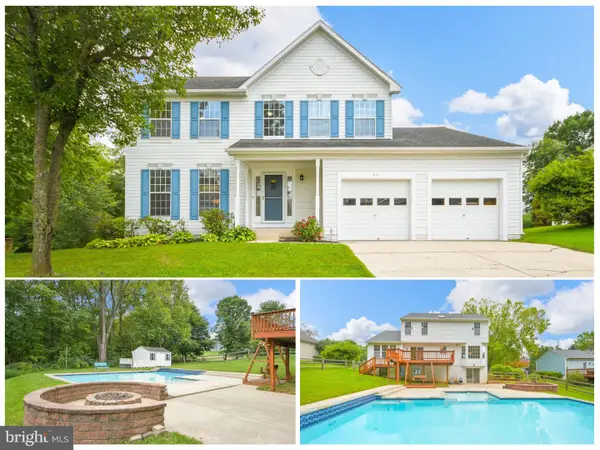 $575,000Pending4 beds 4 baths2,730 sq. ft.
41 Ashley Way, MYERSVILLE, MD 21773
MLS# MDFR2089190Listed by: IMPACT MARYLAND REAL ESTATE


Protect your home and budget from life's surprises with an Assurant Home Warranty, backed by a partner that supports you through every step of homeownership. Explore Plans.
© 2023 - 2026 ERA Franchise Systems LLC. All rights reserved. ERA Franchise Systems LLC fully supports the principles of the Fair Housing Act and the Equal Opportunity Act. ERA, ERA Real Estate powered, and their respective logos are registered service marks of ERA Franchise Systems LLC. Each office is independently owned and operated.