
605 Catamaran Way, National Harbor, MD 20745
Local realty services provided by:Mountain Realty ERA Powered
605 Catamaran Way,National Harbor, MD 20745
$839,990
- 3 Beds
- 4 Baths
- 3,053 sq. ft.
- Townhouse
- Active
Listed by: arnita a greene
Office: compass
MLS#:MDPG2223194
Source:BRIGHTMLS
Price summary
- Price:$839,990
- Price per sq. ft.:$275.14
- Monthly HOA dues:$401
About this home
Stunning Adams floorplan in the heart of National Harbor, offering luxury living just steps from world class dining, entertainment, and waterfront experiences. This 24 foot wide townhome delivers an impressive sense of space, natural light, and modern design that is perfect for buyers seeking upscale convenience with a true lock and leave lifestyle.
The home features a gourmet kitchen designed for both everyday cooking and entertaining. Premium cabinetry, a large center island, upgraded appliances, and elegant finishes create a beautiful focal point that elevates the entire main level. The open concept layout flows seamlessly into the dining and living areas, creating an inviting environment for gatherings or quiet evenings at home.
Upstairs, the spacious bedrooms and thoughtfully designed baths provide comfort and privacy. The luxurious owners suite offers a retreat like feel with generous closet space and refined details throughout. The upper level loft and outdoor terrace showcase beautiful river views, giving you a front row seat to the energy and ambiance of the Potomac.
With its unbeatable location at Potomac Overlook, residents enjoy walkability to National Harbor restaurants, shops, waterfront trails, The Capital Wheel, MGM, and easy access to DC, Old Town Alexandria, and major commuter routes. This community offers an elevated lifestyle, modern luxury, and exceptional design....
Contact an agent
Home facts
- Year built:2025
- Subdivision & Development:POTOMAC OVERLOOK
- Listing ID #:MDPG2223194
- Added:2 day(s) ago
- Updated:October 23, 2026 at 02:00 PM
Rooms and interior
- Bedrooms:3
- Total bathrooms:4
- Full bathrooms:4
- Flooring:Carpet, Ceramic Tile, Hardwood
- Dining Description:Combination Kitchen/Dining, Dining Room
- Bathrooms Description:Bathroom 1, Bathroom 2, Bathroom 3, Primary Bath(s), Primary Bathroom
- Kitchen Description:Dishwasher, Disposal, Energy Efficient Appliances, Kitchen - Gourmet, Kitchen - Island, Microwave, Oven/Range - Gas, Range Hood, Recessed Lighting, Refrigerator, Stainless Steel Appliances, Upgraded Countertops, Water Heater
- Bedroom Description:Primary Bedroom, Walk In Closet(s)
- Basement:Yes
- Basement Description:English
- Living area:3,053 sq. ft.
Heating and cooling
- Cooling:Central A/C
- Heating:Central, Electric, Natural Gas
Structure and exterior
- Roof:Architectural Shingle
- Year built:2025
- Building area:3,053 sq. ft.
- Architectural Style:Contemporary
- Construction Materials:Brick, HardiPlank Type, Stick Built
- Exterior Features:Exterior Lighting, Sidewalks, Stone Retaining Walls, Terrace, Underground Lawn Sprinkler
- Foundation Description:Slab
- Levels:4 Story
Schools
- High school:OXON HILL
- Middle school:THOMAS JOHNSON
- Elementary school:FORT WASHINGTON FOREST
Utilities
- Water:Public
- Sewer:Public Sewer
Finances and disclosures
- Price:$839,990
- Price per sq. ft.:$275.14
Features and amenities
- Laundry features:Hookup, Washer/Dryer Hookups Only
- Amenities:200+ Amp Service, Cable TV Available, Carbon Monoxide Detector(s), Double Pane Windows, Electric Available, Natural Gas Available, Recessed Lighting, Smoke Detector, Sprinkler System, Sprinkler System - Indoor
Parking
- Parking description:Attached Garage, Concrete Driveway, Garage - Rear Entry
- Garage:Yes
- Garage spaces:2
New listings near 605 Catamaran Way
- New
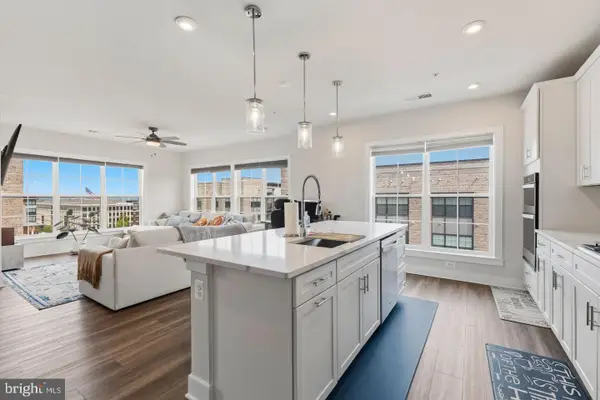 $615,000Active2 beds 2 baths1,555 sq. ft.
104 Saint Ives Pl #401, NATIONAL HARBOR, MD 20745
MLS# MDPG2223432Listed by: CENTURY 21 NEW MILLENNIUM - New
 $448,500Active2 beds 1 baths813 sq. ft.
155 Potomac Psge #626, OXON HILL, MD 20745
MLS# MDPG2218950Listed by: KC REALTY GROUP - New
 $309,000Active1 beds 1 baths640 sq. ft.
155 Potomac Psge #405, OXON HILL, MD 20745
MLS# MDPG2221414Listed by: WEICHERT, REALTORS - New
 $310,000Active1 beds 1 baths721 sq. ft.
155 Potomac Psge #429, OXON HILL, MD 20745
MLS# MDPG2222766Listed by: SAMSON PROPERTIES - New
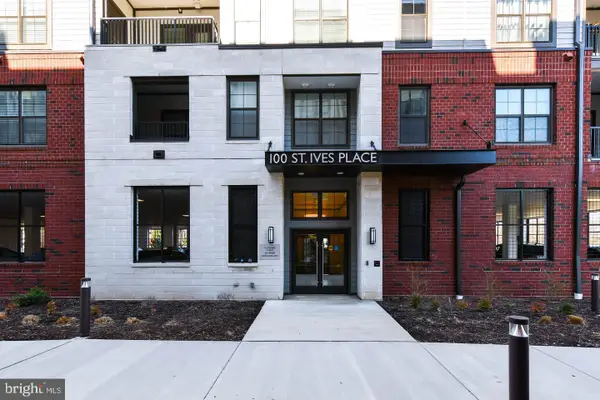 $525,000Active2 beds 2 baths1,547 sq. ft.
100 Saint Ives, Pl #unit #301, NATIONAL HARBOR, MD 20745
MLS# MDPG2223248Listed by: COMPASS - New
 $369,000Active2 beds 1 baths945 sq. ft.
157 Fleet #517, NATIONAL HARBOR, MD 20745
MLS# MDPG2222984Listed by: MCWILLIAMS/BALLARD INC. - New
 $591,000Active2 beds 2 baths1,624 sq. ft.
102 Saint Ives Pl #301, OXON HILL, MD 20745
MLS# MDPG2222890Listed by: KELLER WILLIAMS CAPITAL PROPERTIES - New
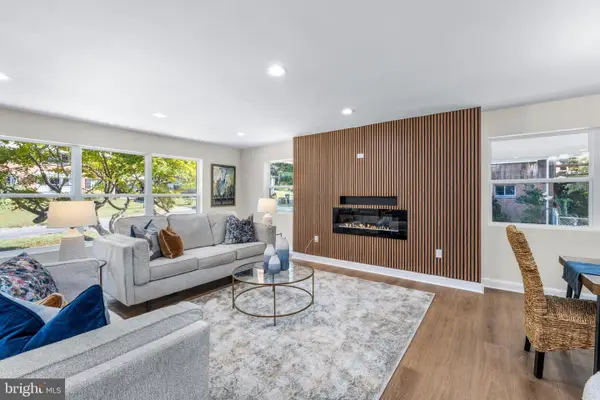 $649,000Active5 beds 3 baths2,960 sq. ft.
20 Mel Mara Dr, OXON HILL, MD 20745
MLS# MDPG2222844Listed by: SAMSON PROPERTIES - New
 $109,000Active1 beds 1 baths678 sq. ft.
545 Wilson Bridge Dr #a-1, OXON HILL, MD 20745
MLS# MDPG2222534Listed by: THE REAL ESTATE STORE


Protect your home and budget from life's surprises with an Assurant Home Warranty, backed by a partner that supports you through every step of homeownership. Explore Plans.
© 2023 - 2026 ERA Franchise Systems LLC. All rights reserved. ERA Franchise Systems LLC fully supports the principles of the Fair Housing Act and the Equal Opportunity Act. ERA, ERA Real Estate powered, and their respective logos are registered service marks of ERA Franchise Systems LLC. Each office is independently owned and operated.