
10100 Pendry Pl, New Market, MD 21774
Local realty services provided by:Mountain Realty ERA Powered
10100 Pendry Pl,New Market, MD 21774
$1,175,000
- 4 Beds
- 4 Baths
- 3,149 sq. ft.
- Single family
- Active
Listed by: andrew j brown
Office: cpg realty, llc.
MLS#:MDFR2087998
Source:BRIGHTMLS
Price summary
- Price:$1,175,000
- Price per sq. ft.:$373.13
About this home
Last Lot Available - Lot 3 - Custom Home Packages available exclusively by Grossnickle Construction
Premium estate homesite located off of Boyers Mill Road, just south of Gas House Pike, in the highly desirable Lake Linganore area. The community offers expansive homesites backing to mature forest, providing an exceptional setting for a private custom residence. The homesites are designed to accommodate large custom homes, including opportunities for walk-out basements, with access to the highly regarded Oakdale School District.
Custom home packages through Grossnickle Construction, with pricing starting at approximately $1.2 million, featuring spacious 4–5 bedroom designs.
Contact an agent
Home facts
- Year built:2026
- Subdivision & Development:NONE AVAILABLE
- Listing ID #:MDFR2087998
- Added:45 day(s) ago
- Updated:October 04, 2026 at 01:58 PM
Rooms and interior
- Bedrooms:4
- Total bathrooms:4
- Full bathrooms:3
- Half bathrooms:1
- Basement:Yes
- Basement Description:Partially Finished
- Living area:3,149 sq. ft.
Heating and cooling
- Cooling:Central A/C
- Heating:90% Forced Air, Electric, Forced Air
Structure and exterior
- Year built:2026
- Building area:3,149 sq. ft.
- Lot area:3.12 Acres
- Architectural Style:Cottage, Craftsman, Farmhouse/National Folk, Federal, Traditional, Transitional
- Construction Materials:Cement Siding, Stone, Vinyl Siding
- Foundation Description:Concrete Perimeter, Passive Radon Mitigation, Permanent
- Levels:1 Story
Schools
- High school:OAKDALE
- Middle school:OAKDALE
- Elementary school:LIBERTY
Utilities
- Water:Well
- Sewer:Approved System
Finances and disclosures
- Price:$1,175,000
- Price per sq. ft.:$373.13
Parking
- Parking description:Attached Garage, Garage - Side Entry
- Garage:Yes
- Garage spaces:2
New listings near 10100 Pendry Pl
- Coming Soon
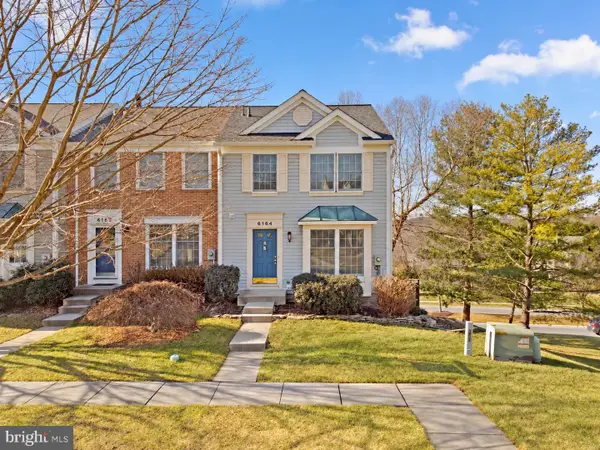 $399,999Coming Soon3 beds 3 baths1,920 sq. ft.
6164 S Steamboat Way, NEW MARKET, MD 21774
MLS# MDFR2090000Listed by: REAL BROKER, LLC - Coming Soon
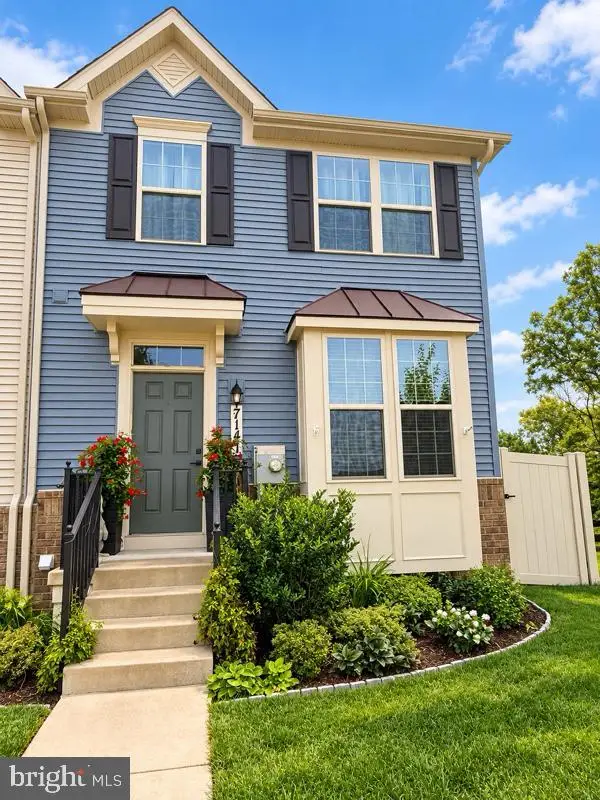 $459,900Coming Soon3 beds 4 baths1,744 sq. ft.
7141 Bodkin Way, NEW MARKET, MD 21774
MLS# MDFR2090098Listed by: CHARIS REALTY GROUP - Coming Soon
 $800,000Coming Soon5 beds 3 baths5,152 sq. ft.
6752 Woodridge Rd, NEW MARKET, MD 21774
MLS# MDFR2089500Listed by: RE/MAX REALTY CENTRE, INC. - Coming Soon
 $995,000Coming Soon4 beds 5 baths3,416 sq. ft.
7133 Masters Rd, NEW MARKET, MD 21774
MLS# MDFR2089438Listed by: MACKINTOSH, INC. - Coming Soon
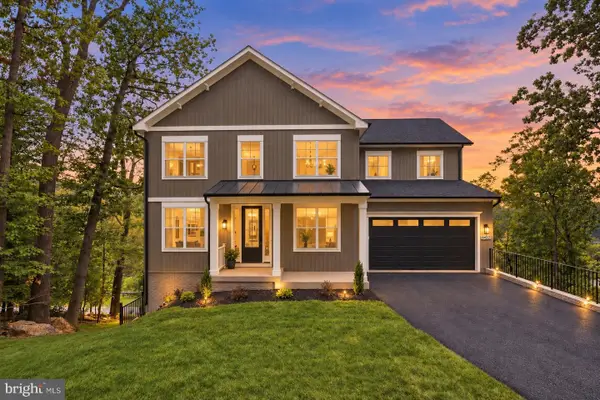 $995,000Coming Soon5 beds 4 baths3,645 sq. ft.
6434 Lakeridge Dr, NEW MARKET, MD 21774
MLS# MDFR2086560Listed by: MACKINTOSH, INC. - Coming Soon
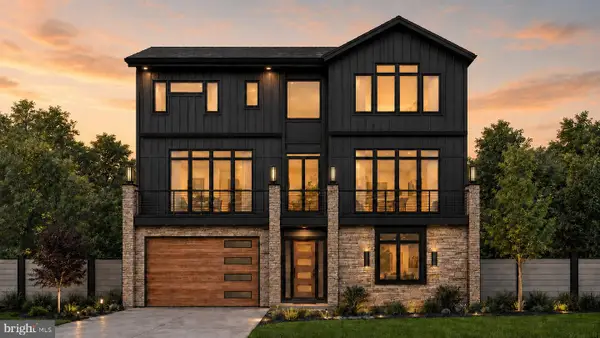 $1,100,000Coming Soon4 beds 4 baths3,201 sq. ft.
6742 Accipiter Dr, NEW MARKET, MD 21774
MLS# MDFR2086572Listed by: MACKINTOSH, INC. - New
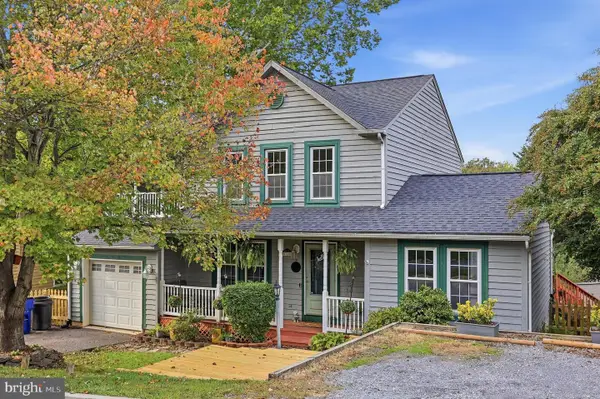 $550,000Active4 beds 3 baths1,652 sq. ft.
6710 Hemlock Point Rd, NEW MARKET, MD 21774
MLS# MDFR2089874Listed by: LONG & FOSTER REAL ESTATE, INC. - New
 $539,900Active3 beds 3 baths1,988 sq. ft.
6715 Hemlock Point Rd, NEW MARKET, MD 21774
MLS# MDFR2090146Listed by: LONG & FOSTER REAL ESTATE, INC. - New
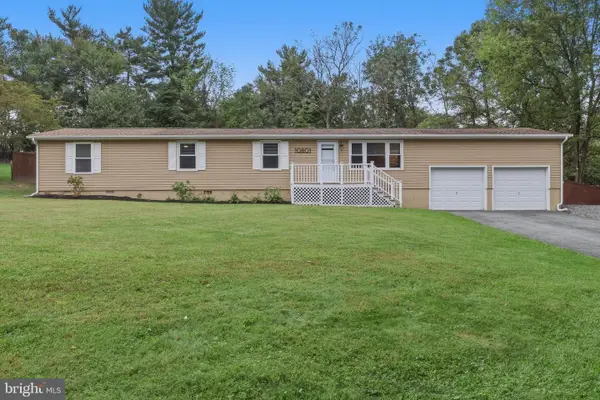 $475,000Active4 beds 2 baths1,462 sq. ft.
10801 Old National Pike, NEW MARKET, MD 21774
MLS# MDFR2090020Listed by: LONG & FOSTER REAL ESTATE, INC.  $249,900Pending0.49 Acres
6745 Accipiter Dr, NEW MARKET, MD 21774
MLS# MDFR2089510Listed by: KELLER WILLIAMS REALTY CENTRE


Protect your home and budget from life's surprises with an Assurant Home Warranty, backed by a partner that supports you through every step of homeownership. Explore Plans.
© 2023 - 2026 ERA Franchise Systems LLC. All rights reserved. ERA Franchise Systems LLC fully supports the principles of the Fair Housing Act and the Equal Opportunity Act. ERA, ERA Real Estate powered, and their respective logos are registered service marks of ERA Franchise Systems LLC. Each office is independently owned and operated.