
6190 S Steamboat Way, New Market, MD 21774
Local realty services provided by:ERA Martin Associates
Listed by: daniel w hozhabri
Office: keller williams realty centre
MLS#:MDFR2090962
Source:BRIGHTMLS
Price summary
- Price:$399,900
- Price per sq. ft.:$244.44
- Monthly HOA dues:$100
About this home
Discover the possibilities in this 3-bedroom, 2.5-bath end-unit townhome offering comfortable living spaces, a versatile layout, and access to an impressive collection of community amenities! Inside, warm wood-look flooring, neutral tones, and a charming staircase with wood railings create an inviting atmosphere. The main floor layout provides open living space and a spacious kitchen with a pantry and table space area. Upstairs, the bedrooms offer comfortable accommodations, while the full bathroom features a convenient double-sink vanity and tub/shower combination. The finished walkout lower level adds valuable flexibility, with a spacious recreation room ideal for movie nights, a home gym, or an additional gathering space. A separate room provides options for a home office, hobby area, or a 4th bedroom. Step outside to enjoy a fenced backyard with a deck, patio space, and storage shed, offering room to relax, entertain, or enjoy the fresh air. Beyond the home, community amenities include a swimming pool, tennis courts, basketball courts, a playground, and all of the added extras Lake Linganore has to offer, creating plenty of opportunities for recreation close to home. With multiple living areas, flexible spaces, and outdoor enjoyment, this home is ready for its next chapter. Schedule your private showing today!...
Contact an agent
Home facts
- Year built:1991
- Subdivision & Development:SUMMERFIELD
- Listing ID #:MDFR2090962
- Added:1 day(s) ago
- Updated:October 24, 2026 at 04:44 AM
Rooms and interior
- Bedrooms:3
- Total bathrooms:3
- Full bathrooms:2
- Half bathrooms:1
- Flooring:Carpet
- Dining Description:Dining Room
- Bathrooms Description:Full Bath, Half Bath
- Kitchen Description:Dishwasher, Exhaust Fan, Microwave, Refrigerator, Stove
- Bedroom Description:Primary Bedroom
- Basement:Yes
- Basement Description:Connecting Stairway, Walkout Level
- Living area:1,636 sq. ft.
Heating and cooling
- Cooling:Ceiling Fan(s), Central A/C
- Heating:Electric, Heat Pump(s)
Structure and exterior
- Year built:1991
- Building area:1,636 sq. ft.
- Lot area:0.06 Acres
- Architectural Style:Colonial
- Construction Materials:Frame
- Exterior Features:Satellite Dish
- Levels:3 Story
Utilities
- Water:Public
- Sewer:Public Sewer
Finances and disclosures
- Price:$399,900
- Price per sq. ft.:$244.44
- Tax amount:$3,856 (2026)
Features and amenities
- Laundry features:Dryer, Washer
Parking
- Parking description:Assigned, Parking Lot
New listings near 6190 S Steamboat Way
- Coming SoonOpen Sat, 11am to 1pm
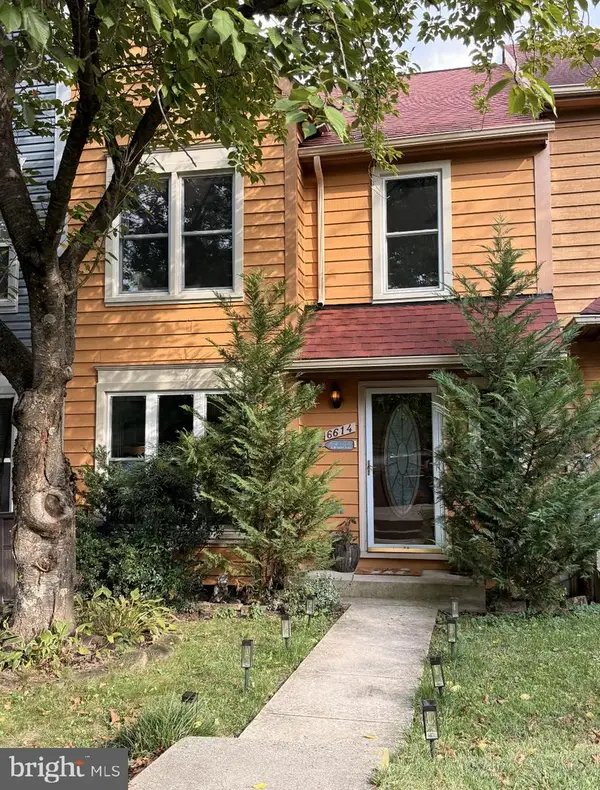 $414,900Coming Soon3 beds 3 baths2,040 sq. ft.
6614 E Beach Dr, NEW MARKET, MD 21774
MLS# MDFR2090940Listed by: KELLER WILLIAMS REALTY CENTRE - Coming Soon
 $499,999Coming Soon3 beds 4 baths2,030 sq. ft.
7240 Bodkin Way, NEW MARKET, MD 21774
MLS# MDFR2090732Listed by: EXIT REALTY CENTER - Coming Soon
 $995,000Coming Soon4 beds 5 baths3,416 sq. ft.
7133 Masters Rd, NEW MARKET, MD 21774
MLS# MDFR2089438Listed by: MACKINTOSH, INC. - Coming Soon
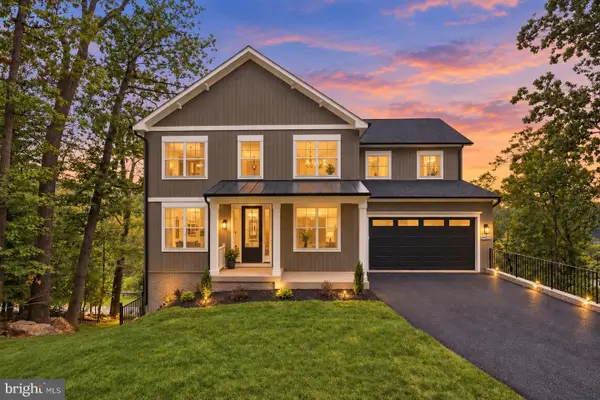 $995,000Coming Soon5 beds 4 baths3,645 sq. ft.
6434 Lakeridge Dr, NEW MARKET, MD 21774
MLS# MDFR2086560Listed by: MACKINTOSH, INC. - Coming Soon
 $1,095,000Coming Soon4 beds 4 baths3,201 sq. ft.
6742 Accipiter Dr, NEW MARKET, MD 21774
MLS# MDFR2086572Listed by: MACKINTOSH, INC. - New
 $950,000Active6 beds 5 baths4,810 sq. ft.
9705 Blandwood Way, NEW MARKET, MD 21774
MLS# MDFR2091096Listed by: RE/MAX EXPERIENCE - Open Sun, 1 to 3pmNew
 $499,999Active4 beds 4 baths2,752 sq. ft.
10619 Nathaniel Way #20, NEW MARKET, MD 21774
MLS# MDFR2091076Listed by: CENTURY 21 REDWOOD REALTY - Open Sat, 2 to 4pmNew
 $675,000Active4 beds 3 baths2,731 sq. ft.
608 Gala Way, NEW MARKET, MD 21774
MLS# MDFR2090738Listed by: KELLER WILLIAMS REALTY CENTRE - Open Sun, 11am to 1pmNew
 $675,000Active4 beds 4 baths4,118 sq. ft.
328 E Wainscot Dr E, NEW MARKET, MD 21774
MLS# MDFR2090930Listed by: CENTURY 21 REDWOOD REALTY


Protect your home and budget from life's surprises with an Assurant Home Warranty, backed by a partner that supports you through every step of homeownership. Explore Plans.
© 2023 - 2026 ERA Franchise Systems LLC. All rights reserved. ERA Franchise Systems LLC fully supports the principles of the Fair Housing Act and the Equal Opportunity Act. ERA, ERA Real Estate powered, and their respective logos are registered service marks of ERA Franchise Systems LLC. Each office is independently owned and operated.