
7240 Bodkin Way, New Market, MD 21774
Local realty services provided by:ERA Valley Realty
7240 Bodkin Way,New Market, MD 21774
$499,999
- 3 Beds
- 4 Baths
- 2,030 sq. ft.
- Townhouse
- Coming Soon
Listed by: jodi l fabrizio-clontz
Office: exit realty center
MLS#:MDFR2090732
Source:BRIGHTMLS
Price summary
- Price:$499,999
- Price per sq. ft.:$246.3
- Monthly HOA dues:$154
About this home
Welcome to this Beautiful, Spacious Townhome!
Only four years young, this impressive townhome offers generous living space, thoughtful design, and an abundance of upgrades throughout!
As you arrive, enjoy the convenience of a private driveway leading to a spacious two-car garage with additional storage. The main living level features a stunning, chef-inspired kitchen with expansive granite countertops, a large center island, upgraded cabinetry, stainless steel appliances, and an oversized pantry. The spacious dining area opens to a large Trex deck, perfect for outdoor dining and entertaining. Just off the kitchen, the inviting family room features numerous oversized windows that fill the space with beautiful natural light.
The lower level offers a second spacious family room overlooking a private, professionally landscaped backyard. Enjoy a maintenance-free outdoor retreat featuring attractive high-end pavers, artificial turf, and privacy fencing. This level also includes a convenient half bath, storage area, utility space, tankless water heater, and direct access to the oversized two-car garage.
Upstairs, you’ll find two generously sized guest bedrooms, a full hall bathroom, and a conveniently located laundry room. The impressive owner’s suite offers abundant natural light, a large walk-in closet, and a spacious private bathroom featuring a tiled walk-in shower, double vanities, and a large linen closet.
The builder spared no expense on upgrades, comfort, and energy efficiency, making this home as practical as it is beautiful.
Enjoy an exceptional lifestyle with the community’s outstanding HOA amenities, including multiple outdoor swimming pools, access to the community lake, and so much more! This beautiful, move-in-ready townhome offers the perfect combination of space, style, convenience, and resort-style living! Professional Photos will be uploaded once they are done....
Contact an agent
Home facts
- Year built:2022
- Subdivision & Development:HAMPTONS
- Listing ID #:MDFR2090732
- Updated:October 20, 2026 at 01:38 PM
Rooms and interior
- Bedrooms:3
- Total bathrooms:4
- Full bathrooms:2
- Half bathrooms:2
- Dining Description:Combination Dining/Living, Combination Kitchen/Dining, Dining Room
- Kitchen Description:Breakfast Area, Built-In Microwave, Carpet, Cooktop, Dishwasher, Disposal, Kitchen - Eat-In, Kitchen - Island, Kitchen - Table Space, Oven - Self Cleaning, Oven - Single, Oven/Range - Electric, Pantry, Refrigerator, Stainless Steel Appliances, Upgraded Countertops, Water Heater - Tankless
- Bedroom Description:Carpet
- Basement:Yes
- Basement Description:Daylight, Full, Fully Finished, Garage Access, Heated, Outside Entrance, Partial, Rear Entrance, Sump Pump, Windows
- Living area:2,030 sq. ft.
Heating and cooling
- Heating:90% Forced Air, Natural Gas
Structure and exterior
- Year built:2022
- Building area:2,030 sq. ft.
- Lot area:0.04 Acres
- Architectural Style:Traditional
- Construction Materials:Brick, Vinyl Siding
- Exterior Features:Sidewalks
- Foundation Description:Brick/Mortar
- Levels:3 Story
Utilities
- Water:Public
- Sewer:Public Sewer
Finances and disclosures
- Price:$499,999
- Price per sq. ft.:$246.3
- Tax amount:$5,334 (2026)
Features and amenities
- Laundry features:Dryer - Gas, Laundry, Washer
- Amenities:Carpet, Smoke Detector, Sprinkler System, Sprinkler System - Indoor
Parking
- Parking description:Asphalt Driveway, Attached Garage, Garage - Front Entry, Garage Door Opener, Parking Lot
- Garage:Yes
- Garage spaces:2
New listings near 7240 Bodkin Way
- Coming Soon
 $675,000Coming Soon4 beds 3 baths2,731 sq. ft.
608 Gala Way, NEW MARKET, MD 21774
MLS# MDFR2090738Listed by: KELLER WILLIAMS REALTY CENTRE - Coming SoonOpen Sun, 11am to 1pm
 $675,000Coming Soon4 beds 4 baths4,118 sq. ft.
328 E Wainscot Dr E, NEW MARKET, MD 21774
MLS# MDFR2090930Listed by: CENTURY 21 REDWOOD REALTY - Coming SoonOpen Sat, 12 to 2pm
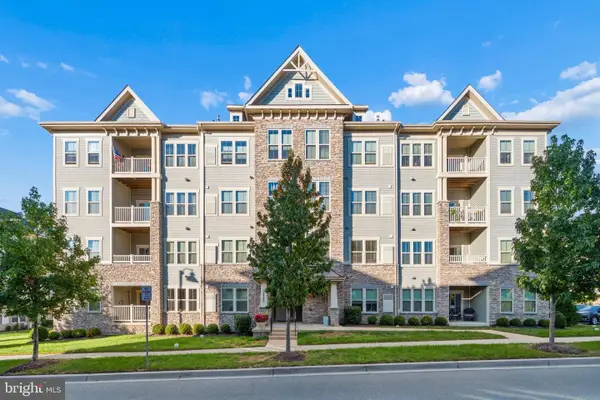 $350,000Coming Soon2 beds 2 baths1,400 sq. ft.
10280 Hopewell St #203, NEW MARKET, MD 21774
MLS# MDFR2090824Listed by: CHARIS REALTY GROUP - Coming Soon
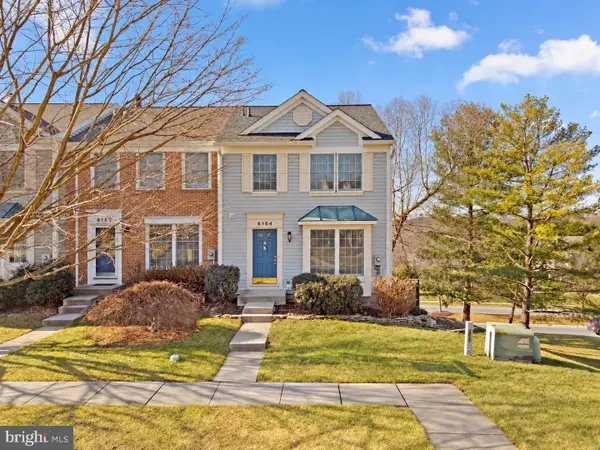 $399,999Coming Soon3 beds 4 baths1,920 sq. ft.
6164 S Steamboat Way, NEW MARKET, MD 21774
MLS# MDFR2090000Listed by: REAL BROKER, LLC - Coming Soon
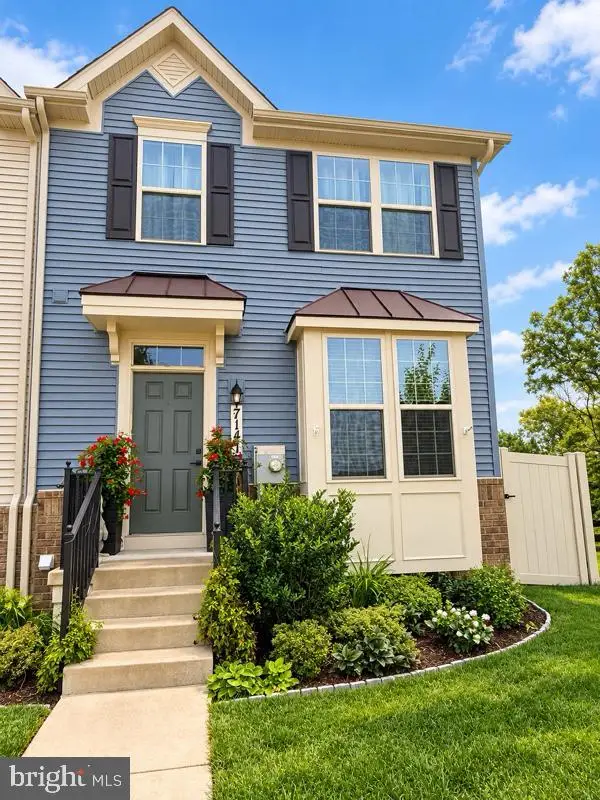 $459,900Coming Soon3 beds 4 baths1,744 sq. ft.
7141 Bodkin Way, NEW MARKET, MD 21774
MLS# MDFR2090098Listed by: CHARIS REALTY GROUP - Coming Soon
 $995,000Coming Soon4 beds 5 baths3,416 sq. ft.
7133 Masters Rd, NEW MARKET, MD 21774
MLS# MDFR2089438Listed by: MACKINTOSH, INC. - Coming Soon
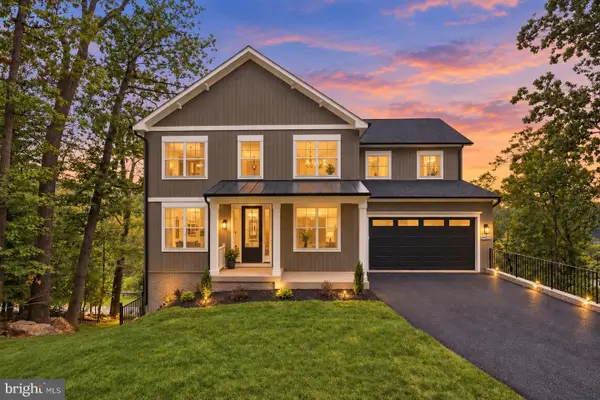 $995,000Coming Soon5 beds 4 baths3,645 sq. ft.
6434 Lakeridge Dr, NEW MARKET, MD 21774
MLS# MDFR2086560Listed by: MACKINTOSH, INC. - Coming Soon
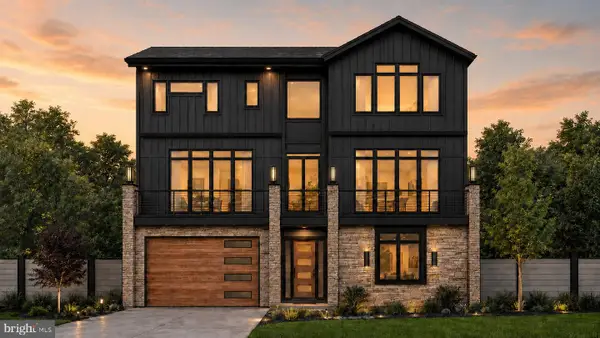 $1,095,000Coming Soon4 beds 4 baths3,201 sq. ft.
6742 Accipiter Dr, NEW MARKET, MD 21774
MLS# MDFR2086572Listed by: MACKINTOSH, INC. - Open Sun, 1 to 3pmNew
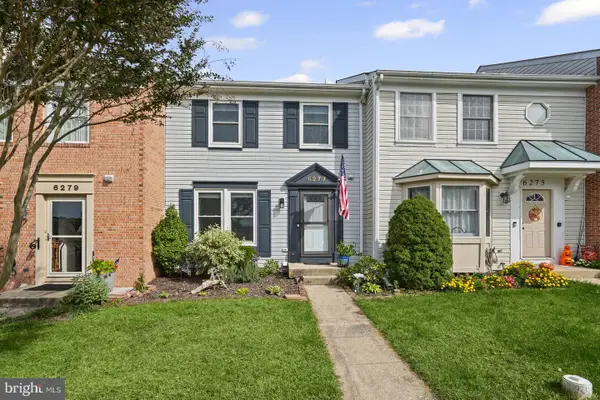 $435,000Active2 beds 4 baths1,920 sq. ft.
6277 N Steamboat Way, NEW MARKET, MD 21774
MLS# MDFR2090438Listed by: RE/MAX REALTY CENTRE, INC.


Protect your home and budget from life's surprises with an Assurant Home Warranty, backed by a partner that supports you through every step of homeownership. Explore Plans.
© 2023 - 2026 ERA Franchise Systems LLC. All rights reserved. ERA Franchise Systems LLC fully supports the principles of the Fair Housing Act and the Equal Opportunity Act. ERA, ERA Real Estate powered, and their respective logos are registered service marks of ERA Franchise Systems LLC. Each office is independently owned and operated.