
6277 N Steamboat Way, New Market, MD 21774
Local realty services provided by:Mountain Realty ERA Powered
6277 N Steamboat Way,New Market, MD 21774
$435,000
- 2 Beds
- 4 Baths
- 1,920 sq. ft.
- Townhouse
- Active
Upcoming open houses
- Sun, Oct 2501:00 pm - 03:00 pm
Listed by: maria c kolick, camille elizabeth dixon
Office: re/max realty centre, inc.
MLS#:MDFR2090438
Source:BRIGHTMLS
Price summary
- Price:$435,000
- Price per sq. ft.:$226.56
- Monthly HOA dues:$96
About this home
A ONE-OF-A-KIND RENOVATION YOU WON’T WANT TO MISS! This stunning home has been thoughtfully transformed with exceptional attention to detail, upscale finishes, and a design that truly sets it apart. From the moment you step into the foyer, the quality and sophistication are unmistakable. The main level features gorgeous wide-plank flooring throughout and a spacious living room perfectly sized for a large sectional and entertaining. The showstopping kitchen is truly the heart of the home, featuring a massive center island, beautiful two-tone cabinetry with tall upper cabinets, sleek hardware, soft-close doors and drawers, stunning backsplash, upscale range hood, stainless steel appliances, built-in microwave, pantry, and space for a kitchen table. Sliding glass doors lead to a beautifully transformed, completely private backyard with a new paver patio, custom planters with built-in bench seating, privacy fencing, and a maintenance-free outdoor space designed for relaxing and entertaining. The upper level continues to impress. The spacious primary suite features luxury vinyl plank flooring, vaulted ceiling, ceiling fan, double closets, and a gorgeous spa-inspired renovated bath with wide-plank tile flooring, beautifully tiled shower with built-in niches, upgraded fixtures, unique glass shower door, double vanity, solid-stone countertop, sleek matte-black faucets, stylish mirrors, and upscale lighting. The second bedroom features carpet, ceiling fan, an oversized closet, linen storage, and its own beautifully renovated bath with tiled tub/shower surround. The finished lower level offers incredible flexibility with luxury vinyl plank flooring, an open staircase with modern railing, a spacious recreation room currently used as a third bedroom, and another beautifully updated full bath with upgraded vanity and tiled flooring. A new shower is currently being installed. The spacious laundry/storage room provides abundant additional storage. This is not simply an updated home—it is a thoughtfully redesigned home with a level of finish and attention to detail rarely found at this price point. Plus all the Lake Linganore amenities and privileges are included. Four pools, the lake, farmers market, live bands, food trucks and so much more. If you have been waiting for something truly special, this is the one to see before someone else gets there first!...
Contact an agent
Home facts
- Year built:1990
- Subdivision & Development:EAGLEHEAD SUMMERFIELD
- Listing ID #:MDFR2090438
- Added:3 day(s) ago
- Updated:October 20, 2026 at 10:47 AM
Rooms and interior
- Bedrooms:2
- Total bathrooms:4
- Full bathrooms:3
- Half bathrooms:1
- Rooms Total:9
- Flooring:Carpet, Ceramic Tile, Luxury Vinyl Plank
- Dining Description:Combination Kitchen/Dining, Dining Area, Dining Room
- Bathrooms Description:Bathroom 2, Bathroom 3, Primary Bath(s), Primary Bathroom
- Kitchen Description:Built-In Microwave, Dishwasher, Disposal, Exhaust Fan, Icemaker, Kitchen - Eat-In, Kitchen - Island, Kitchen - Table Space, Microwave, Oven - Self Cleaning, Oven/Range - Electric, Pantry, Recessed Lighting, Refrigerator, Stainless Steel Appliances, Water Dispenser, Water Heater
- Bedroom Description:Primary Bedroom
- Basement:Yes
- Basement Description:Full, Fully Finished, Interior Access, Space For Rooms
- Living area:1,920 sq. ft.
Heating and cooling
- Cooling:Heat Pump(s)
- Heating:Electric, Heat Pump(s)
Structure and exterior
- Roof:Asphalt
- Year built:1990
- Building area:1,920 sq. ft.
- Lot area:0.04 Acres
- Lot Features:Backs - Open Common Area, Cul-de-sac
- Architectural Style:Colonial
- Construction Materials:Aluminum Siding
- Exterior Features:Extensive Hardscape, Patio(s), Sidewalks, Street Lights
- Foundation Description:Concrete Perimeter
- Levels:3 Story
Schools
- High school:OAKDALE
- Middle school:OAKDALE
- Elementary school:DEER CROSSING
Utilities
- Water:Public
- Sewer:Public Sewer
Finances and disclosures
- Price:$435,000
- Price per sq. ft.:$226.56
- Tax amount:$4,156 (2026)
Features and amenities
- Laundry features:Dryer, Dryer In Unit, Laundry, Washer, Washer In Unit
- Amenities:Cable TV Available, Ceiling Fan(s), Double Pane Windows, Recessed Lighting
Parking
- Parking description:Assigned, Parking Lot
New listings near 6277 N Steamboat Way
- Coming Soon
 $675,000Coming Soon4 beds 3 baths2,731 sq. ft.
608 Gala Way, NEW MARKET, MD 21774
MLS# MDFR2090738Listed by: KELLER WILLIAMS REALTY CENTRE - Coming SoonOpen Sun, 11am to 1pm
 $675,000Coming Soon4 beds 4 baths4,118 sq. ft.
328 E Wainscot Dr E, NEW MARKET, MD 21774
MLS# MDFR2090930Listed by: CENTURY 21 REDWOOD REALTY - Coming SoonOpen Sat, 12 to 2pm
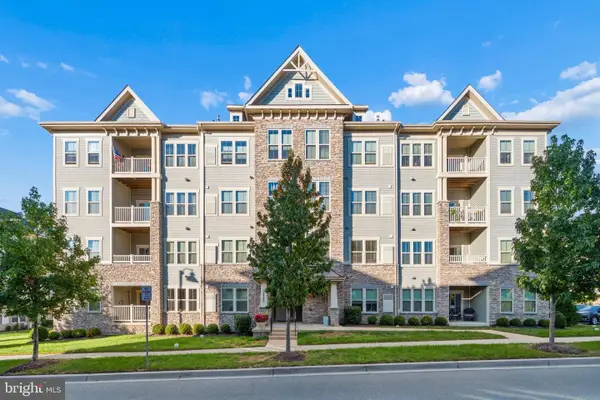 $350,000Coming Soon2 beds 2 baths1,400 sq. ft.
10280 Hopewell St #203, NEW MARKET, MD 21774
MLS# MDFR2090824Listed by: CHARIS REALTY GROUP - Coming Soon
 $499,999Coming Soon3 beds 4 baths2,030 sq. ft.
7240 Bodkin Way, NEW MARKET, MD 21774
MLS# MDFR2090732Listed by: EXIT REALTY CENTER - Coming Soon
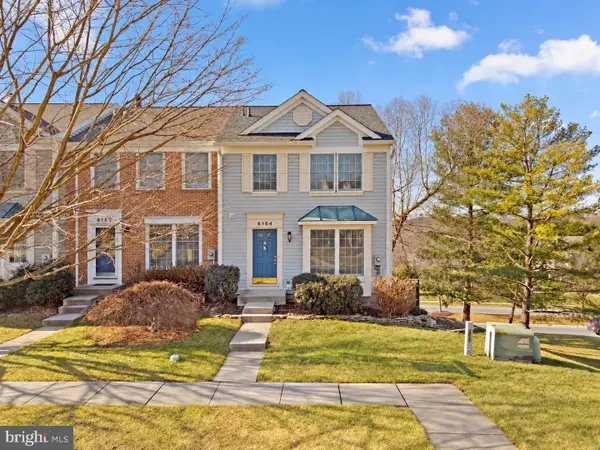 $399,999Coming Soon3 beds 4 baths1,920 sq. ft.
6164 S Steamboat Way, NEW MARKET, MD 21774
MLS# MDFR2090000Listed by: REAL BROKER, LLC - Coming Soon
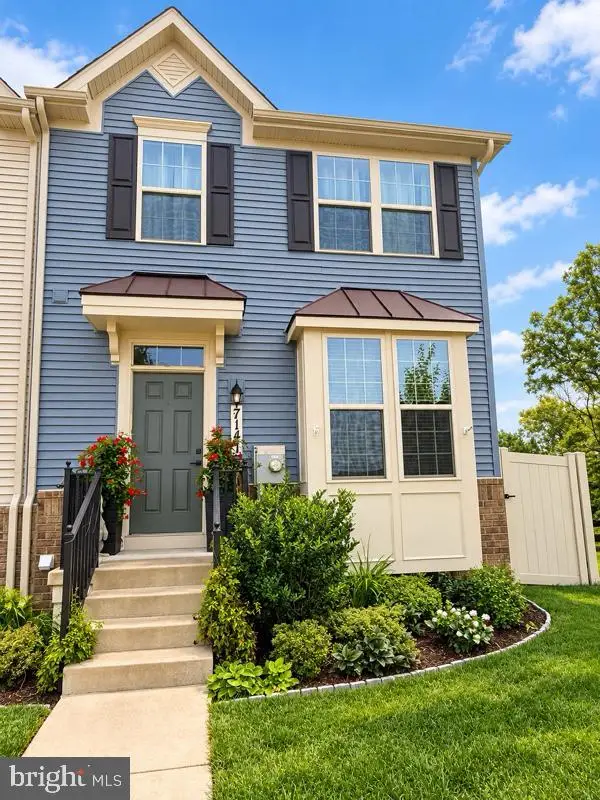 $459,900Coming Soon3 beds 4 baths1,744 sq. ft.
7141 Bodkin Way, NEW MARKET, MD 21774
MLS# MDFR2090098Listed by: CHARIS REALTY GROUP - Coming Soon
 $995,000Coming Soon4 beds 5 baths3,416 sq. ft.
7133 Masters Rd, NEW MARKET, MD 21774
MLS# MDFR2089438Listed by: MACKINTOSH, INC. - Coming Soon
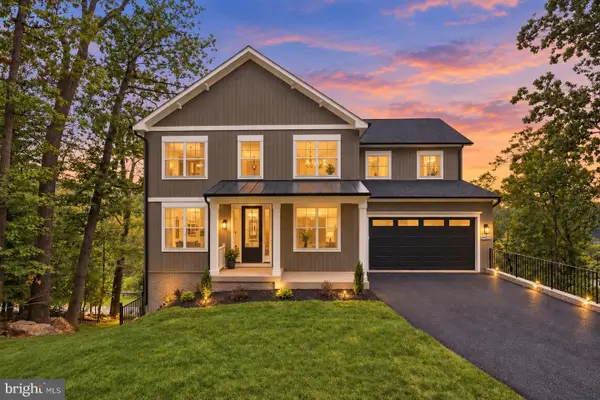 $995,000Coming Soon5 beds 4 baths3,645 sq. ft.
6434 Lakeridge Dr, NEW MARKET, MD 21774
MLS# MDFR2086560Listed by: MACKINTOSH, INC. - Coming Soon
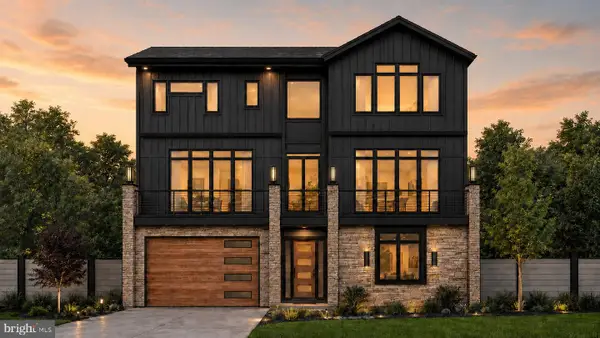 $1,095,000Coming Soon4 beds 4 baths3,201 sq. ft.
6742 Accipiter Dr, NEW MARKET, MD 21774
MLS# MDFR2086572Listed by: MACKINTOSH, INC.


Protect your home and budget from life's surprises with an Assurant Home Warranty, backed by a partner that supports you through every step of homeownership. Explore Plans.
© 2023 - 2026 ERA Franchise Systems LLC. All rights reserved. ERA Franchise Systems LLC fully supports the principles of the Fair Housing Act and the Equal Opportunity Act. ERA, ERA Real Estate powered, and their respective logos are registered service marks of ERA Franchise Systems LLC. Each office is independently owned and operated.