
9638 Woodland Rd, New Market, MD 21774
Local realty services provided by:ERA Martin Associates
Listed by: craig p marsh, tara marie marsh
Office: marsh realty
MLS#:MDFR2085284
Source:BRIGHTMLS
Price summary
- Price:$1,175,000
- Price per sq. ft.:$175.82
- Monthly HOA dues:$226
About this home
Welcome to this custom-built dream home, privately situated on a picturesque, wooded lot with a resort-style backyard designed for both relaxation and unforgettable entertaining. Offering more than 6,600 finished square feet of luxurious living space, this exceptional residence combines elegant design with modern comfort.
Step inside to a stunning two-story foyer and living room filled with natural light. A private office is conveniently located to one side of the foyer, while a formal living room provides an inviting space for guests. The elegant formal dining room is perfect for hosting holiday gatherings and dinner parties. The gourmet kitchen is a chef's dream, featuring top-of-the-line custom cabinetry, stylish countertops, a large center island, and premium updated appliances. The adjoining morning room opens to the spacious deck, creating the perfect setting for indoor and outdoor entertaining. The family room overlooks the incredible backyard retreat, offering peaceful views year-round. A convenient powder room completes the main level.
Two separate staircases lead to the upper level, where the luxurious owner's suite features vaulted ceilings and a custom walk-in closet with built-in shelving. The spa-inspired owner's bath offers a jetted soaking tub with built-in music and premium luxury features, along with an oversized walk-in shower showcasing high-end finishes. The upper level also includes a conveniently located laundry room, three generously sized secondary bedrooms, including one with a private en-suite bathroom, while the other two share a Jack-and-Jill bathroom.
The finished walkout lower level is built for entertaining, complete with a custom full bar, an expansive recreation room, an additional bedroom, full bathroom, and a versatile bonus room perfect for a home gym, theater, or hobby space.
Step outside to your private backyard oasis featuring a spectacular resort-style swimming pool, spacious patio, and beautifully landscaped green space. Whether hosting summer gatherings or enjoying quiet evenings at home, this outdoor retreat is the perfect place to create lasting memories for years to come.
Located in a highly desirable community with an abundance of amenities and convenient access to shopping, dining, commuter routes, and local attractions, this extraordinary home truly offers luxury living at its finest....
Contact an agent
Home facts
- Year built:2004
- Subdivision & Development:WOODRIDGE
- Listing ID #:MDFR2085284
- Added:52 day(s) ago
- Updated:September 07, 2026 at 01:47 PM
Rooms and interior
- Bedrooms:5
- Total bathrooms:5
- Full bathrooms:4
- Half bathrooms:1
- Flooring:Carpet, Ceramic Tile, Hardwood
- Dining Description:Formal/Separate Dining Room
- Kitchen Description:Built-In Microwave, Carpet, Crown Moldings, Dishwasher, Disposal, Icemaker, Kitchen - Island, Oven/Range - Gas, Recessed Lighting, Refrigerator
- Bedroom Description:Carpet
- Basement:Yes
- Basement Description:Daylight, Full, Fully Finished, Walkout Level
- Living area:6,683 sq. ft.
Heating and cooling
- Cooling:Central A/C
- Heating:Forced Air, Natural Gas
Structure and exterior
- Roof:Shingle
- Year built:2004
- Building area:6,683 sq. ft.
- Lot area:0.29 Acres
- Lot Features:Corner Lot/Unit
- Construction Materials:Stone, Vinyl Siding
- Exterior Features:Deck(s), Extensive Hardscape, Exterior Lighting, Patio(s)
- Foundation Description:Permanent
- Levels:2 Stories
Schools
- High school:OAKDALE
- Middle school:OAKDALE
- Elementary school:BLUE HERON
Utilities
- Water:Public
- Sewer:Public Sewer
Finances and disclosures
- Price:$1,175,000
- Price per sq. ft.:$175.82
- Tax amount:$10,883 (2025)
Features and amenities
- Laundry features:Dryer, Has Laundry, Washer
- Amenities:Bar, Carpet, Ceiling Fan(s), Crown Moldings, Recessed Lighting, Sound System, Store/Office
- Pool features:Heated, Saltwater
Parking
- Parking description:Attached Garage, Garage - Front Entry, Garage Door Opener, Oversized
- Garage:Yes
- Garage spaces:2
New listings near 9638 Woodland Rd
- Coming Soon
 $950,000Coming Soon4 beds 4 baths4,500 sq. ft.
0 Country Club Rd, NEW MARKET, MD 21774
MLS# MDFR2088964Listed by: NORTHROP REALTY - Coming Soon
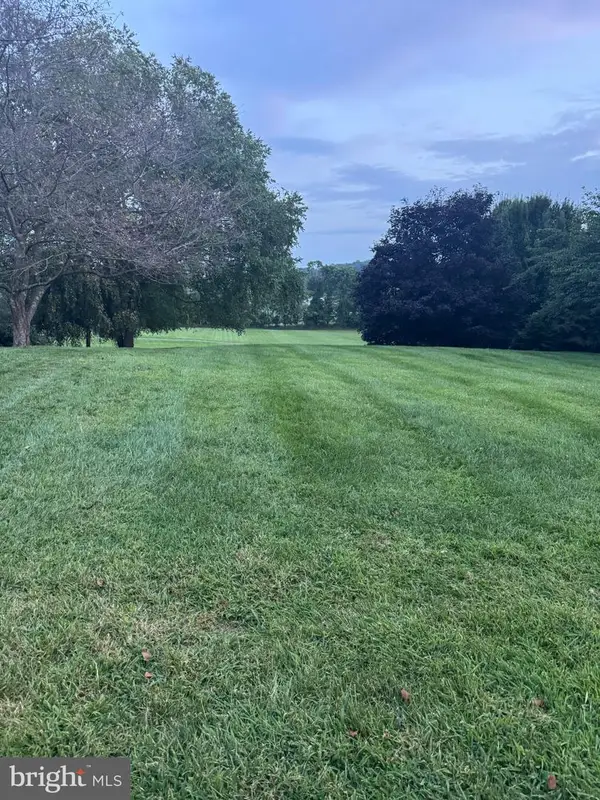 $150,000Coming Soon0.26 Acres
Country Club Rd, NEW MARKET, MD 21774
MLS# MDFR2088896Listed by: NORTHROP REALTY - Coming Soon
 $869,000Coming Soon5 beds 4 baths4,219 sq. ft.
9619 Woodland, NEW MARKET, MD 21774
MLS# MDFR2088832Listed by: RE/MAX REALTY GROUP - Coming Soon
 $415,000Coming Soon3 beds 2 baths1,032 sq. ft.
10808 Lake Square, NEW MARKET, MD 21774
MLS# MDFR2088312Listed by: THE CORNERSTONE AGENCY, LLC - Coming Soon
 $739,000Coming Soon6 beds 5 baths5,476 sq. ft.
11003 Country Club Rd, NEW MARKET, MD 21774
MLS# MDFR2088122Listed by: RE/MAX EXCELLENCE REALTY - Coming Soon
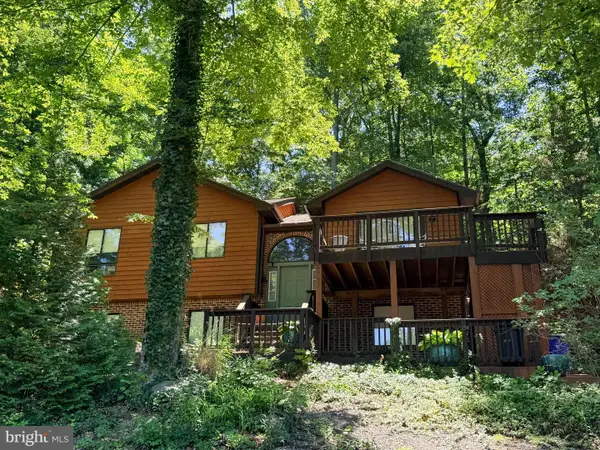 $499,900Coming Soon5 beds 3 baths1,964 sq. ft.
6725 W Lakeridge Rd, NEW MARKET, MD 21774
MLS# MDFR2086808Listed by: RE/MAX RESULTS - Coming Soon
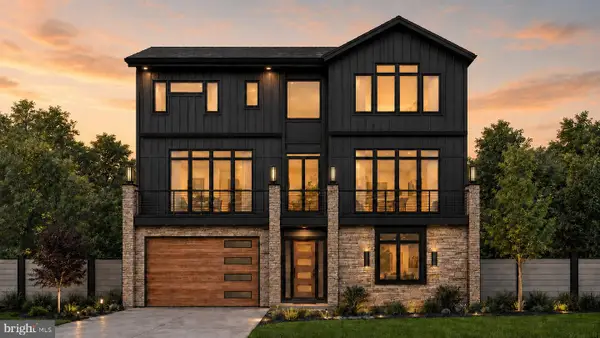 $1,100,000Coming Soon4 beds 4 baths3,201 sq. ft.
6742 Accipiter Dr, NEW MARKET, MD 21774
MLS# MDFR2086572Listed by: MACKINTOSH, INC. - New
 $294,900Active3 beds 2 baths1,070 sq. ft.
10269 White Pelican Way #102b, NEW MARKET, MD 21774
MLS# MDFR2088932Listed by: CHARIS REALTY GROUP - New
 $600,000Active4 beds 3 baths2,640 sq. ft.
5624 Wellspring Ct, NEW MARKET, MD 21774
MLS# MDFR2088878Listed by: MARSH REALTY - New
 $529,990Active3 beds 4 baths2,570 sq. ft.
6109 Stonecat Ct, NEW MARKET, MD 21774
MLS# MDFR2088762Listed by: REAL BROKER, LLC -


Protect your home and budget from life's surprises with an Assurant Home Warranty, backed by a partner that supports you through every step of homeownership. Explore Plans.
© 2023 - 2026 ERA Franchise Systems LLC. All rights reserved. ERA Franchise Systems LLC fully supports the principles of the Fair Housing Act and the Equal Opportunity Act. ERA, ERA Real Estate powered, and their respective logos are registered service marks of ERA Franchise Systems LLC. Each office is independently owned and operated.