
3235 Old Liberty Rd, New Windsor, MD 21776
Local realty services provided by:O'BRIEN REALTY ERA POWERED
3235 Old Liberty Rd,New Windsor, MD 21776
$529,900
- 3 Beds
- 2 Baths
- 2,688 sq. ft.
- Single family
- Pending
Listed by: vanessa g chrisafis, max sweet
Office: sweet properties, llc.
MLS#:MDCR2033260
Source:BRIGHTMLS
Price summary
- Price:$529,900
- Price per sq. ft.:$197.14
About this home
Fully Updated Brick Rancher, Main Level Features Open Concept Kitchen, Living Room and Dining Room. 3 Bedrooms, Full Bath and Laundry.
Roof replaced in 2022. Added new insulation and a pull down latter from attic to garage for additional storage.
A new submersible well pump system with 1/2 hp Goulds well pump and a new 33 Gal Pressure Tank was added in 2021
LOWER LEVEL FEATURES ADDITIONAL PRIVACY: Fully Finished Lower Level with Full Kitchen, Full Bath, Laundry Room, Family Room and Lg Den and Lg Study. Each of the Bonus Rooms have a large storage closet.
JUST REDUCED $10,000
Attached Rear Entry 2 Car Garage. Owner is Licensed Real Estate Broker. Agent is related to Seller.
Utilities-
Electric-First Energy
Propane- Thompson Gas for Service
Well/ Septic- Fogel's for Service
Plumbing: Sean Biscarr
Contact an agent
Home facts
- Year built:1967
- Subdivision & Development:COVERS CORNER
- Listing ID #:MDCR2033260
- Added:104 day(s) ago
- Updated:September 06, 2026 at 07:38 AM
Rooms and interior
- Bedrooms:3
- Total bathrooms:2
- Full bathrooms:2
- Rooms Total:14
- Flooring:Hardwood
- Dining Description:Dining Room
- Bathrooms Description:Bathroom 1
- Kitchen Description:2nd Kitchen, Built-In Microwave, Built-In Range, Dishwasher, Microwave, Stainless Steel Appliances, Water Heater
- Bedroom Description:Entry Level Bedroom
- Basement:Yes
- Basement Description:Connecting Stairway, Fully Finished, Outside Entrance, Rear Entrance
- Living area:2,688 sq. ft.
Heating and cooling
- Cooling:Central A/C
- Heating:Forced Air, Propane - Owned
Structure and exterior
- Roof:Shingle
- Year built:1967
- Building area:2,688 sq. ft.
- Lot area:1.53 Acres
- Architectural Style:Ranch/Rambler
- Construction Materials:Brick
- Foundation Description:Block
- Levels:2 Stories
Schools
- High school:CALL SCHOOL BOARD
- Middle school:CALL SCHOOL BOARD
- Elementary school:CALL SCHOOL BOARD
Utilities
- Water:Well
- Sewer:On Site Septic
Finances and disclosures
- Price:$529,900
- Price per sq. ft.:$197.14
- Tax amount:$3,892 (2025)
Features and amenities
- Laundry features:Dryer, Laundry, Washer
- Amenities:200+ Amp Service, Attic, Ceiling Fan(s), Electric Available, Exterior Cameras
Parking
- Parking description:Additional Storage Area, Attached Garage, Garage - Rear Entry, Garage Door Opener, Inside Access, Off Street
- Garage:Yes
- Garage spaces:2
New listings near 3235 Old Liberty Rd
- Coming Soon
 $420,000Coming Soon3 beds 3 baths2,320 sq. ft.
2807 Town View Cir, NEW WINDSOR, MD 21776
MLS# MDCR2036904Listed by: RE/MAX COMPONENTS  $500,000Pending3 beds 3 baths4,140 sq. ft.
2245 Doctor Stitely Rd, NEW WINDSOR, MD 21776
MLS# MDCR2037350Listed by: HARGET REALTY GROUP $425,000Active3 beds 4 baths1,690 sq. ft.
3222 Atlee Ridge Rd, NEW WINDSOR, MD 21776
MLS# MDCR2037378Listed by: SAMSON PROPERTIES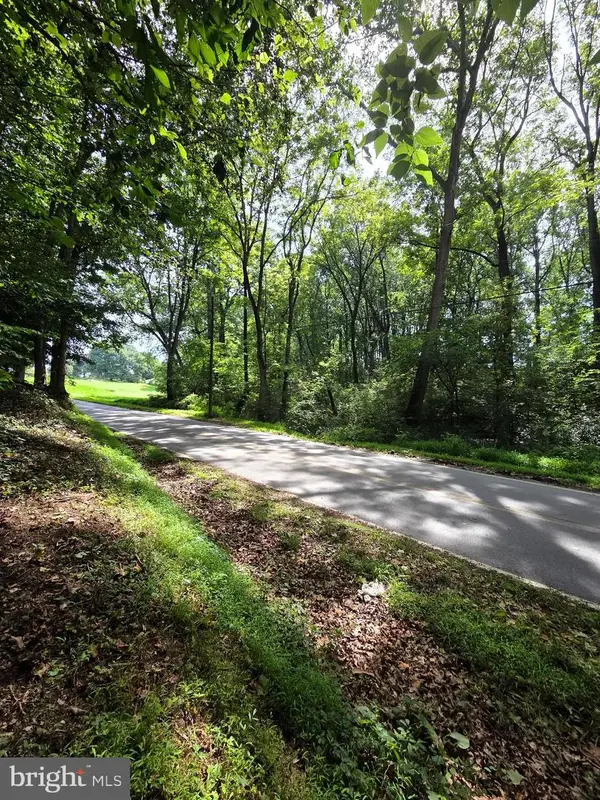 $270,000Active1.9 Acres
3500 Hawks Hill Rd #lot# 2, NEW WINDSOR, MD 21776
MLS# MDCR2037242Listed by: CORNER HOUSE REALTY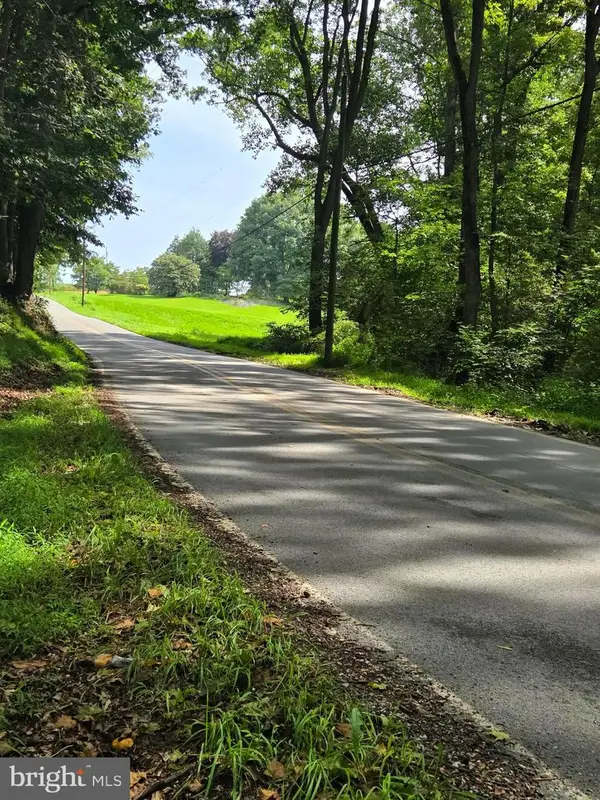 $225,000Active1.57 Acres
3500 Hawks Hill Rd #lot # 1, NEW WINDSOR, MD 21776
MLS# MDCR2037226Listed by: CORNER HOUSE REALTY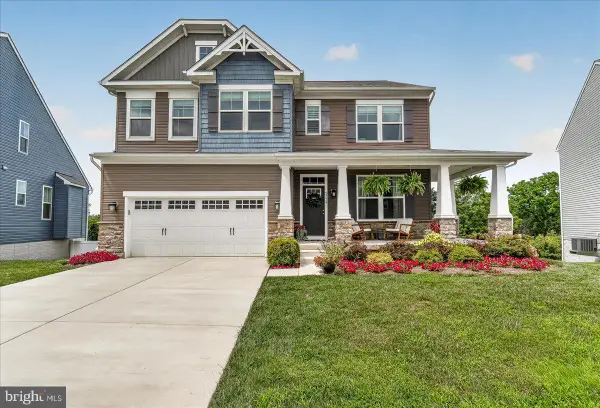 $649,900Active4 beds 3 baths2,794 sq. ft.
2728 Town View Cir, NEW WINDSOR, MD 21776
MLS# MDCR2037314Listed by: CHARIS REALTY GROUP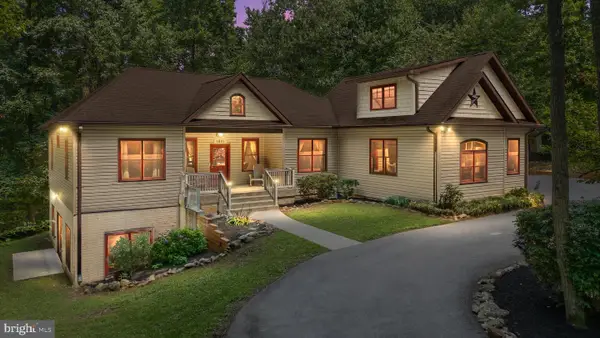 $724,900Pending3 beds 4 baths3,290 sq. ft.
1801 Nicodemus Rd, NEW WINDSOR, MD 21776
MLS# MDCR2037058Listed by: REAL BROKER, LLC - ANNAPOLIS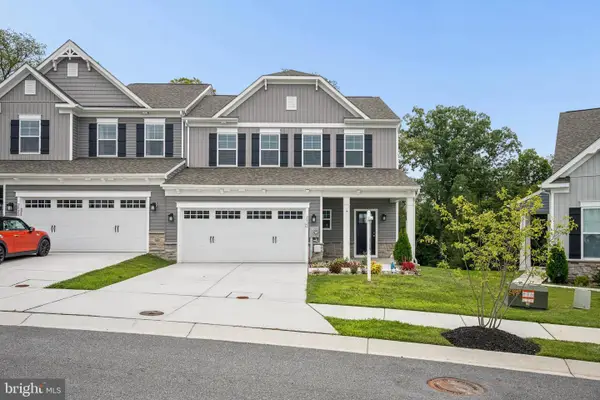 $559,900Active4 beds 4 baths3,328 sq. ft.
2820 Town View Cir, NEW WINDSOR, MD 21776
MLS# MDCR2037086Listed by: NEXT STEP REALTY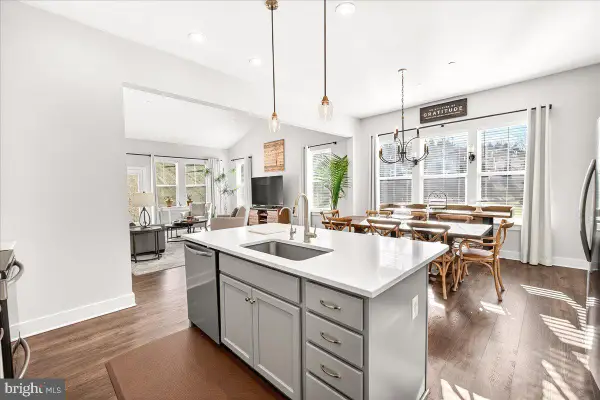 $449,000Active2 beds 2 baths1,544 sq. ft.
2896 Town View Cir, NEW WINDSOR, MD 21776
MLS# MDCR2037052Listed by: CHARIS REALTY GROUP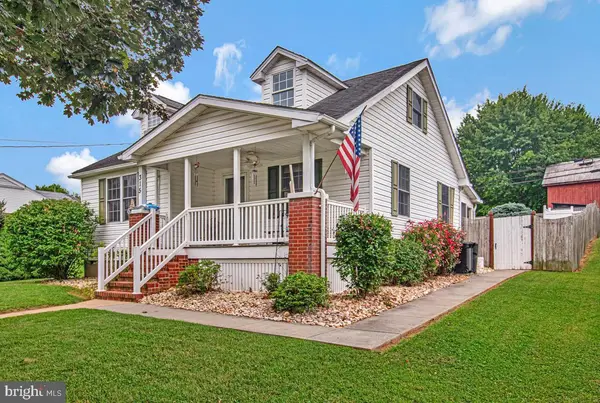 $385,000Pending3 beds 2 baths2,291 sq. ft.
315 College Ave, NEW WINDSOR, MD 21776
MLS# MDCR2036150Listed by: KELLER WILLIAMS FLAGSHIP


Protect your home and budget from life's surprises with an Assurant Home Warranty, backed by a partner that supports you through every step of homeownership. Explore Plans.
© 2023 - 2026 ERA Franchise Systems LLC. All rights reserved. ERA Franchise Systems LLC fully supports the principles of the Fair Housing Act and the Equal Opportunity Act. ERA, ERA Real Estate powered, and their respective logos are registered service marks of ERA Franchise Systems LLC. Each office is independently owned and operated.