
9787 Mckinstry Mill Rd, New Windsor, MD 21776
Local realty services provided by:Mountain Realty ERA Powered
Listed by: edward s treadwell
Office: lpt realty, llc.
MLS#:MDFR2085090
Source:BRIGHTMLS
Price summary
- Price:$1,395,000
- Price per sq. ft.:$374.7
About this home
*New Price* Welcome home to this exceptional custom-built property on 1.69 private acres in New Windsor, Frederick County, MD. Built in 2014 by Lancaster Craftsman Builders, this Hardy Plank home with classic Craftsman trim offers 5 bedrooms and 4.5 bathrooms across a thoughtful main-level living layout, complete with a gourmet kitchen featuring a 48" Sub-Zero refrigerator, Wolf 60" range, quartz countertops, and custom cabinetry. The primary suite, as well as two additional bedrooms (each with their own full bathroom) are on the main level... With 2 more spacious bedrooms and full bath upstairs. Additional highlights include hardwood flooring throughout, trayed ceilings, a gas fireplace, geothermal heating and cooling, and a spacious 3-car attached garage. Outside, unwind on the hardscape patio with fire pit and custom accent lighting, and rest easy with 400-amp electrical service prepped for a generator. And then there's the detached 60' x 80' shop — a rare find for the car collector, hobbyist, or business owner, offering 16-foot ceilings, fully insulated w/ radiant heated concrete floors, a 10,000 lb BendPak 2-post lift, an 8 HP Snap-on rotary screw air compressor, two 10' x 10' and one 14' x 14' garage doors, 2 commercial grade "Big Ass Fans" a 3/4 bathroom with hot water, 200-amp electrical service, and multiple 220V outlets. Massive 2,900 sqft basement with 9ft ceilings, bathroom rough in, walkout stairs, and safe room is just waiting for your personal touches.
A truly special property — schedule your private tour today....
Contact an agent
Home facts
- Year built:2014
- Subdivision & Development:NONE AVAILABLE
- Listing ID #:MDFR2085090
- Added:45 day(s) ago
- Updated:August 21, 2026 at 01:53 PM
Rooms and interior
- Bedrooms:5
- Total bathrooms:5
- Full bathrooms:4
- Half bathrooms:1
- Flooring:Hardwood
- Dining Description:Dining Area, Formal/Separate Dining Room
- Bathrooms Description:Primary Bath(s)
- Kitchen Description:Breakfast Area, Built-In Microwave, Commercial Range, Dishwasher, Kitchen - Gourmet, Kitchen - Island, Oven/Range - Gas, Pantry, Recessed Lighting, Refrigerator, Upgraded Countertops, Water Heater
- Bedroom Description:Entry Level Bedroom, Walk In Closet(s)
- Basement:Yes
- Basement Description:Connecting Stairway, Heated, Interior Access, Outside Entrance, Poured Concrete, Rear Entrance, Rough Bath Plumb, Space For Rooms, Sump Pump, Walkout Stairs, Water Proofing System, Windows
- Living area:3,723 sq. ft.
Heating and cooling
- Cooling:Central A/C
- Heating:Geo-thermal, Heat Pump(s)
Structure and exterior
- Roof:Architectural Shingle, Asphalt, Metal, Shingle
- Year built:2014
- Building area:3,723 sq. ft.
- Lot area:1.69 Acres
- Architectural Style:Ranch/Rambler
- Exterior Features:Extensive Hardscape, Exterior Lighting, Gutter System, Patio(s), Porch(es)
- Foundation Description:Concrete Perimeter
- Levels:3 Story
Schools
- High school:LINGANORE
- Middle school:NEW MARKET
Utilities
- Water:Well
- Sewer:On Site Septic
Finances and disclosures
- Price:$1,395,000
- Price per sq. ft.:$374.7
- Tax amount:$10,541 (2025)
Features and amenities
- Laundry features:Dryer, Has Laundry, Washer
- Amenities:200+ Amp Service, Air Cleaner, Air Filter System, Bar, Ceiling Fan(s), Central Vacuum, Recessed Lighting, Water Treat System, Window Treatments
Parking
- Parking description:Asphalt Driveway, Attached Garage, Detached Garage, Garage - Side Entry, Garage Door Opener, Inside Access, Oversized, Parking Lot, Paved Driveway, Paved Parking
- Garage:Yes
- Garage spaces:13
New listings near 9787 Mckinstry Mill Rd
- Open Sat, 11am to 1pmNew
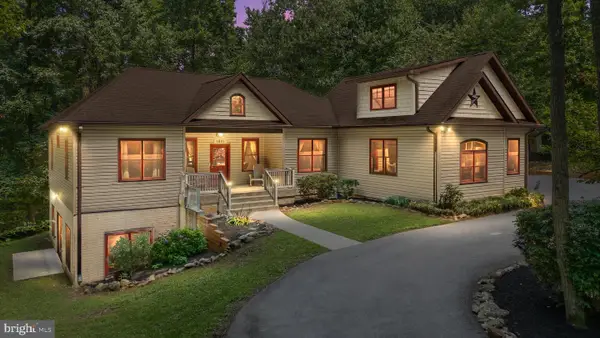 $724,900Active3 beds 4 baths3,290 sq. ft.
1801 Nicodemus Rd, NEW WINDSOR, MD 21776
MLS# MDCR2037058Listed by: REAL BROKER, LLC - ANNAPOLIS - New
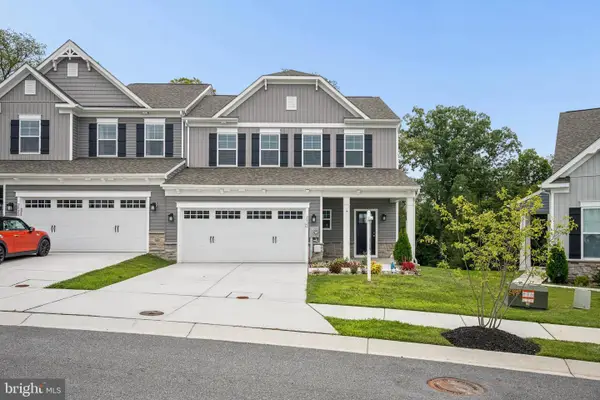 $559,900Active4 beds 4 baths3,328 sq. ft.
2820 Town View Cir, NEW WINDSOR, MD 21776
MLS# MDCR2037086Listed by: NEXT STEP REALTY - New
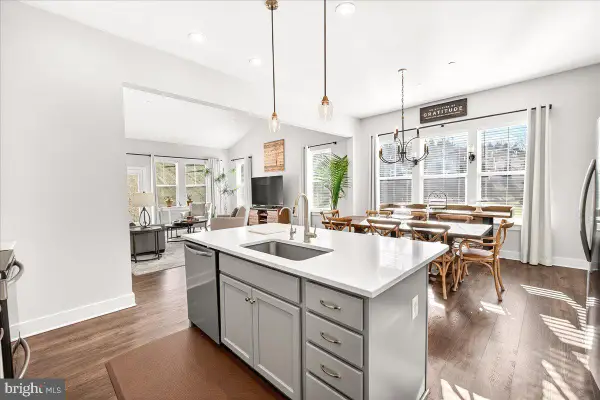 $449,000Active2 beds 2 baths1,544 sq. ft.
2896 Town View Cir, NEW WINDSOR, MD 21776
MLS# MDCR2037052Listed by: CHARIS REALTY GROUP 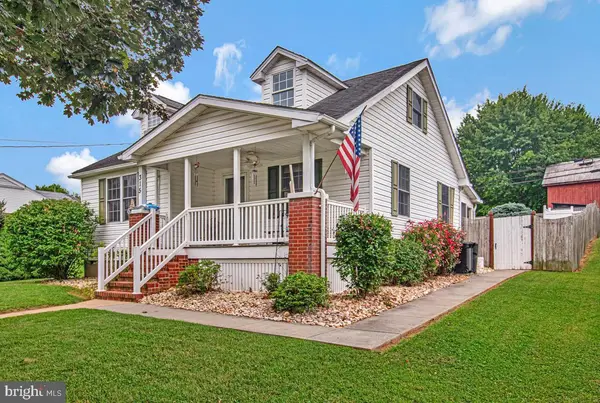 $385,000Pending3 beds 2 baths2,291 sq. ft.
315 College Ave, NEW WINDSOR, MD 21776
MLS# MDCR2036150Listed by: KELLER WILLIAMS FLAGSHIP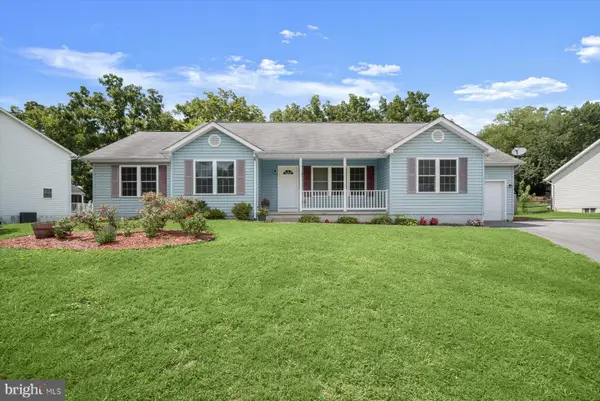 $540,000Active5 beds 5 baths2,774 sq. ft.
2828 Graybill Ct, NEW WINDSOR, MD 21776
MLS# MDCR2036556Listed by: EXIT REALTY CENTER $355,900Active4 beds 2 baths1,772 sq. ft.
1326 Old New Windsor Rd, NEW WINDSOR, MD 21776
MLS# MDCR2036496Listed by: BROOK-OWEN REAL ESTATE $299,900Active1.53 Acres
Nicodemus, NEW WINDSOR, MD 21776
MLS# MDCR2036480Listed by: RE/MAX SOLUTIONS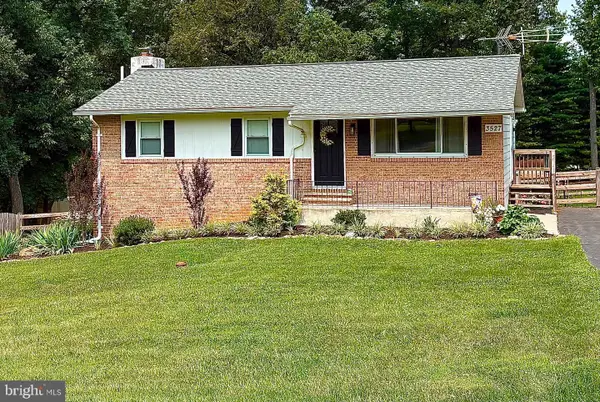 $449,900Pending3 beds 2 baths1,920 sq. ft.
3527 Hooper Rd, NEW WINDSOR, MD 21776
MLS# MDCR2036396Listed by: THE KW COLLECTIVE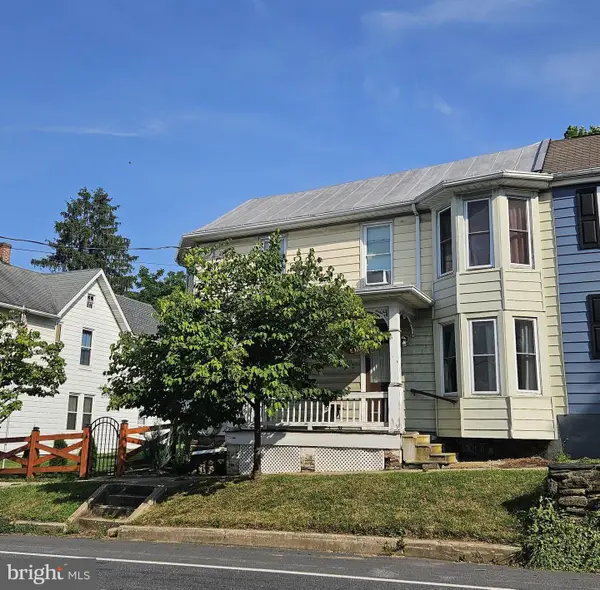 $275,000Active4 beds 2 baths1,962 sq. ft.
312 Main St, NEW WINDSOR, MD 21776
MLS# MDCR2036318Listed by: RE/MAX SOLUTIONS $650,000Pending4 beds 3 baths3,440 sq. ft.
3625 Hooper Rd, NEW WINDSOR, MD 21776
MLS# MDCR2036100Listed by: BERKSHIRE HATHAWAY HOMESERVICES PENFED REALTY


Protect your home and budget from life's surprises with an Assurant Home Warranty, backed by a partner that supports you through every step of homeownership. Explore Plans.
© 2023 - 2026 ERA Franchise Systems LLC. All rights reserved. ERA Franchise Systems LLC fully supports the principles of the Fair Housing Act and the Equal Opportunity Act. ERA, ERA Real Estate powered, and their respective logos are registered service marks of ERA Franchise Systems LLC. Each office is independently owned and operated.