
10401 Strathmore Park Ct #101, North Bethesda, MD 20852
Local realty services provided by:ERA Liberty Realty
10401 Strathmore Park Ct #101,North Bethesda, MD 20852
$1,430,000
- 3 Beds
- 3 Baths
- 2,677 sq. ft.
- Condominium
- Active
Listed by: eric t hovanky
Office: redfin corp
MLS#:MDMC2251210
Source:BRIGHTMLS
Price summary
- Price:$1,430,000
- Price per sq. ft.:$534.18
About this home
Welcome to luxury living at Strathmore Park in North Bethesda, MD!
This elegant EYA Wisconsin model features 2,600 sq ft, 10' ceilings, crown molding, custom foyer lights, fresh paint, ceiling work, and rich hardwood floors and brand new carpet throughout the sprawling home. Grand living, high-end finishes and dining rooms showcase a gas fireplace with marble hearth and surround, a conveyed oversized etched-glass detail wall mirror, gallery wet bar, and floor-to-ceiling windows with French doors to a 29' x 8' private terrace overlooking the landscaped courtyard.
The gourmet kitchen offers white cabinetry with 42" wall cabinets, granite countertops, an island, and stainless steel faucet and sink. High-end appliances include a 5-burner gas cooktop with vent hood, double wall oven, microwave, cabinet-depth fridge, and dishwasher. Enjoy each mornings in the breakfast nook with a bay window, elegant desk, spacious pantry, and adjacent library.
An extra large owner's retreat boasts two walk-in closets and one standard closet, a dedicated sitting room/office, and a spa-like bath with double cultured marble vanities, a whirlpool soaking tub, a separate glass-enclosed shower and separate enclosed toilet .Two additional guest bedrooms—both overlooking mature trees feels like you are in a quiet retreat. A second full bath, powder room, laundry room and lots of bonus storage are in this home.
Energy-efficient gas heat, and 80-gal hot water heater complete daily comfort. Enjoy secure building access, an in-unit security system, elevator service, two assigned garage spaces, plus a storage room. Walking distance to Grosvenor-Strathmore Metro, the Music Center at Strathmore, Beach Drive and Rock Creek Park trails!...
Contact an agent
Home facts
- Year built:2002
- Subdivision & Development:STRATHMORE PARK
- Listing ID #:MDMC2251210
- Added:2 day(s) ago
- Updated:October 01, 2026 at 03:01 PM
Rooms and interior
- Bedrooms:3
- Total bathrooms:3
- Full bathrooms:2
- Half bathrooms:1
- Flooring:Ceramic Tile, Hardwood, Partially Carpeted
- Dining Description:Combination Dining/Living, Dining Area
- Bathrooms Description:Primary Bath(s), WhirlPool/HotTub
- Kitchen Description:Breakfast Area, Built-In Microwave, Built-Ins, Cooktop, Crown Moldings, Dishwasher, Disposal, Kitchen - Gourmet, Kitchen - Table Space, Oven - Wall, Pantry, Refrigerator, Stainless Steel Appliances, Stove, Upgraded Countertops, Water Heater - High-Efficiency
- Bedroom Description:Walk In Closet(s)
- Living area:2,677 sq. ft.
Heating and cooling
- Cooling:Ceiling Fan(s), Central A/C
- Heating:Central, Natural Gas
Structure and exterior
- Year built:2002
- Building area:2,677 sq. ft.
- Lot Features:Backs - Open Common Area, Backs to Trees, Corner, Corner Lot/Unit, Landscaping, No Thru Street
- Architectural Style:Contemporary
- Construction Materials:Brick
- Exterior Features:Balcony, Terrace
- Levels:1 Story
Utilities
- Water:Public
- Sewer:Public Sewer
Finances and disclosures
- Price:$1,430,000
- Price per sq. ft.:$534.18
- Tax amount:$16,368 (2025)
Features and amenities
- Laundry features:Dryer, Dryer In Unit, Washer, Washer In Unit
- Amenities:Bar, Built-Ins, Carbon Monoxide Detector(s), Ceiling Fan(s), Chair Railings, Crown Moldings, Main Entrance Lock, Security System, Smoke Detector, Sprinkler System, Sprinkler System - Indoor
Parking
- Parking description:Additional Storage Area, Assigned, Basement Garage, Garage Door Opener, Inside Access, Parking Garage, Parking Lot, Private, Secure Parking
- Garage:Yes
- Garage spaces:2
New listings near 10401 Strathmore Park Ct #101
- Coming SoonOpen Sat, 12 to 2pm
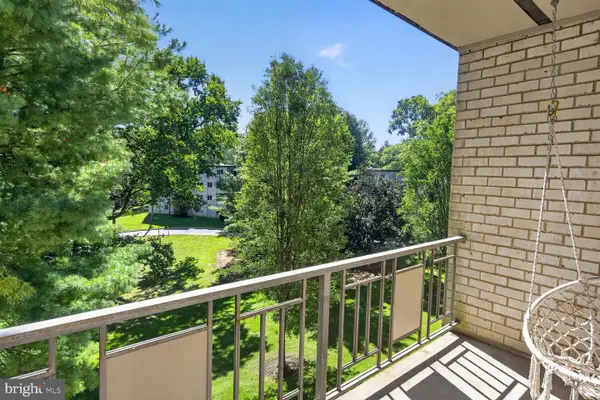 $225,000Coming Soon2 beds 1 baths1,036 sq. ft.
12307 Braxfield Ct #423, ROCKVILLE, MD 20852
MLS# MDMC2258040Listed by: LONG & FOSTER REAL ESTATE, INC. - Coming Soon
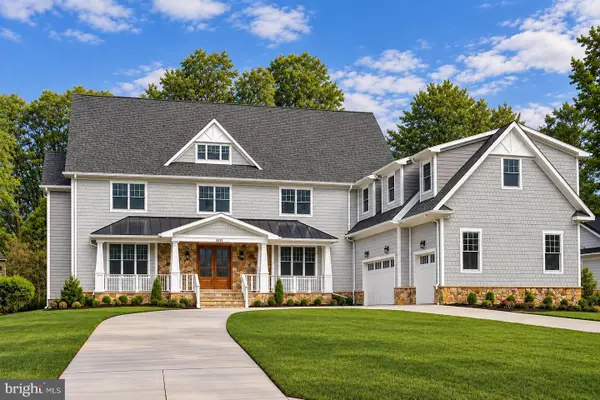 $2,999,999Coming Soon6 beds 8 baths9,794 sq. ft.
6111 Roseland, ROCKVILLE, MD 20852
MLS# MDMC2249580Listed by: REALTY OF AMERICA LLC - New
 $290,000Active1 beds 2 baths985 sq. ft.
6060 California Cir #406, ROCKVILLE, MD 20852
MLS# MDMC2258346Listed by: COMPASS - New
 Listed by ERA$244,900Active2 beds 1 baths845 sq. ft.
10413 Montrose Ave #202, BETHESDA, MD 20814
MLS# MDMC2258330Listed by: ARGENT REALTY,LLC - New
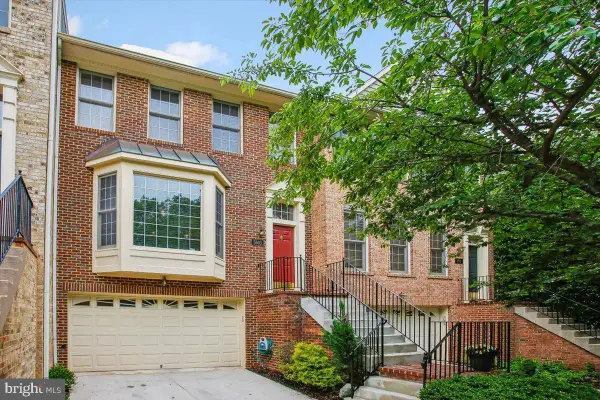 $999,000Active3 beds 4 baths2,438 sq. ft.
5603 Whitney Mill Way, ROCKVILLE, MD 20852
MLS# MDMC2257998Listed by: COMPASS - Open Sun, 2 to 4pmNew
 $1,224,750Active4 beds 5 baths2,714 sq. ft.
6617 Eames Way, BETHESDA, MD 20817
MLS# MDMC2258338Listed by: TTR SOTHEBY'S INTERNATIONAL REALTY - New
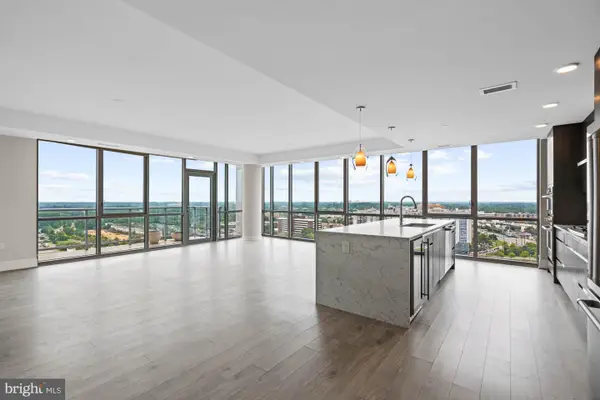 $1,448,000Active3 beds 3 baths2,429 sq. ft.
930 Rose Ave #2002, ROCKVILLE, MD 20852
MLS# MDMC2255324Listed by: COMPASS  $1,199,900Active3 beds 3 baths2,788 sq. ft.
2215 Hillpark Ln St, ROCKVILLE, MD 20852
MLS# MDMC2252124Listed by: URBAN PACE POLARIS, INC.- New
 $999,900Active3 beds 3 baths2,788 sq. ft.
2217 Hillpark Ln St, ROCKVILLE, MD 20852
MLS# MDMC2258196Listed by: URBAN PACE POLARIS, INC. - New
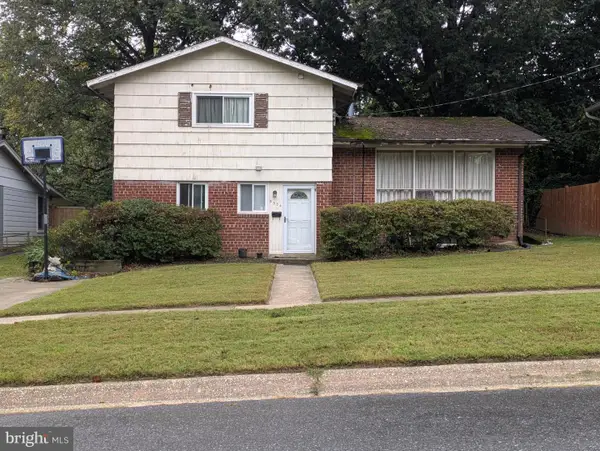 $745,000Active3 beds 2 baths1,465 sq. ft.
5304 Bangor Dr, KENSINGTON, MD 20895
MLS# MDMC2258104Listed by: HOMECOIN.COM


Protect your home and budget from life's surprises with an Assurant Home Warranty, backed by a partner that supports you through every step of homeownership. Explore Plans.
© 2023 - 2026 ERA Franchise Systems LLC. All rights reserved. ERA Franchise Systems LLC fully supports the principles of the Fair Housing Act and the Equal Opportunity Act. ERA, ERA Real Estate powered, and their respective logos are registered service marks of ERA Franchise Systems LLC. Each office is independently owned and operated.