
11303 Hounds Way, North Bethesda, MD 20852
Local realty services provided by:ERA Central Realty Group
Listed by: heather shane michaels, wendy e lord
Office: compass
MLS#:MDMC2237860
Source:BRIGHTMLS
Price summary
- Price:$1,195,000
- Price per sq. ft.:$291.82
About this home
****SELLER INCENTIVE****-SELLER IS OFFERING A $25,000 CREDIT TOWARD RATE BUYDOWN/CLOSING COSTS ON A CONTRACT RATIFIED BY NOVEMBER 30****
Welcome to 11303 Hounds Way, tucked away on a cul-de-sac in the sought after Old Farm neighborhood. This beautifully refreshed 5 bedroom 3.5 bath colonial is the one you have been waiting for! Step inside from the covered front porch into the inviting foyer. To your right, you will find a sunny living room with built-ins and a large separate dining room. The open concept kitchen boasting granite countertops, stainless steel appliances, gas cooking, countertop peninsula seating, an island, and a desk area flows seamlessly into the family room. Here you will find a cozy fireplace with a wood burning insert and a walkout to the Trex deck overlooking the beautiful back yard. To the left of the front door is a large office with built ins. A half bath completes this level. Upstairs, this home boasts a spacious primary bedroom with en suite bathroom with double sinks, soaking tub and spa like shower. Adjacent to the primary bedroom there is a walk-in closet with abundant storage space! Down the hall, the home features three well-sized bedrooms WITH BEAUTIFULLY REFINISHED HARDWOODS that share a hall bathroom with double sinks and tub/shower combo. The upper level includes the laundry room with full size washer and dryer plus storage. The walkout lower level of this home features a large bedroom and full bathroom, recreation area, entry to oversized one car garage, large finished storage area, and a separate walk out to the private back yard. And what a yard it is! A secluded oasis with room to run, greenery with mature trees, and full fence enclosure.
The Old Farm neighborhood enjoys a prime location close to restaurants, shopping, and access to 270, as well as an active voluntary Civic Association with events throughout the year. Farmland Elementary, Tilden Middle School, and Walter Johnson High School. Don't miss out on this amazing home!...
Contact an agent
Home facts
- Year built:1967
- Subdivision & Development:OLD FARM
- Listing ID #:MDMC2237860
- Added:147 day(s) ago
- Updated:November 18, 2026 at 03:19 PM
Rooms and interior
- Bedrooms:5
- Total bathrooms:4
- Full bathrooms:3
- Half bathrooms:1
- Flooring:Hardwood
- Dining Description:Dining Room
- Bathrooms Description:Bathroom 2, Primary Bath(s), Primary Bathroom
- Kitchen Description:Built-Ins, Dishwasher, Disposal, Kitchen - Island, Oven/Range - Gas, Recessed Lighting, Refrigerator, Stainless Steel Appliances, Upgraded Countertops
- Bedroom Description:Primary Bedroom, Walk In Closet(s)
- Basement:Yes
- Basement Description:Connecting Stairway, Fully Finished, Garage Access, Heated, Improved, Interior Access, Outside Entrance, Rear Entrance, Shelving, Walkout Level, Windows
- Living area:4,095 sq. ft.
Heating and cooling
- Cooling:Central A/C
- Heating:Central, Natural Gas
Structure and exterior
- Roof:Architectural Shingle
- Year built:1967
- Building area:4,095 sq. ft.
- Lot area:0.36 Acres
- Architectural Style:Colonial
- Construction Materials:Brick
- Exterior Features:Deck(s), Exterior Lighting, Lawn Sprinkler, Porch(es)
- Foundation Description:Concrete Perimeter
- Levels:3 Story
Schools
- High school:WALTER JOHNSON
- Middle school:TILDEN
- Elementary school:FARMLAND
Utilities
- Water:Public
- Sewer:Public Sewer
Finances and disclosures
- Price:$1,195,000
- Price per sq. ft.:$291.82
- Tax amount:$12,067 (2025)
Features and amenities
- Laundry features:Dryer, Laundry, Washer
- Amenities:Attic, Built-Ins, Cable TV Available, Carbon Monoxide Detector(s), Electric Available, Exterior Cameras, Natural Gas Available, Recessed Lighting, Smoke Detector, Window Treatments
Parking
- Parking description:Attached Garage, Garage - Rear Entry, Inside Access, Oversized
- Garage:Yes
- Garage spaces:1
New listings near 11303 Hounds Way
- Coming Soon
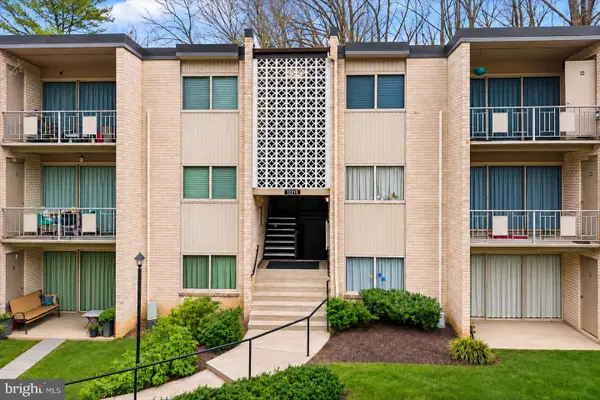 $245,000Coming Soon2 beds 2 baths1,007 sq. ft.
12213 Braxfield Ct #16, ROCKVILLE, MD 20852
MLS# MDMC2264306Listed by: COMPASS - Coming Soon
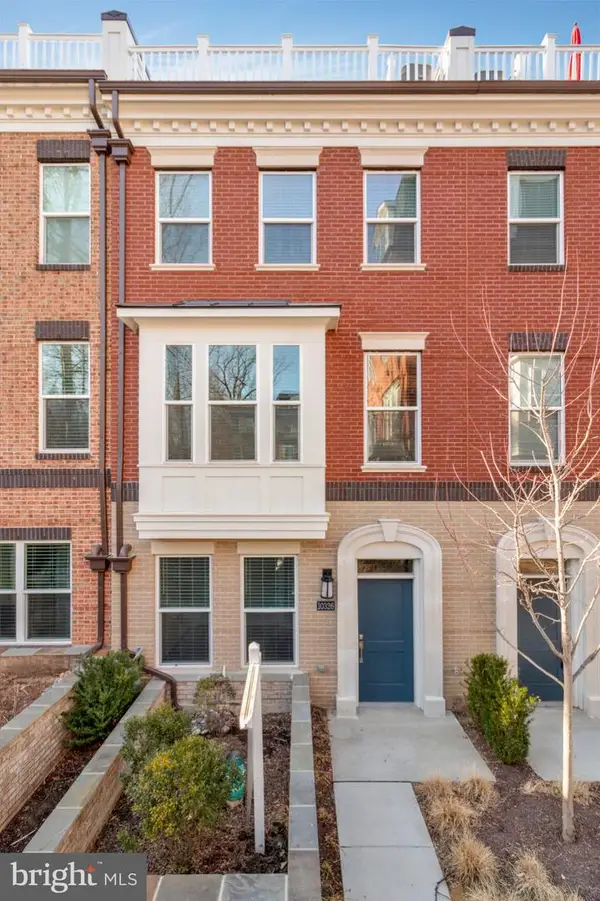 $999,000Coming Soon3 beds 4 baths2,490 sq. ft.
10326 Grosvenor Pl, NORTH BETHESDA, MD 20852
MLS# MDMC2264184Listed by: KELLER WILLIAMS REALTY - Coming Soon
 $224,422Coming Soon2 beds 1 baths1,114 sq. ft.
10201 Grosvenor Pl #1615, ROCKVILLE, MD 20852
MLS# MDMC2261296Listed by: SAMSON PROPERTIES - Coming Soon
 $245,000Coming Soon2 beds 1 baths1,007 sq. ft.
12411 Braxfield Ct #533, ROCKVILLE, MD 20852
MLS# MDMC2263604Listed by: SMART REALTY, LLC - New
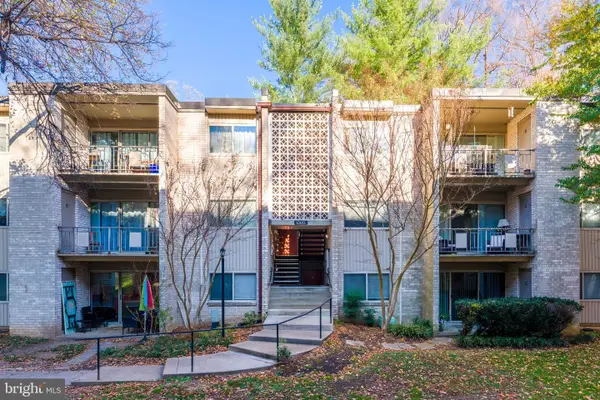 $205,000Active2 beds 1 baths840 sq. ft.
12405 Braxfield Ct #503, ROCKVILLE, MD 20852
MLS# MDMC2264296Listed by: SAMSON PROPERTIES - New
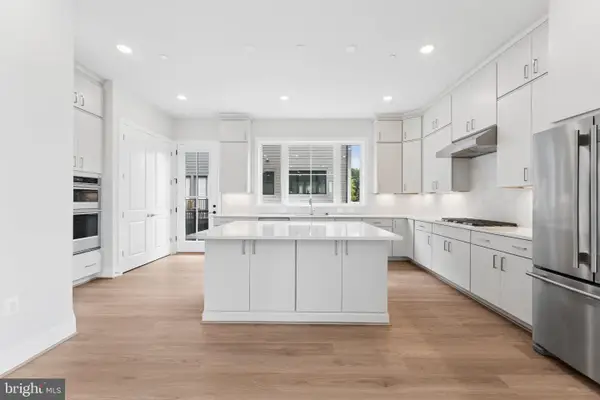 $1,224,900Active3 beds 5 baths2,695 sq. ft.
6210 Crosswind Dr, NORTH BETHESDA, MD 20852
MLS# MDMC2264200Listed by: MONUMENT SOTHEBY'S INTERNATIONAL REALTY  $110,000Pending2 beds 1 baths1,086 sq. ft.
10401 Grosvenor Pl #620, ROCKVILLE, MD 20852
MLS# MDMC2264114Listed by: RE/MAX REALTY CENTRE, INC.- New
 $1,489,000Active3 beds 3 baths2,236 sq. ft.
930 Rose Ave #2001, ROCKVILLE, MD 20852
MLS# MDMC2264104Listed by: COMPASS - New
 $899,000Active3 beds 3 baths1,363 sq. ft.
9715 Holmhurst Rd, BETHESDA, MD 20817
MLS# MDMC2263888Listed by: LONG & FOSTER REAL ESTATE, INC. - New
 $1,350,000Active7 beds 12 baths9,250 sq. ft.
6508 Tall Tree Ter, ROCKVILLE, MD 20852
MLS# MDMC2264058Listed by: SAMSON PROPERTIES


Protect your home and budget from life's surprises with an Assurant Home Warranty, backed by a partner that supports you through every step of homeownership. Explore Plans.
© 2023 - 2026 ERA Franchise Systems LLC. All rights reserved. ERA Franchise Systems LLC fully supports the principles of the Fair Housing Act and the Equal Opportunity Act. ERA, ERA Real Estate powered, and their respective logos are registered service marks of ERA Franchise Systems LLC. Each office is independently owned and operated.