
11412 Rolling House Rd, North Bethesda, MD 20852
Local realty services provided by:O'BRIEN REALTY ERA POWERED
11412 Rolling House Rd,North Bethesda, MD 20852
$1,250,000
- 5 Beds
- 3 Baths
- 3,515 sq. ft.
- Single family
- Active
Upcoming open houses
- Sun, Oct 0401:00 pm - 03:30 pm
Listed by: rachel adler
Office: realty usa
MLS#:MDMC2251290
Source:BRIGHTMLS
Price summary
- Price:$1,250,000
- Price per sq. ft.:$355.62
About this home
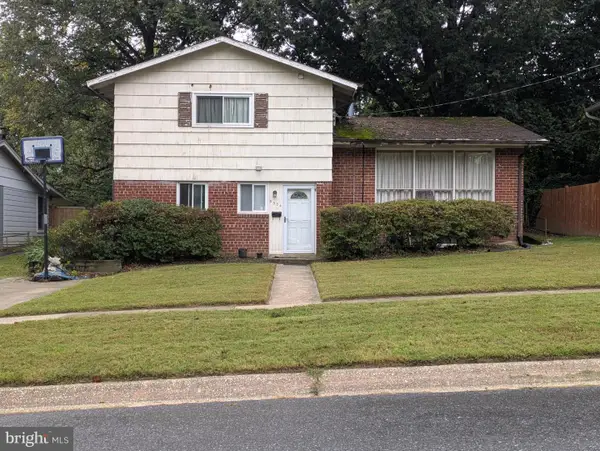
OPEN SUN. OCT. 4TH: 1-3.30PM. A picturesque upgraded one-owner Kettler-built classic brick & clapboard 5-bedroom, 2.5 bath residence, located in sought-after Old Farm, sits on a truly spectacular 12,090 sq ft. level and landscaped fenced lot with so much to offer! In July & August of 2026, the following upgrades were completed: NEW CertainTeed roof with 30-yr warranty & 5-yr labor warranty, new oversized gutters with gutter guards, the entire interior and exterior was freshly painted, new brass door knobs, new light fixtures in foyer, hallway & dining room, new outlet plugs and all new cover plates (electrical panel has new breakers & was heavied up in 2015), luxury vinyl flooring in lower level, and all combo smoke detectors and carbon monoxide detectors were replaced. In addition, the gourmet kitchen is timeless (renovated in 2015) with Viking refrigerator-freezer, dual fuel gas Kitchen Aid stove with griddle and powerful exhaust fan, Wolf wall oven, GE Profile Advenium microwave-oven, ,Kitchen Aid dishwasher+more), 42" maple cabinetry, granite counters and backsplash. Other special features include a king-sized master bedroom with separate large sitting room and huge master bath area; gigantic family room with wood-burning fireplace and exit to the oversized rear flagstone patio perfect for those firepits and chaise lounge sets, an additional large recreation room, main level office and/or bedroom with closet (5th bedroom); 4 upper floor queen and/or king-size bedrooms, hardwood floors on main and upper levels, and street ends in a cul-de-sac! In-law suite potential! There are sidewalks throughout the entire neighborhood, plus Farmland Elementary is in the neighborhood and the Old Farm Swim and Tennis/Pickleball Court Club is located in the neighborhood. You are a 3-minute drive to I-270 and I-495, to Rockville Pike, to White Flint or Twinbrook Metros, to Pike & Rose, Cabin John Shopping Center, and so many other shopping centers, shops, and award-winning cosmopolitan restaurants. You just have to come see this jewel--you will not be disappointed! Because this is an estate sale (nobody died in the house), the property is being sold in "as is" condition; home inspections are welcome!...
Contact an agent
Home facts
- Year built:1966
- Subdivision & Development:OLD FARM
- Listing ID #:MDMC2251290
- Added:47 day(s) ago
- Updated:October 01, 2026 at 03:01 PM
Rooms and interior
- Bedrooms:5
- Total bathrooms:3
- Full bathrooms:2
- Half bathrooms:1
- Flooring:Ceramic Tile, Hardwood, Luxury Vinyl Tile
- Dining Description:Dining Room, Formal/Separate Dining Room
- Kitchen Description:Built-In Microwave, Built-In Range, Built-Ins, Cedar Closet(s), Dishwasher, Disposal, Exhaust Fan, Icemaker, Kitchen - Eat-In, Kitchen - Gourmet, Oven - Double, Oven - Self Cleaning, Oven - Wall, Oven/Range - Gas, Pantry, Range Hood, Recessed Lighting, Refrigerator, Stainless Steel Appliances, Stove, Upgraded Countertops, Water Heater
- Bedroom Description:Cedar Closet(s), Entry Level Bedroom
- Basement:Yes
- Basement Description:Full, Fully Finished, Improved, Interior Access
- Living area:3,515 sq. ft.
Heating and cooling
- Cooling:Central A/C, Heat Pump(s)
- Heating:Forced Air, Natural Gas
Structure and exterior
- Roof:Architectural Shingle
- Year built:1966
- Building area:3,515 sq. ft.
- Lot area:0.28 Acres
- Lot Features:Backs to Trees, Cul-de-sac, Level, Private
- Architectural Style:Colonial
- Construction Materials:Brick
- Exterior Features:Extensive Hardscape, Exterior Lighting, Flood Lights, Gutter System, Play Area, Sidewalks, Street Lights
- Foundation Description:Block
- Levels:3 Story
Schools
- High school:WALTER JOHNSON
- Middle school:TILDEN
- Elementary school:FARMLAND
Utilities
- Water:Public
- Sewer:Public Sewer
Finances and disclosures
- Price:$1,250,000
- Price per sq. ft.:$355.62
- Tax amount:$10,208 (2026)
Features and amenities
- Laundry features:Dryer, Dryer In Unit, Has Laundry, Laundry, Washer, Washer In Unit
- Amenities:Built-Ins, Cedar Closet(s), Recessed Lighting, Window Treatments
Parking
- Parking description:Additional Storage Area, Attached Garage, Built In, Concrete Driveway, Garage - Front Entry, Garage Door Opener, Inside Access, Off Street, Oversized, Paved Driveway, Paved Parking
- Garage:Yes
- Garage spaces:1
New listings near 11412 Rolling House Rd
- Coming SoonOpen Sat, 12 to 2pm
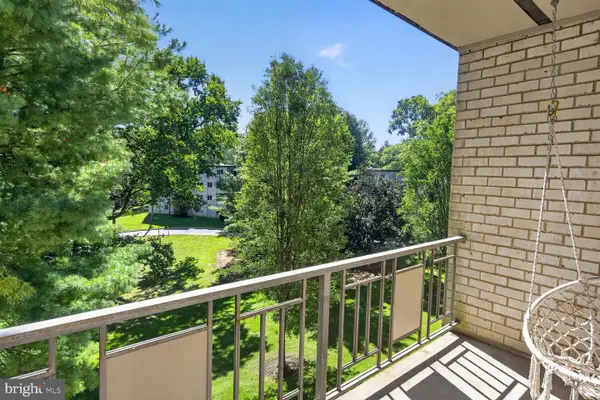 $225,000Coming Soon2 beds 1 baths1,036 sq. ft.
12307 Braxfield Ct #423, ROCKVILLE, MD 20852
MLS# MDMC2258040Listed by: LONG & FOSTER REAL ESTATE, INC. - Coming Soon
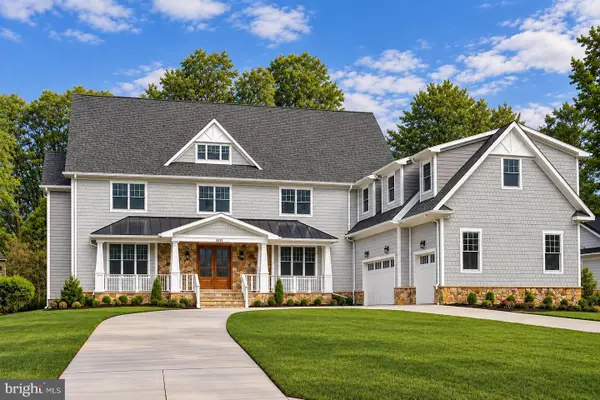 $2,999,999Coming Soon6 beds 8 baths9,794 sq. ft.
6111 Roseland, ROCKVILLE, MD 20852
MLS# MDMC2249580Listed by: REALTY OF AMERICA LLC - New
 $290,000Active1 beds 2 baths985 sq. ft.
6060 California Cir #406, ROCKVILLE, MD 20852
MLS# MDMC2258346Listed by: COMPASS - New
 Listed by ERA$244,900Active2 beds 1 baths845 sq. ft.
10413 Montrose Ave #202, BETHESDA, MD 20814
MLS# MDMC2258330Listed by: ARGENT REALTY,LLC - New
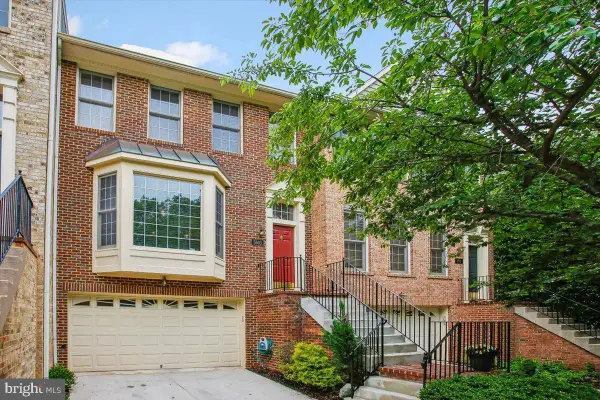 $999,000Active3 beds 4 baths2,438 sq. ft.
5603 Whitney Mill Way, ROCKVILLE, MD 20852
MLS# MDMC2257998Listed by: COMPASS - Open Sun, 2 to 4pmNew
 $1,224,750Active4 beds 5 baths2,714 sq. ft.
6617 Eames Way, BETHESDA, MD 20817
MLS# MDMC2258338Listed by: TTR SOTHEBY'S INTERNATIONAL REALTY - New
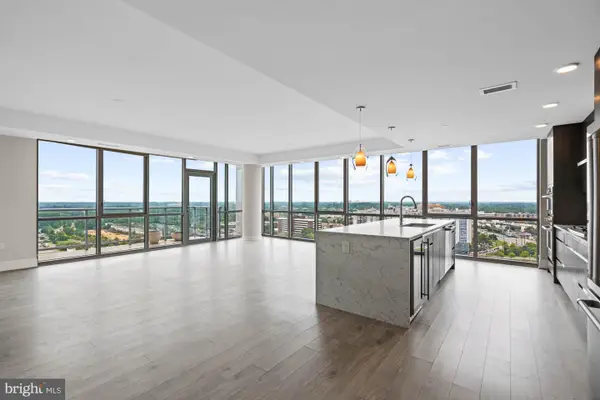 $1,448,000Active3 beds 3 baths2,429 sq. ft.
930 Rose Ave #2002, ROCKVILLE, MD 20852
MLS# MDMC2255324Listed by: COMPASS  $1,199,900Active3 beds 3 baths2,788 sq. ft.
2215 Hillpark Ln St, ROCKVILLE, MD 20852
MLS# MDMC2252124Listed by: URBAN PACE POLARIS, INC.- New
 $999,900Active3 beds 3 baths2,788 sq. ft.
2217 Hillpark Ln St, ROCKVILLE, MD 20852
MLS# MDMC2258196Listed by: URBAN PACE POLARIS, INC. - New
 $745,000Active3 beds 2 baths1,465 sq. ft.
5304 Bangor Dr, KENSINGTON, MD 20895
MLS# MDMC2258104Listed by: HOMECOIN.COM


Protect your home and budget from life's surprises with an Assurant Home Warranty, backed by a partner that supports you through every step of homeownership. Explore Plans.
© 2023 - 2026 ERA Franchise Systems LLC. All rights reserved. ERA Franchise Systems LLC fully supports the principles of the Fair Housing Act and the Equal Opportunity Act. ERA, ERA Real Estate powered, and their respective logos are registered service marks of ERA Franchise Systems LLC. Each office is independently owned and operated.