
11700 Old Georgetown Rd #806, North Bethesda, MD 20852
Local realty services provided by:Mountain Realty ERA Powered
11700 Old Georgetown Rd #806,North Bethesda, MD 20852
$490,000
- 2 Beds
- 2 Baths
- 1,098 sq. ft.
- Condominium
- Active
Listed by: vicki h robinson
Office: century 21 redwood realty
MLS#:MDMC2250436
Source:BRIGHTMLS
Price summary
- Price:$490,000
- Price per sq. ft.:$446.27
About this home
FIRST 6 MONTHS OF CONDO FEES PAID BY SELLER WITH A FULL-PRICE OFFER! Discover a refined lifestyle in this exquisite 2-bedroom, 2-bathroom residence with hardwood flooring throughout, and nestled within the prestigious Sterling Condominium community. Spanning 1,098 square feet, this traditional-style unit offers a harmonious blend of comfort and elegance, perfect for those seeking a serene retreat. Step inside to find a thoughtfully designed open-concept living and dining area, ideal for both entertaining and relaxation. The well-appointed kitchen features high-end appliances, including a built-in microwave, dishwasher, and refrigerator, ensuring culinary excellence at your fingertips. Enjoy the convenience of in-unit laundry with a washer and dryer, making everyday tasks effortless. Retreat to the spacious primary suite, complete with a luxurious bathroom featuring a tub shower, providing a spa-like experience in the comfort of your home. The second bedroom offers versatility, perfect for guests or a home office. Embrace outdoor living with your private balcony and patio, perfect for morning coffee or evening gatherings. The community amenities elevate your lifestyle, featuring a fitness center, outdoor pool, and party room, all designed for leisure and socializing. With covered parking for two vehicles, a spacious separate storage unit and a dedicated management team ensuring your needs are met, this residence is not just a home; it's a lifestyle. Experience the perfect blend of luxury and comfort in this exceptional property, where every detail has been curated for your enjoyment....
Contact an agent
Home facts
- Year built:2006
- Subdivision & Development:STERLING CODM
- Listing ID #:MDMC2250436
- Added:52 day(s) ago
- Updated:October 01, 2026 at 03:01 PM
Rooms and interior
- Bedrooms:2
- Total bathrooms:2
- Full bathrooms:2
- Flooring:Wood
- Dining Description:Combination Dining/Living
- Kitchen Description:Built-In Microwave, Dishwasher, Disposal, Refrigerator, Water Heater
- Living area:1,098 sq. ft.
Heating and cooling
- Cooling:Central A/C
- Heating:Central, Electric
Structure and exterior
- Year built:2006
- Building area:1,098 sq. ft.
- Architectural Style:Traditional
- Construction Materials:Brick
- Exterior Features:Balcony, Patio(s)
- Levels:1 Story
Schools
- High school:WALTER JOHNSON
- Middle school:TILDEN
- Elementary school:LUXMANOR
Utilities
- Water:Public
- Sewer:Public Sewer
Finances and disclosures
- Price:$490,000
- Price per sq. ft.:$446.27
- Tax amount:$5,360 (2026)
Features and amenities
- Laundry features:Dryer, Dryer In Unit, Washer, Washer In Unit
- Amenities:Desk in Lobby
Parking
- Parking description:Attached Garage, Covered Parking
- Garage:Yes
- Garage spaces:2
New listings near 11700 Old Georgetown Rd #806
- Coming SoonOpen Sat, 12 to 2pm
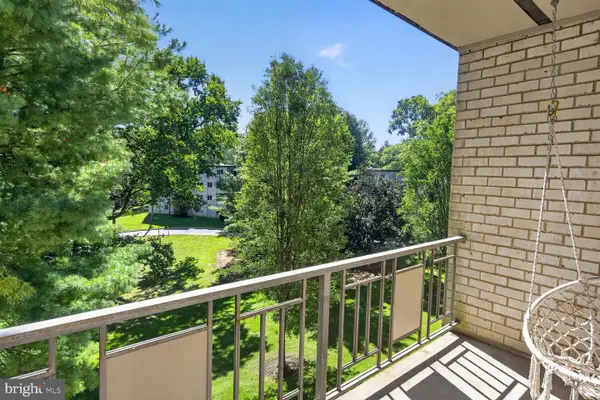 $225,000Coming Soon2 beds 1 baths1,036 sq. ft.
12307 Braxfield Ct #423, ROCKVILLE, MD 20852
MLS# MDMC2258040Listed by: LONG & FOSTER REAL ESTATE, INC. - Coming Soon
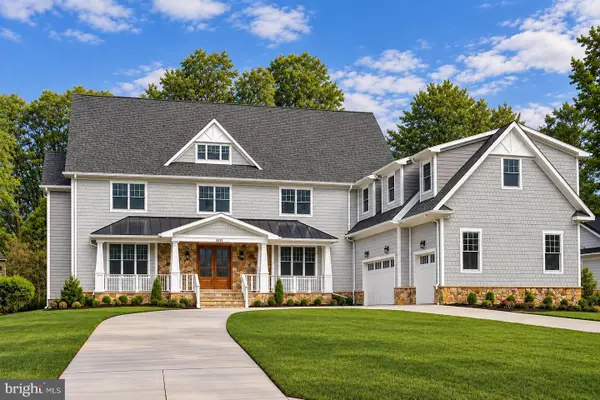 $2,999,999Coming Soon6 beds 8 baths9,794 sq. ft.
6111 Roseland, ROCKVILLE, MD 20852
MLS# MDMC2249580Listed by: REALTY OF AMERICA LLC - New
 $290,000Active1 beds 2 baths985 sq. ft.
6060 California Cir #406, ROCKVILLE, MD 20852
MLS# MDMC2258346Listed by: COMPASS - New
 Listed by ERA$244,900Active2 beds 1 baths845 sq. ft.
10413 Montrose Ave #202, BETHESDA, MD 20814
MLS# MDMC2258330Listed by: ARGENT REALTY,LLC - New
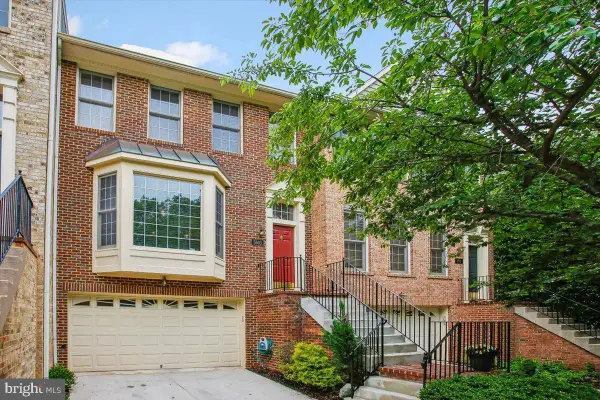 $999,000Active3 beds 4 baths2,438 sq. ft.
5603 Whitney Mill Way, ROCKVILLE, MD 20852
MLS# MDMC2257998Listed by: COMPASS - Open Sun, 2 to 4pmNew
 $1,224,750Active4 beds 5 baths2,714 sq. ft.
6617 Eames Way, BETHESDA, MD 20817
MLS# MDMC2258338Listed by: TTR SOTHEBY'S INTERNATIONAL REALTY - New
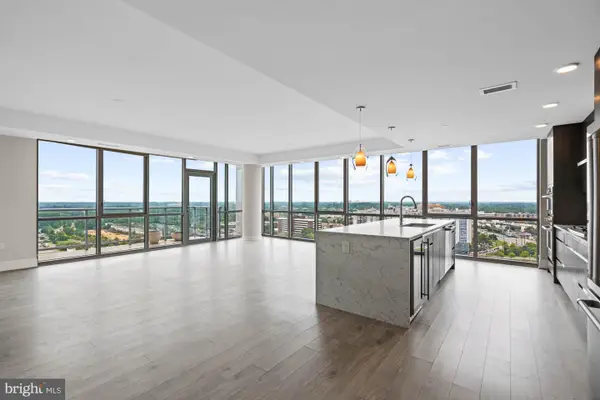 $1,448,000Active3 beds 3 baths2,429 sq. ft.
930 Rose Ave #2002, ROCKVILLE, MD 20852
MLS# MDMC2255324Listed by: COMPASS  $1,199,900Active3 beds 3 baths2,788 sq. ft.
2215 Hillpark Ln St, ROCKVILLE, MD 20852
MLS# MDMC2252124Listed by: URBAN PACE POLARIS, INC.- New
 $999,900Active3 beds 3 baths2,788 sq. ft.
2217 Hillpark Ln St, ROCKVILLE, MD 20852
MLS# MDMC2258196Listed by: URBAN PACE POLARIS, INC. - New
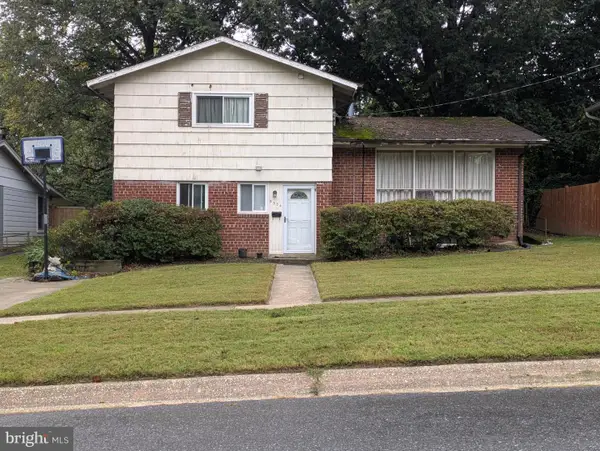 $745,000Active3 beds 2 baths1,465 sq. ft.
5304 Bangor Dr, KENSINGTON, MD 20895
MLS# MDMC2258104Listed by: HOMECOIN.COM


Protect your home and budget from life's surprises with an Assurant Home Warranty, backed by a partner that supports you through every step of homeownership. Explore Plans.
© 2023 - 2026 ERA Franchise Systems LLC. All rights reserved. ERA Franchise Systems LLC fully supports the principles of the Fair Housing Act and the Equal Opportunity Act. ERA, ERA Real Estate powered, and their respective logos are registered service marks of ERA Franchise Systems LLC. Each office is independently owned and operated.