
11710 Old Georgetown Rd #829, North Bethesda, MD 20852
Local realty services provided by:ERA Martin Associates
11710 Old Georgetown Rd #829,North Bethesda, MD 20852
$575,000
- 2 Beds
- 2 Baths
- 1,305 sq. ft.
- Condominium
- Active
Upcoming open houses
- Sun, Oct 2501:00 pm - 03:00 pm
Listed by: robin goelman
Office: compass
MLS#:MDMC2256182
Source:BRIGHTMLS
Price summary
- Price:$575,000
- Price per sq. ft.:$440.61
About this home
Welcome Home to this rarely available, spacious 2-bedroom, 2-bath corner residence on the 8th floor of The Gallery at White Flint, offering abundant natural light and views toward Pike & Rose. Ideally located in the heart of North Bethesda, just two blocks from the North Bethesda Metro and moments from Pike & Rose, Whole Foods, Wegmans, Starbucks, restaurants, shopping, and everyday conveniences.
Step inside the welcoming foyer, hang up your coat in the coat closet, and you’re home! The open-concept floor plan features an oversized living and dining area anchored by a gas fireplace, with direct access to the private balcony—the perfect spot to enjoy the view. The kitchen offers wood cabinetry, granite countertops, stainless steel appliances, and plenty of storage and prep space.
The generously sized primary suite features a private en-suite bath and large walk-in closet. The large second bedroom is conveniently located adjacent to the second full bath, which can also be accessed from the hallway—ideal for guests or a home office.
Recent updates include: LVP flooring throughout(2021), an updated HVAC system (2021), water heater(2026), and full size washer and dryer(2021). Even better, the unit conveys with TWO assigned underground parking spaces—a coveted convenience with easy access to 495 and 270 commuter routes.
The Gallery offers an impressive array of amenities, including 24/7 concierge service, a fitness center, outdoor swimming pool and patio, entertainment room with bar and billiards, business center, picnic area, playground, community lounge, Wi-Fi, and more.
Spacious, updated, amenity-rich, and just steps from Metro, dining, shopping, and entertainment—this is North Bethesda living at its best....
Contact an agent
Home facts
- Year built:2001
- Subdivision & Development:GALLERY AT WHITE FLINT
- Listing ID #:MDMC2256182
- Added:7 day(s) ago
- Updated:October 23, 2026 at 02:00 PM
Rooms and interior
- Bedrooms:2
- Total bathrooms:2
- Full bathrooms:2
- Flooring:Luxury Vinyl Plank
- Kitchen Description:Dishwasher, Disposal, Exhaust Fan, Microwave, Refrigerator, Stove
- Bedroom Description:Walk In Closet(s)
- Living area:1,305 sq. ft.
Heating and cooling
- Cooling:Central A/C
- Heating:Forced Air, Natural Gas
Structure and exterior
- Year built:2001
- Building area:1,305 sq. ft.
- Architectural Style:Contemporary
- Construction Materials:Brick
- Exterior Features:Balcony
- Levels:1 Story
Schools
- High school:WALTER JOHNSON
- Middle school:TILDEN
- Elementary school:LUXMANOR
Utilities
- Water:Public
- Sewer:Public Sewer
Finances and disclosures
- Price:$575,000
- Price per sq. ft.:$440.61
- Tax amount:$6,058 (2026)
Features and amenities
- Laundry features:Dryer, Dryer In Unit, Washer, Washer In Unit
- Amenities:Doorman
Parking
- Parking description:Assigned, Parking Garage, Underground
- Garage:Yes
- Garage spaces:2
New listings near 11710 Old Georgetown Rd #829
- Open Sat, 12 to 2pmNew
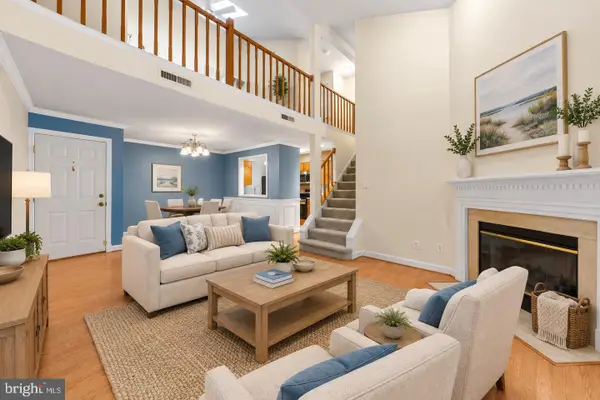 $469,000Active2 beds 3 baths1,278 sq. ft.
5907 Barbados Pl #203, ROCKVILLE, MD 20852
MLS# MDMC2261158Listed by: STUART & MAURY, INC. - New
 $300,000Active2 beds 1 baths974 sq. ft.
10412 Montrose Ave #104, BETHESDA, MD 20814
MLS# MDMC2261340Listed by: CHARIS REALTY GROUP - Open Sun, 12:30 to 3pmNew
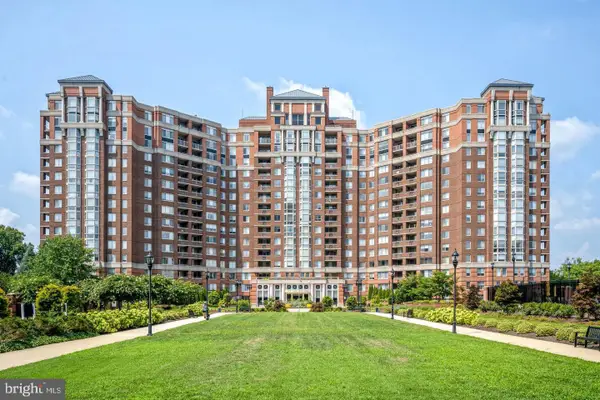 $475,000Active2 beds 2 baths975 sq. ft.
5809 Nicholson Ln #604, ROCKVILLE, MD 20852
MLS# MDMC2261156Listed by: EXP REALTY, LLC - Open Sun, 12 to 2pmNew
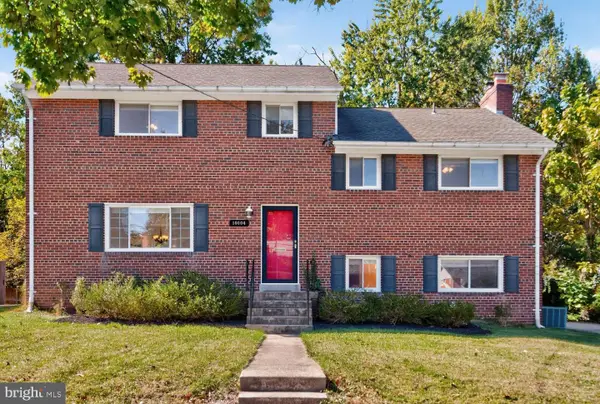 $995,000Active4 beds 3 baths2,468 sq. ft.
10004 Belhaven Rd, BETHESDA, MD 20817
MLS# MDMC2252086Listed by: CORCORAN MCENEARNEY - New
 $268,000Active2 beds 1 baths1,102 sq. ft.
10507 Weymouth St #w2, BETHESDA, MD 20814
MLS# MDMC2260058Listed by: NEXTHOME ENVISION - Open Sun, 2 to 4pmNew
 $1,434,900Active3 beds 3 baths2,636 sq. ft.
10400 Strathmore Park Ct #301, NORTH BETHESDA, MD 20852
MLS# MDMC2261152Listed by: TTR SOTHEBY'S INTERNATIONAL REALTY - Open Sat, 12 to 4pmNew
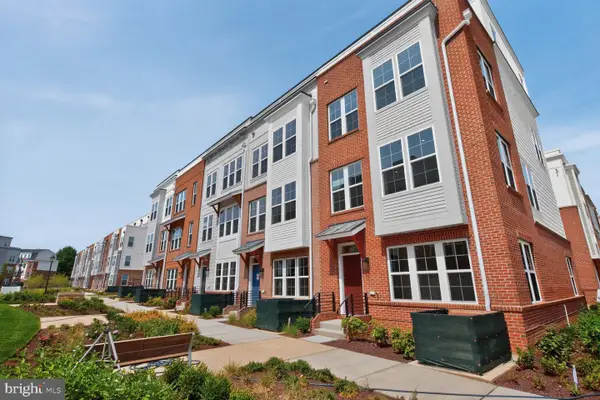 $849,602Active4 beds 4 baths2,290 sq. ft.
2521 Farmstead Dr #clarke 210, ROCKVILLE, MD 20850
MLS# MDMC2261076Listed by: EYA MARKETING, LLC - Open Sat, 12 to 4pmNew
 $1,399,666Active4 beds 5 baths2,345 sq. ft.
5031 Dulcet Dr #coltrane 92, KENSINGTON, MD 20895
MLS# MDMC2261088Listed by: EYA MARKETING, LLC - Open Sun, 1 to 3pmNew
 $1,030,000Active4 beds 4 baths2,472 sq. ft.
5601 Whitney Mill Way, ROCKVILLE, MD 20852
MLS# MDMC2260756Listed by: EXP REALTY, LLC - New
 $440,000Active1 beds 1 baths1,038 sq. ft.
11710 Old Georgetown Rd #1113, NORTH BETHESDA, MD 20852
MLS# MDMC2260950Listed by: REALTY OF AMERICA LLC


Protect your home and budget from life's surprises with an Assurant Home Warranty, backed by a partner that supports you through every step of homeownership. Explore Plans.
© 2023 - 2026 ERA Franchise Systems LLC. All rights reserved. ERA Franchise Systems LLC fully supports the principles of the Fair Housing Act and the Equal Opportunity Act. ERA, ERA Real Estate powered, and their respective logos are registered service marks of ERA Franchise Systems LLC. Each office is independently owned and operated.