
10004 Belhaven Rd, Bethesda, MD 20817
Local realty services provided by:ERA Valley Realty
Upcoming open houses
- Sun, Oct 2512:00 pm - 02:00 pm
Listed by: james t kim
Office: corcoran mcenearney
MLS#:MDMC2252086
Source:BRIGHTMLS
Price summary
- Price:$995,000
- Price per sq. ft.:$403.16
About this home
Welcome to 10004 Belhaven Road, where spacious living, thoughtful updates, and an unbeatable Bethesda location come together! Nestled in the established Ashburton neighborhood, this four-bedroom, two-and-a-half-bath split-level home offers generously sized rooms, flexible living spaces, and a large, fenced backyard, all within easy reach of everything Bethesda has to offer.
//Freshly painted and refreshed throughout, the home welcomes you with comfortable living and dining spaces designed for both everyday enjoyment and entertaining. The updated kitchen features granite countertops, a marble backsplash, updated flooring, a gas range, and a new refrigerator and dishwasher (2026). A sunroom provides additional space to relax and unwind, with easy access to the deck, patio, and expansive backyard, perfect for outdoor dining, entertaining, gardening, or enjoying a peaceful afternoon.
//Four spacious bedrooms provide wonderful flexibility, including a bedroom with an added closet and a beautifully renovated Jack-and-Jill bathroom featuring marble finishes and updated plumbing. The lower-level family room offers another inviting gathering space with a fireplace, walkout access, and updated flooring. Additional storage is plentiful, thanks to a crawl space and a 192-square-foot New England Classic Amish-built shed installed in 2024. A new dryer (2026) adds another practical update.
Beyond the home itself, the location is a standout. Enjoy the convenience of being within walking distance of Ashburton Elementary School and its playground, with the Ratner Museum nearby and Wildwood Shopping Center just minutes away. Everyday errands are easy with nearby shopping, dining, and Bethesda's only 24-hour Giant Food on Old Georgetown Road. Commuters will appreciate convenient access to I-495, I-270, public transportation along Old Georgetown Road, NIH, Walter Reed, Washington, DC, and Northern Virginia.
//With generously proportioned rooms, meaningful updates, abundant storage, and a spacious backyard in a well-connected Bethesda neighborhood, 10004 Belhaven Road offers the space, comfort, and convenience to make yourself right at home....
Contact an agent
Home facts
- Year built:1958
- Subdivision & Development:ASHBURTON
- Listing ID #:MDMC2252086
- Added:1 day(s) ago
- Updated:October 23, 2026 at 02:41 AM
Rooms and interior
- Bedrooms:4
- Total bathrooms:3
- Full bathrooms:2
- Half bathrooms:1
- Dining Description:Dining Area
- Kitchen Description:Breakfast Area
- Basement:Yes
- Basement Description:Daylight, Fully Finished, Partial, Rear Entrance, Walkout Level, Windows
- Living area:2,468 sq. ft.
Heating and cooling
- Cooling:Central A/C
- Heating:Forced Air, Natural Gas
Structure and exterior
- Year built:1958
- Building area:2,468 sq. ft.
- Lot area:0.18 Acres
- Architectural Style:Split Level
- Construction Materials:Brick
- Foundation Description:Slab
- Levels:4 Story
Utilities
- Water:Public
- Sewer:Public Sewer
Finances and disclosures
- Price:$995,000
- Price per sq. ft.:$403.16
- Tax amount:$10,878 (2025)
Features and amenities
- Laundry features:Dryer In Unit, Has Laundry, Washer In Unit
Parking
- Parking description:Asphalt Driveway, Off Street
New listings near 10004 Belhaven Rd
- Coming Soon
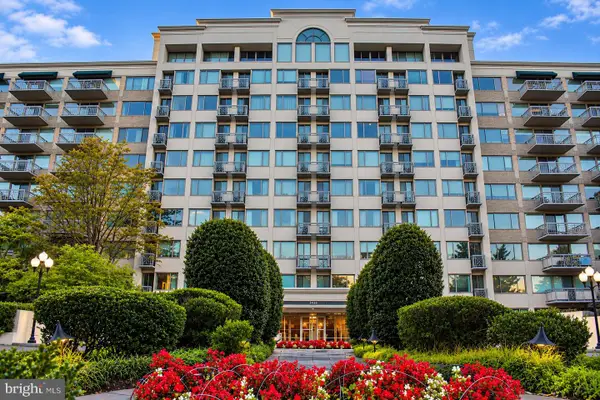 $499,900Coming Soon2 beds 3 baths1,951 sq. ft.
5450 Whitley Park Ter #612, BETHESDA, MD 20814
MLS# MDMC2260672Listed by: LONG & FOSTER REAL ESTATE, INC. - Coming Soon
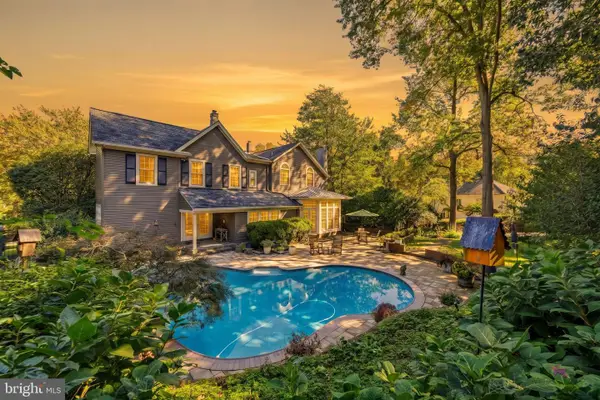 $1,850,000Coming Soon4 beds 5 baths5,456 sq. ft.
7010 Armat Dr, BETHESDA, MD 20817
MLS# MDMC2260554Listed by: CUMMINGS & CO. REALTORS - Coming Soon
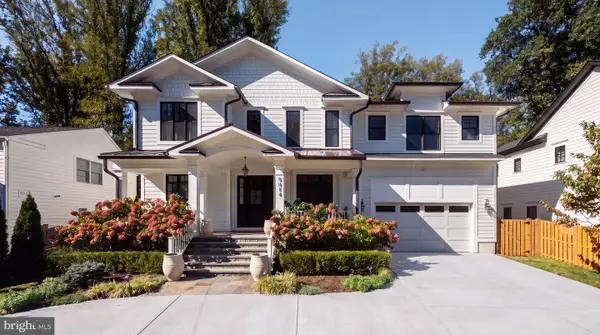 $3,650,000Coming Soon6 beds 8 baths7,450 sq. ft.
8014 Aberdeen Rd, BETHESDA, MD 20814
MLS# MDMC2259378Listed by: TTR SOTHEBY'S INTERNATIONAL REALTY - Coming Soon
 $1,150,000Coming Soon5 beds 4 baths3,670 sq. ft.
7504 Glennon Dr, BETHESDA, MD 20817
MLS# MDMC2259220Listed by: REDFIN CORP - Coming Soon
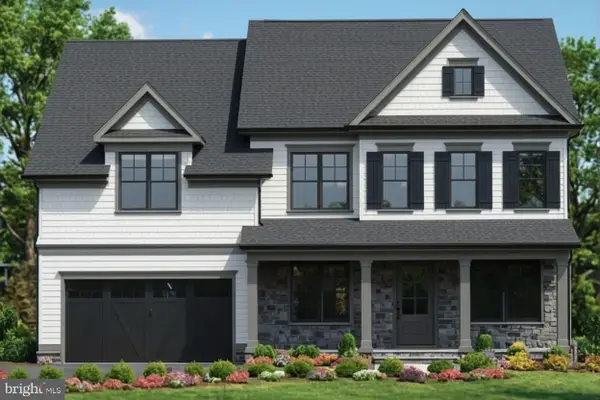 $2,849,000Coming Soon5 beds 5 baths5,152 sq. ft.
7610 Newmarket Dr, BETHESDA, MD 20817
MLS# MDMC2258390Listed by: RLAH @PROPERTIES - Coming Soon
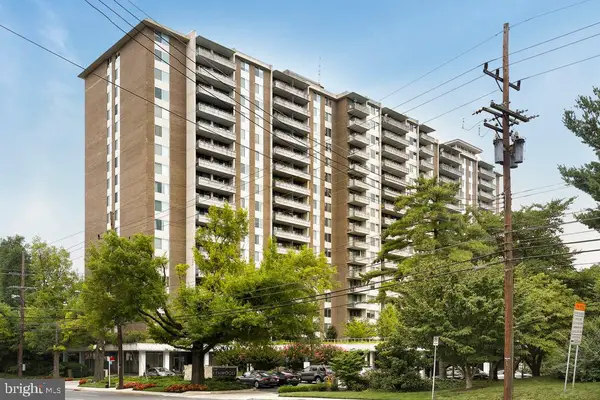 $190,000Coming Soon1 beds 1 baths1,040 sq. ft.
5101 River Rd #307, BETHESDA, MD 20816
MLS# MDMC2257114Listed by: REDFIN CORP - Coming Soon
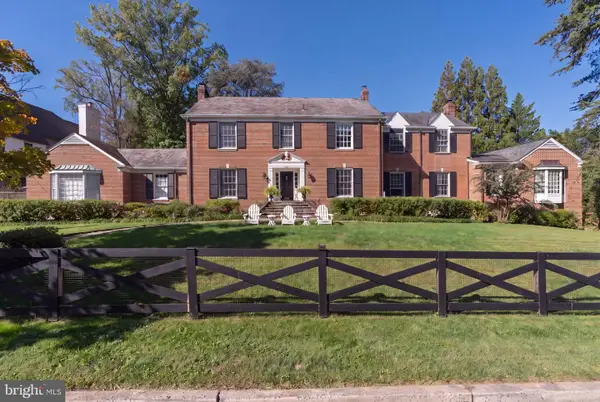 $3,300,000Coming Soon6 beds 7 baths6,526 sq. ft.
6928 Barrett Ln, BETHESDA, MD 20814
MLS# MDMC2258374Listed by: TTR SOTHEBY'S INTERNATIONAL REALTY - Coming Soon
 $1,349,900Coming Soon3 beds 2 baths1,533 sq. ft.
7710 Woodmont Ave #1207, BETHESDA, MD 20814
MLS# MDMC2258726Listed by: WEICHERT, REALTORS - Coming Soon
 $2,649,000Coming Soon6 beds 6 baths5,242 sq. ft.
4506 Cortland Rd, CHEVY CHASE, MD 20815
MLS# MDMC2256326Listed by: RLAH @PROPERTIES - Coming Soon
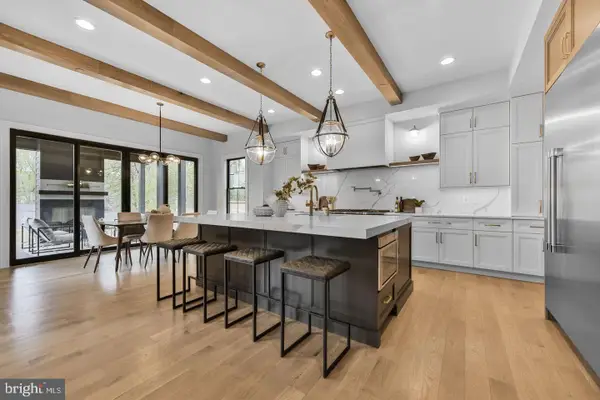 $4,195,000Coming Soon6 beds 7 baths6,976 sq. ft.
7200 Millwood Rd, BETHESDA, MD 20817
MLS# MDMC2255818Listed by: RORY S. COAKLEY REALTY, INC.


Protect your home and budget from life's surprises with an Assurant Home Warranty, backed by a partner that supports you through every step of homeownership. Explore Plans.
© 2023 - 2026 ERA Franchise Systems LLC. All rights reserved. ERA Franchise Systems LLC fully supports the principles of the Fair Housing Act and the Equal Opportunity Act. ERA, ERA Real Estate powered, and their respective logos are registered service marks of ERA Franchise Systems LLC. Each office is independently owned and operated.