
11812 Farmland Dr, North Bethesda, MD 20852
Local realty services provided by:ERA Central Realty Group
11812 Farmland Dr,North Bethesda, MD 20852
$1,049,000
- 4 Beds
- 3 Baths
- 3,075 sq. ft.
- Single family
- Active
Listed by: deirdre m lofft
Office: compass
MLS#:MDMC2257468
Source:BRIGHTMLS
Price summary
- Price:$1,049,000
- Price per sq. ft.:$341.14
About this home
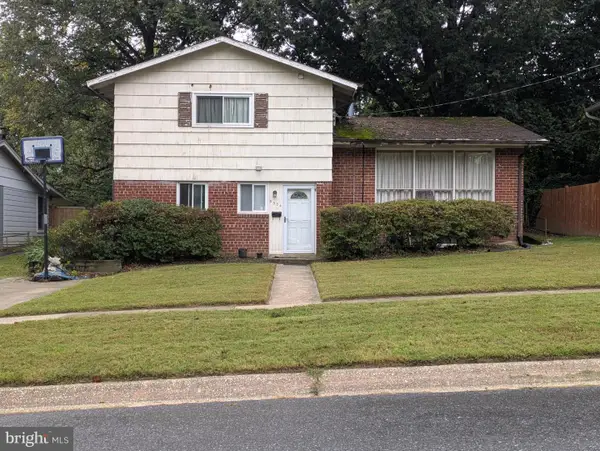
Welcome to this amazing 4-bedroom, 2.5-bath home in sought-after Old Farm. The main level is designed for both comfortable everyday living and effortless entertaining. A spacious living room welcomes you with three sides of natural light, a beautiful fireplace, and a seamless connection to the formal dining room. The expansive family room is truly the heart of the home, filled with natural light from oversized, floor-to-ceiling windows on both the front and back walls, offering beautiful views of the surrounding yards. A second fireplace creates an inviting gathering space, while the adjoining breakfast nook is perfect for casual meals or morning coffee.
Upstairs, the spacious primary suite is a true retreat, featuring three sides of natural light, hardwood floors, and an en-suite bath. Best of all, a huge bonus room with recessed lighting and hardwood floors offers endless possibilities. Create a dream dressing room, oversized office, private gym, nursery, studio, or whatever suits your lifestyle. A generous office/closet combination adds even more flexibility and storage. Three additional large bedrooms and a second full bath complete the upper level.
The freshly finished lower level adds even more living space, with recessed ceiling lighting, comfortable carpeting, and a walk-up stairwell leading directly to the backyard. An additional unfinished area provides exceptional flexibility—expand the finished space, create a dedicated workout room, or use it for abundant storage.
With generous room sizes, wonderful natural light, multiple flexible spaces, and a layout designed for both everyday living and entertaining, this Old Farm home offers an exceptional combination of comfort, versatility, and charm....
Contact an agent
Home facts
- Year built:1963
- Subdivision & Development:OLD FARM
- Listing ID #:MDMC2257468
- Added:6 day(s) ago
- Updated:October 01, 2026 at 03:01 PM
Rooms and interior
- Bedrooms:4
- Total bathrooms:3
- Full bathrooms:2
- Half bathrooms:1
- Basement:Yes
- Basement Description:Connecting Stairway, Daylight, Partial, Walkout Stairs
- Living area:3,075 sq. ft.
Heating and cooling
- Cooling:Central A/C
- Heating:Central, Natural Gas
Structure and exterior
- Year built:1963
- Building area:3,075 sq. ft.
- Lot area:0.26 Acres
- Architectural Style:Colonial
- Construction Materials:Brick
- Foundation Description:Slab
- Levels:3 Story
Schools
- High school:WALTER JOHNSON
- Middle school:TILDEN
- Elementary school:FARMLAND
Utilities
- Water:Public
- Sewer:Public Sewer
Finances and disclosures
- Price:$1,049,000
- Price per sq. ft.:$341.14
- Tax amount:$11,714 (2026)
Parking
- Parking description:Additional Storage Area, Attached Garage, Garage - Front Entry
- Garage:Yes
- Garage spaces:1
New listings near 11812 Farmland Dr
- Coming SoonOpen Sat, 12 to 2pm
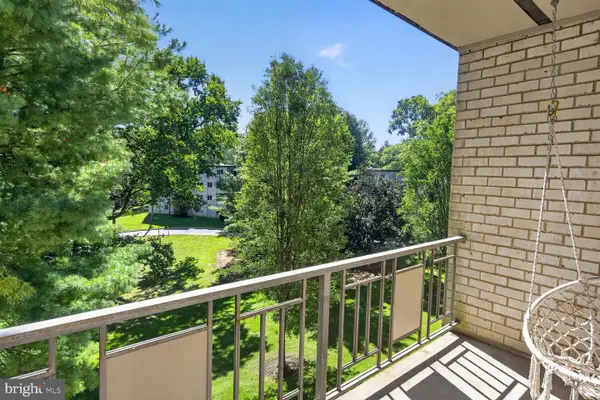 $225,000Coming Soon2 beds 1 baths1,036 sq. ft.
12307 Braxfield Ct #423, ROCKVILLE, MD 20852
MLS# MDMC2258040Listed by: LONG & FOSTER REAL ESTATE, INC. - Coming Soon
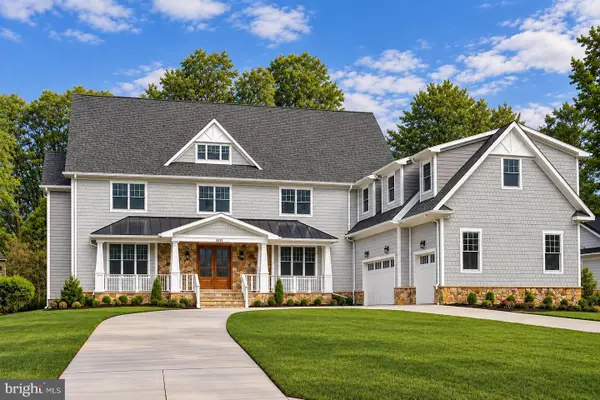 $2,999,999Coming Soon6 beds 8 baths9,794 sq. ft.
6111 Roseland, ROCKVILLE, MD 20852
MLS# MDMC2249580Listed by: REALTY OF AMERICA LLC - New
 $290,000Active1 beds 2 baths985 sq. ft.
6060 California Cir #406, ROCKVILLE, MD 20852
MLS# MDMC2258346Listed by: COMPASS - New
 Listed by ERA$244,900Active2 beds 1 baths845 sq. ft.
10413 Montrose Ave #202, BETHESDA, MD 20814
MLS# MDMC2258330Listed by: ARGENT REALTY,LLC - New
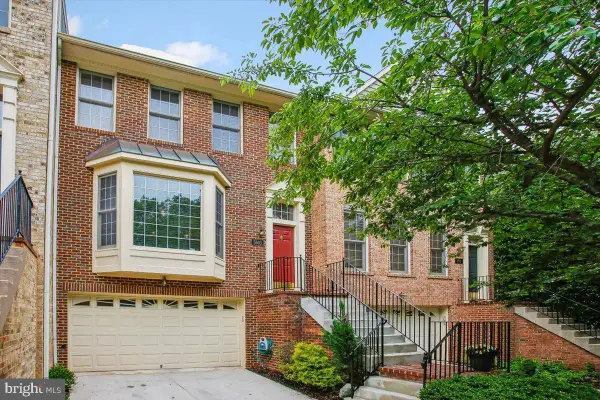 $999,000Active3 beds 4 baths2,438 sq. ft.
5603 Whitney Mill Way, ROCKVILLE, MD 20852
MLS# MDMC2257998Listed by: COMPASS - Open Sun, 2 to 4pmNew
 $1,224,750Active4 beds 5 baths2,714 sq. ft.
6617 Eames Way, BETHESDA, MD 20817
MLS# MDMC2258338Listed by: TTR SOTHEBY'S INTERNATIONAL REALTY - New
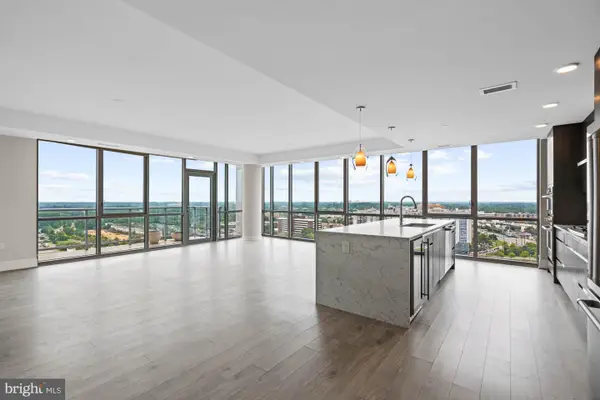 $1,448,000Active3 beds 3 baths2,429 sq. ft.
930 Rose Ave #2002, ROCKVILLE, MD 20852
MLS# MDMC2255324Listed by: COMPASS  $1,199,900Active3 beds 3 baths2,788 sq. ft.
2215 Hillpark Ln St, ROCKVILLE, MD 20852
MLS# MDMC2252124Listed by: URBAN PACE POLARIS, INC.- New
 $999,900Active3 beds 3 baths2,788 sq. ft.
2217 Hillpark Ln St, ROCKVILLE, MD 20852
MLS# MDMC2258196Listed by: URBAN PACE POLARIS, INC. - New
 $745,000Active3 beds 2 baths1,465 sq. ft.
5304 Bangor Dr, KENSINGTON, MD 20895
MLS# MDMC2258104Listed by: HOMECOIN.COM


Protect your home and budget from life's surprises with an Assurant Home Warranty, backed by a partner that supports you through every step of homeownership. Explore Plans.
© 2023 - 2026 ERA Franchise Systems LLC. All rights reserved. ERA Franchise Systems LLC fully supports the principles of the Fair Housing Act and the Equal Opportunity Act. ERA, ERA Real Estate powered, and their respective logos are registered service marks of ERA Franchise Systems LLC. Each office is independently owned and operated.