
11949 Bargate Ct, North Bethesda, MD 20852
Local realty services provided by:ERA Central Realty Group
11949 Bargate Ct,North Bethesda, MD 20852
$665,000
- 4 Beds
- 4 Baths
- 1,662 sq. ft.
- Townhouse
- Active
Upcoming open houses
- Sat, Oct 0301:00 pm - 05:00 pm
Listed by: doris d shapiro
Office: quality realty
MLS#:MDMC2256518
Source:BRIGHTMLS
Price summary
- Price:$665,000
- Price per sq. ft.:$400.12
About this home
OCTOBER Special-OPEN HOUSE Saturday October 3, from
1-5 PM. PRICE REDUCED
Nestled in the serene enclave of Montrose Woods, this exquisite townhouse offers a harmonious blend of traditional charm and
contemporary elegance. With a major renovation completed in 2021, this home is in excellent condition and ready to embrace its new owners with warmth and comfort. Step inside to discover an inviting open floor plan that seamlessly connects the living and dining areas, adorned with rich hardwood floors and enhanced by recessed lighting. The spacious layout is perfect for both intimate gatherings and entertaining guests. The upgraded kitchen boasts stainless steel appliances, including a sleek electric oven and a dishwasher, complemented by stunning countertops that elevate the culinary experience. This residence features four bedrooms, including a primary suite with an en-suite bathroom. Each bathroom is thoughtfully designed, ensuring both style and functionality. The fully finished basement, complete with daylight windows, offers additional living space that can be tailored to your needs-be it a home office, gym, or play area. Outside, the property is graced with beautifully maintained gardens and lawns, providing a tranquil view that invites relaxation. Enjoy the outdoors on your private deck, perfect for morning coffee or evening gatherings. The community amenities include tennis courts and playgrounds, fostering an active and vibrant lifestyle. Located in a suburban setting, this home is conveniently situated near public transportation options, including bus stops and metro stations, making commuting a breeze. The association fee covers a range of services, including lawn care, snow removal, and maintenance of common areas, allowing you to enjoy a low-maintenance lifestyle. The exterior features, including well-lit sidewalks and street lights, enhance the community's charm and safety. This property is more than just a house; it's a lifestyle choice that offers a perfect blend of luxury, convenience, and community. OCTOBER SPECIAL- drastic price $$$$ reduction! Experience the best of suburban living in Montrose Woods, where every detail has been thoughtfully curated for your enjoyment....
Contact an agent
Home facts
- Year built:1978
- Subdivision & Development:MONTROSE WOODS CODM
- Listing ID #:MDMC2256518
- Added:14 day(s) ago
- Updated:October 01, 2026 at 07:45 PM
Rooms and interior
- Bedrooms:4
- Total bathrooms:4
- Full bathrooms:3
- Half bathrooms:1
- Rooms Total:9
- Flooring:Carpet, Ceramic Tile, Hardwood, Laminate Plank
- Dining Description:Combination Dining/Living, Dining Room
- Bathrooms Description:Primary Bath(s)
- Kitchen Description:Carpet, Dishwasher, Disposal, Oven/Range - Electric, Recessed Lighting, Refrigerator, Stainless Steel Appliances, Upgraded Countertops
- Bedroom Description:Carpet
- Basement:Yes
- Basement Description:Daylight, Fully Finished, Heated, Partial, Windows
- Living area:1,662 sq. ft.
Heating and cooling
- Cooling:Central A/C, Heat Pump(s)
- Heating:Electric, Heat Pump - Electric BackUp
Structure and exterior
- Roof:Asphalt
- Year built:1978
- Building area:1,662 sq. ft.
- Lot Features:Suburban
- Architectural Style:Contemporary, Traditional
- Construction Materials:Brick Front
- Exterior Features:Deck(s), Exterior Lighting, Gutter System, Play Area, Sidewalks, Street Lights, Tennis Court(s)
- Foundation Description:Permanent
- Levels:3 Story
Schools
- High school:WALTER JOHNSON
- Middle school:TILDEN
- Elementary school:LUXMANOR
Utilities
- Water:Public
- Sewer:Public Sewer
Finances and disclosures
- Price:$665,000
- Price per sq. ft.:$400.12
- Tax amount:$7,316 (2026)
Features and amenities
- Laundry features:Dryer In Unit, Laundry, Washer In Unit
- Amenities:200+ Amp Service, Cable TV Available, Carbon Monoxide Detector(s), Carpet, Electric Available, Main Entrance Lock, Recessed Lighting, Smoke Detector, Window Treatments
Parking
- Parking description:Off Street, Parking Lot, Permit Included
New listings near 11949 Bargate Ct
- Coming SoonOpen Sat, 12 to 2pm
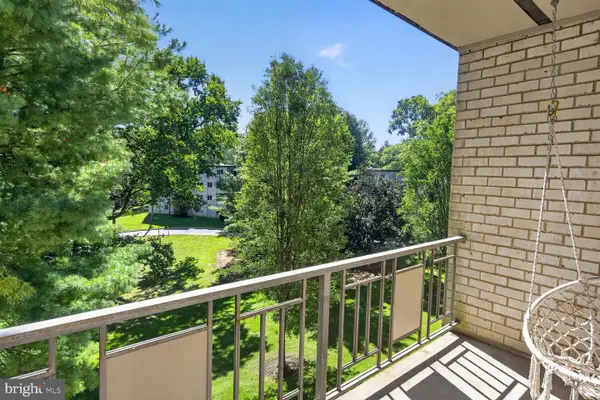 $225,000Coming Soon2 beds 1 baths1,036 sq. ft.
12307 Braxfield Ct #423, ROCKVILLE, MD 20852
MLS# MDMC2258040Listed by: LONG & FOSTER REAL ESTATE, INC. - Coming Soon
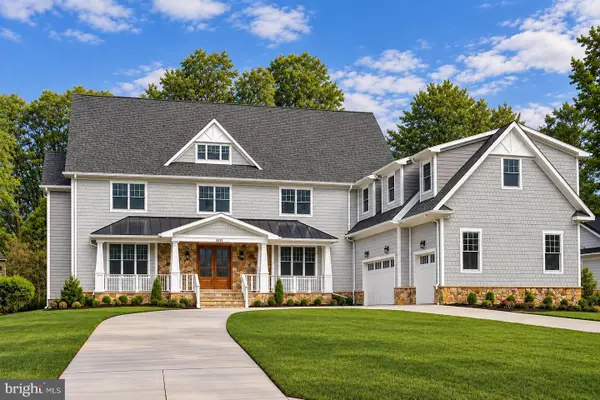 $2,999,999Coming Soon6 beds 8 baths9,794 sq. ft.
6111 Roseland, ROCKVILLE, MD 20852
MLS# MDMC2249580Listed by: REALTY OF AMERICA LLC - New
 $290,000Active1 beds 2 baths985 sq. ft.
6060 California Cir #406, ROCKVILLE, MD 20852
MLS# MDMC2258346Listed by: COMPASS - Open Sun, 12 to 2pmNew
 Listed by ERA$244,900Active2 beds 1 baths845 sq. ft.
10413 Montrose Ave #202, BETHESDA, MD 20814
MLS# MDMC2258330Listed by: ARGENT REALTY,LLC - New
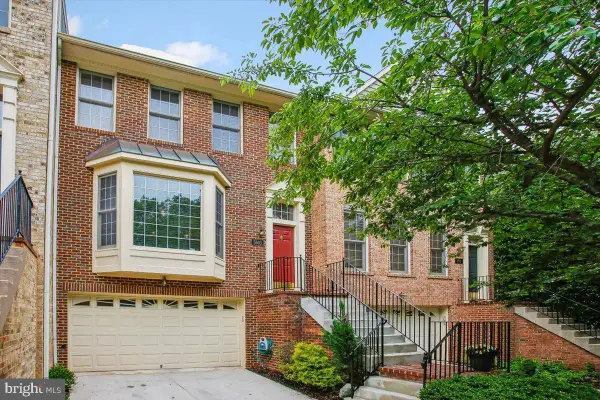 $999,000Active3 beds 4 baths2,438 sq. ft.
5603 Whitney Mill Way, ROCKVILLE, MD 20852
MLS# MDMC2257998Listed by: COMPASS - Open Sun, 2 to 4pmNew
 $1,224,750Active4 beds 5 baths2,714 sq. ft.
6617 Eames Way, BETHESDA, MD 20817
MLS# MDMC2258338Listed by: TTR SOTHEBY'S INTERNATIONAL REALTY - New
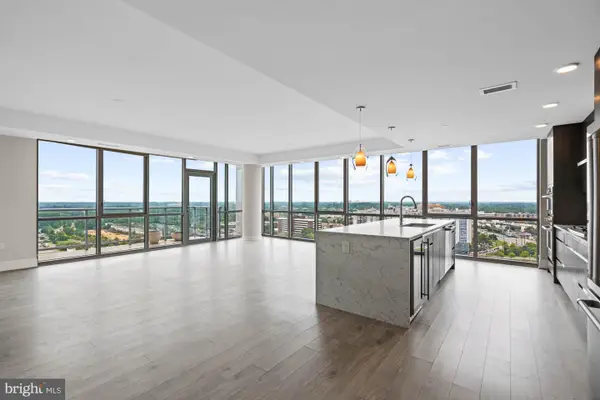 $1,448,000Active3 beds 3 baths2,429 sq. ft.
930 Rose Ave #2002, ROCKVILLE, MD 20852
MLS# MDMC2255324Listed by: COMPASS  $1,199,900Active3 beds 3 baths2,788 sq. ft.
2215 Hillpark Ln St, ROCKVILLE, MD 20852
MLS# MDMC2252124Listed by: URBAN PACE POLARIS, INC.- New
 $999,900Active3 beds 3 baths2,788 sq. ft.
2217 Hillpark Ln St, ROCKVILLE, MD 20852
MLS# MDMC2258196Listed by: URBAN PACE POLARIS, INC. - New
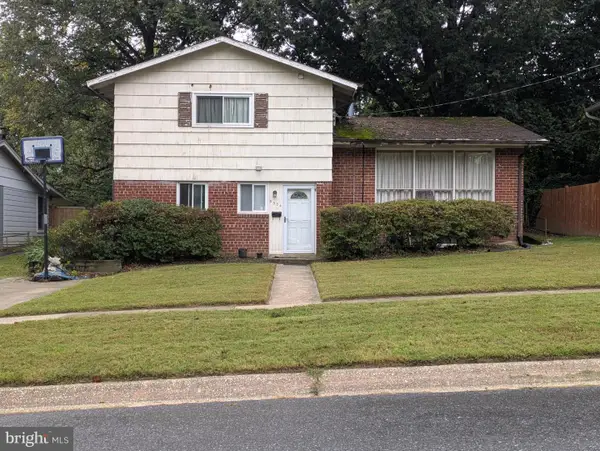 $745,000Active3 beds 2 baths1,465 sq. ft.
5304 Bangor Dr, KENSINGTON, MD 20895
MLS# MDMC2258104Listed by: HOMECOIN.COM


Protect your home and budget from life's surprises with an Assurant Home Warranty, backed by a partner that supports you through every step of homeownership. Explore Plans.
© 2023 - 2026 ERA Franchise Systems LLC. All rights reserved. ERA Franchise Systems LLC fully supports the principles of the Fair Housing Act and the Equal Opportunity Act. ERA, ERA Real Estate powered, and their respective logos are registered service marks of ERA Franchise Systems LLC. Each office is independently owned and operated.