
12035 Montrose Village Ter, North Bethesda, MD 20852
Local realty services provided by:O'BRIEN REALTY ERA POWERED
12035 Montrose Village Ter,North Bethesda, MD 20852
$1,249,000
- 6 Beds
- 5 Baths
- 4,136 sq. ft.
- Single family
- Active
Listed by: mark goldberg
Office: compass
MLS#:MDMC2253262
Source:BRIGHTMLS
Price summary
- Price:$1,249,000
- Price per sq. ft.:$301.98
- Monthly HOA dues:$45.83
About this home
OPEN HOUSES SATURDAY 9/26 & SUNDAY 9/27, 1–3 PM. FANTASTIC LOCATION, EXCEPTIONAL VALUE!
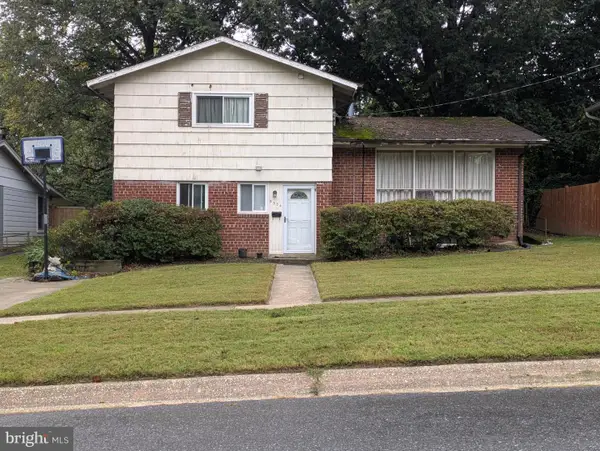
Offering remarkable space, versatility, and more than $300,000 in quality improvements, this distinctive six-bedroom, 4.5-bath residence is tucked into a peaceful corner of sought-after Montrose Village—an enclave of just 40 homes where properties rarely become available. Two major additions, a four-season sunroom, walk-out lower level, private fenced yard, and extensive upgrades create an exceptional opportunity in one of North Bethesda's most convenient locations.
The main level features gleaming oak and marble floors, formal living and dining rooms with bay windows, and a spacious family room with brick fireplace and gas insert. The expanded kitchen offers a large picture window, abundant cabinetry, pantry space, and generous storage. A skylit, fully conditioned four-season sunroom significantly expands the living space and opens to an elevated deck overlooking the private rear yard.
The expanded second level includes five bedrooms, three full baths, skylit ceilings, and a large laundry center with utility tub and built-in ironing center. The spacious owner's suite features two custom-fitted walk-in closets and a beautifully renovated bath with heated travertine flooring, solid cherry dual-sink vanity, frameless glass-enclosed shower, Toto toilet with future bidet setup, and plentiful storage.
The walk-out lower level adds tremendous flexibility with a large recreation room, sixth bedroom, full bath, workshop, cedar closet, multiple walk-in closets, utility room, and extensive storage. With a private bedroom, full bath, generous living space, and direct outdoor access, this level also offers excellent flexibility for multi-generational living, guests, or extended stays. Direct access leads to a well-lit covered flagstone patio and the fully fenced rear yard, which offers generous usable space and a half-court basketball pad.
Extensive improvements add comfort, efficiency, and peace of mind. The roof, siding, and windows have all been substantially upgraded. Additional features include three-zone HVAC, a Generac whole-house natural-gas generator, lawn irrigation, security system, Moen leak-detection and automatic water shut-off system, Eufy exterior security cameras, lightning protection, and numerous additional updates throughout.
The location is exceptionally convenient to Pike & Rose, Westfield Montgomery Mall, Rockville Pike shopping and dining, North Bethesda Metro, I-270, I-495, Old Georgetown Road, and downtown Bethesda. Nearby recreation and cultural amenities include Strathmore, Cabin John Regional Park, Rock Creek Park, Bethesda Trolley Trail, Shriver Aquatic Center, and Falls Road Golf Course. Wegmans, Whole Foods, Giant, and numerous everyday services are also close by.
A rare combination of generous flexible living space, extensive improvements, a private outdoor setting, and outstanding convenience. Virtually staged. OPEN HOUSES: 9/26 & 9/27, 1��3 PM....
Contact an agent
Home facts
- Year built:1986
- Subdivision & Development:MONTROSE VILLAGE
- Listing ID #:MDMC2253262
- Added:6 day(s) ago
- Updated:October 01, 2026 at 03:01 PM
Rooms and interior
- Bedrooms:6
- Total bathrooms:5
- Full bathrooms:4
- Half bathrooms:1
- Flooring:Carpet, Hardwood, Luxury Vinyl Plank
- Dining Description:Formal/Separate Dining Room
- Kitchen Description:Built-In Microwave, Cedar Closet(s), Cooktop, Crown Moldings, Dishwasher, Disposal, Exhaust Fan, Icemaker, Kitchen - Eat-In, Kitchen - Island, Oven - Self Cleaning, Oven - Wall, Oven/Range - Electric, Pantry, Recessed Lighting, Refrigerator, Stainless Steel Appliances, Surface Unit, Upgraded Countertops, Water Heater
- Bedroom Description:Cedar Closet(s), Walk In Closet(s)
- Basement:Yes
- Basement Description:Daylight, Full, Fully Finished, Heated, Rear Entrance, Shelving, Windows, Workshop
- Living area:4,136 sq. ft.
Heating and cooling
- Cooling:Central A/C
- Heating:Central, Natural Gas
Structure and exterior
- Roof:Architectural Shingle
- Year built:1986
- Building area:4,136 sq. ft.
- Lot area:0.18 Acres
- Lot Features:Landscaping, Level, No Thru Street, Rear Yard, SideYard(s), Suburban
- Architectural Style:Colonial
- Construction Materials:Frame
- Exterior Features:Deck(s), Exterior Lighting, Flood Lights, Gutter System, Lawn Sprinkler, Patio(s), Play Area, Porch(es), Sidewalks, Sport Court, Street Lights, Underground Lawn Sprinkler
- Foundation Description:Block, Slab
- Levels:3 Story
Schools
- High school:WALTER JOHNSON
- Middle school:TILDEN
- Elementary school:FARMLAND
Utilities
- Water:Public
- Sewer:Public Sewer
Finances and disclosures
- Price:$1,249,000
- Price per sq. ft.:$301.98
- Tax amount:$14,473 (2026)
Features and amenities
- Laundry features:Dryer - Electric, Dryer In Unit, Washer, Washer In Unit
- Amenities:Bay/Bow Windows, Cable TV Available, Carbon Monoxide Detector(s), Cedar Closet(s), Ceiling Fan(s), Chair Railings, Crown Moldings, Double Pane Windows, Electric Alarm, Electric Available, Exterior Cameras, Fire Detection System, Monitored, Natural Gas Available, Recessed Lighting, Security System, Skylight(s), Smoke Detector, Window Grills, Window Treatments
Parking
- Parking description:Asphalt Driveway, Attached Garage, Garage - Front Entry, On Street
- Garage:Yes
- Garage spaces:2
New listings near 12035 Montrose Village Ter
- Coming SoonOpen Sat, 12 to 2pm
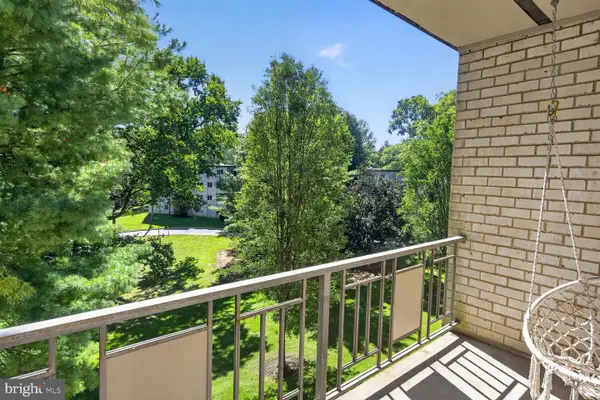 $225,000Coming Soon2 beds 1 baths1,036 sq. ft.
12307 Braxfield Ct #423, ROCKVILLE, MD 20852
MLS# MDMC2258040Listed by: LONG & FOSTER REAL ESTATE, INC. - Coming Soon
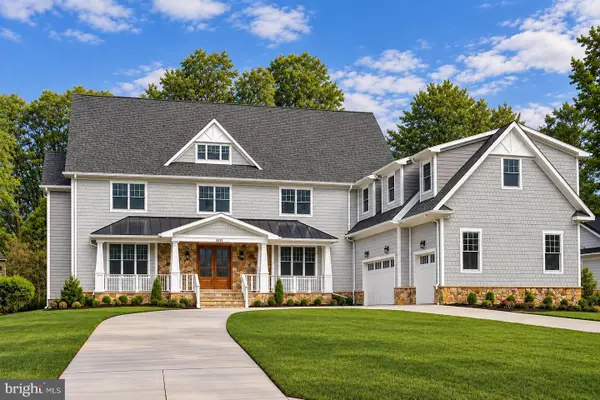 $2,999,999Coming Soon6 beds 8 baths9,794 sq. ft.
6111 Roseland, ROCKVILLE, MD 20852
MLS# MDMC2249580Listed by: REALTY OF AMERICA LLC - New
 $290,000Active1 beds 2 baths985 sq. ft.
6060 California Cir #406, ROCKVILLE, MD 20852
MLS# MDMC2258346Listed by: COMPASS - New
 Listed by ERA$244,900Active2 beds 1 baths845 sq. ft.
10413 Montrose Ave #202, BETHESDA, MD 20814
MLS# MDMC2258330Listed by: ARGENT REALTY,LLC - New
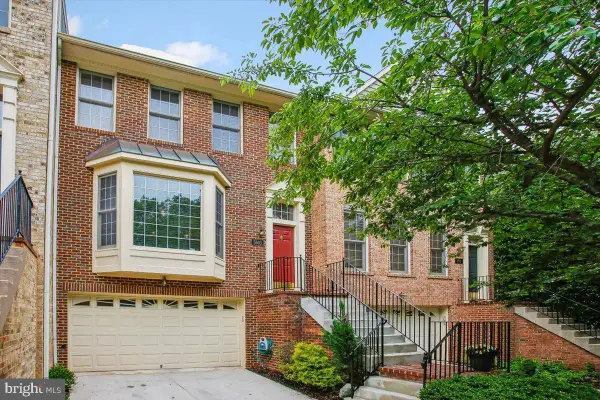 $999,000Active3 beds 4 baths2,438 sq. ft.
5603 Whitney Mill Way, ROCKVILLE, MD 20852
MLS# MDMC2257998Listed by: COMPASS - Open Sun, 2 to 4pmNew
 $1,224,750Active4 beds 5 baths2,714 sq. ft.
6617 Eames Way, BETHESDA, MD 20817
MLS# MDMC2258338Listed by: TTR SOTHEBY'S INTERNATIONAL REALTY - New
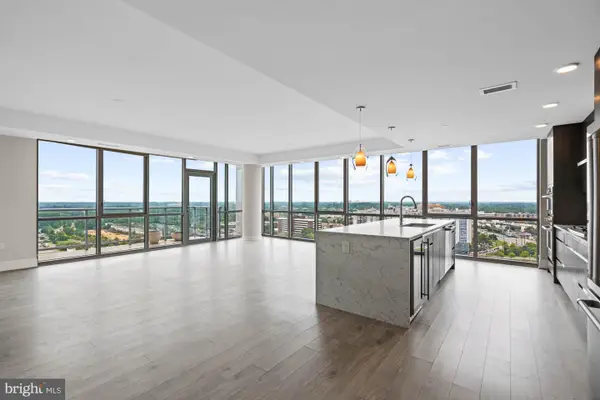 $1,448,000Active3 beds 3 baths2,429 sq. ft.
930 Rose Ave #2002, ROCKVILLE, MD 20852
MLS# MDMC2255324Listed by: COMPASS  $1,199,900Active3 beds 3 baths2,788 sq. ft.
2215 Hillpark Ln St, ROCKVILLE, MD 20852
MLS# MDMC2252124Listed by: URBAN PACE POLARIS, INC.- New
 $999,900Active3 beds 3 baths2,788 sq. ft.
2217 Hillpark Ln St, ROCKVILLE, MD 20852
MLS# MDMC2258196Listed by: URBAN PACE POLARIS, INC. - New
 $745,000Active3 beds 2 baths1,465 sq. ft.
5304 Bangor Dr, KENSINGTON, MD 20895
MLS# MDMC2258104Listed by: HOMECOIN.COM


Protect your home and budget from life's surprises with an Assurant Home Warranty, backed by a partner that supports you through every step of homeownership. Explore Plans.
© 2023 - 2026 ERA Franchise Systems LLC. All rights reserved. ERA Franchise Systems LLC fully supports the principles of the Fair Housing Act and the Equal Opportunity Act. ERA, ERA Real Estate powered, and their respective logos are registered service marks of ERA Franchise Systems LLC. Each office is independently owned and operated.