
40 Ginty Dr, North East, MD 21901
Local realty services provided by:ERA Liberty Realty
40 Ginty Dr,North East, MD 21901
$339,900
- 3 Beds
- 3 Baths
- 1,814 sq. ft.
- Townhouse
- Active
Listed by: wanda l jackson
Office: re/max chesapeake
MLS#:MDCC2006916
Source:BRIGHTMLS
Price summary
- Price:$339,900
- Price per sq. ft.:$187.38
- Monthly HOA dues:$141.67
About this home
Immaculately maintained and completely move-in ready! 3-bedroom, 2.5 bath townhome, featuring an open floor plan and situated in the sought-after community of Chesapeake Club, with close proximity to Rt 40, I-95, Harford County and the shops and restaurants of the quaint and historical town of North East, Maryland. Main level highlights include a formal living and dining room, in addition to a separate sitting area which flows into a beautiful well equipped, eat-in kitchen. Details include sleek granite countertops, stainless-steel appliances, undermount cabinet lighting, double sink, pantry and loads of striking Kraftmaid cabinetry and prep space. Access the sun drenched Florida room through sliders in the sitting area with features that include a vaulted ceiling and door leading to a beautifully landscaped patio area, ideal for outdoor living, entertaining or just relaxing after a long day. Upper-level details include 3 bedrooms, including a spacious primary with a vaulted ceiling, walk-in closet, Palladian window, private balcony access and attached bath. Primary bath highlights include a jacuzzi soaking tub, walk-in shower and double vanity. Additional upper-level features include a second full bath and convenient laundry. Lower-level details include a home office/4th bedroom (includes closet), utility/storage room and access to an oversized one-car garage. Upgrades include an architectural shingled roof, new gutter helmets and leaf filtering system, all which were added in 2022. Chesapeake Club Condos II HOA fees are $425.00 quarterly (plus $150.00 annual road association fee) and includes trash pick-up, lawn maintenance and common ground maintenance (see docs for more info). If you are searching for a turn-key, beautifully maintained and conveniently located place to call home, your search is over... 40 Ginty Drive... Welcome Home!!!...
Contact an agent
Home facts
- Year built:1997
- Subdivision & Development:CHESAPEAKE CLUB CONDOS
- Listing ID #:MDCC2006916
- Added:2 day(s) ago
- Updated:November 15, 2026 at 02:08 PM
Rooms and interior
- Bedrooms:3
- Total bathrooms:3
- Full bathrooms:2
- Half bathrooms:1
- Flooring:Carpet, Vinyl
- Dining Description:Combination Dining/Living, Dining Area, Dining Room, Formal/Separate Dining Room
- Bathrooms Description:Bathroom 2, Half Bath, Primary Bath(s), Primary Bathroom
- Kitchen Description:Built-In Microwave, Built-Ins, Carpet, Crown Moldings, Dishwasher, Disposal, Exhaust Fan, Kitchen - Eat-In, Kitchen - Table Space, Oven/Range - Electric, Pantry, Recessed Lighting, Refrigerator, Stainless Steel Appliances, Upgraded Countertops, Water Heater
- Bedroom Description:Carpet, Primary Bedroom, Walk In Closet(s)
- Basement:Yes
- Basement Description:Connecting Stairway, Garage Access, Heated, Improved, Interior Access, Partially Finished, Poured Concrete, Space For Rooms, Sump Pump, Walkout Level, Windows
- Living area:1,814 sq. ft.
Heating and cooling
- Cooling:Ceiling Fan(s), Central A/C, Heat Pump(s)
- Heating:Electric, Heat Pump(s)
Structure and exterior
- Roof:Architectural Shingle
- Year built:1997
- Building area:1,814 sq. ft.
- Lot area:0.11 Acres
- Lot Features:Landscaping
- Architectural Style:Traditional
- Construction Materials:Brick, Vinyl Siding
- Exterior Features:Balcony, Enclosed, Extensive Hardscape, Exterior Lighting, Patio(s), Porch(es), Sidewalks, Street Lights
- Foundation Description:Concrete Perimeter
- Levels:3 Story
Schools
- High school:NORTH EAST
- Middle school:NORTH EAST
- Elementary school:NORTH EAST
Utilities
- Water:Public
- Sewer:Public Sewer
Finances and disclosures
- Price:$339,900
- Price per sq. ft.:$187.38
- Tax amount:$2,427 (2022)
Features and amenities
- Laundry features:Dryer In Unit, Has Laundry, Laundry, Washer In Unit, Washer/Dryer Stacked
- Amenities:200+ Amp Service, Built-Ins, Cable TV Available, Carpet, Ceiling Fan(s), Crown Moldings, Double Pane Windows, Recessed Lighting, Smoke Detector, Sprinkler System, Sprinkler System - Indoor
Parking
- Parking description:Attached Garage, Basement Garage, Garage - Front Entry, Inside Access, Paved Driveway
- Garage:Yes
- Garage spaces:1
New listings near 40 Ginty Dr
- New
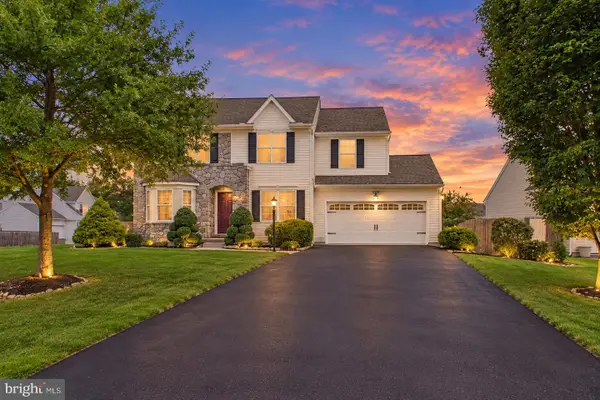 $475,000Active4 beds 3 baths2,284 sq. ft.
289 Flintstone Dr, NORTH EAST, MD 21901
MLS# MDCC2023844Listed by: COMPASS PENNSYLVANIA, LLC - New
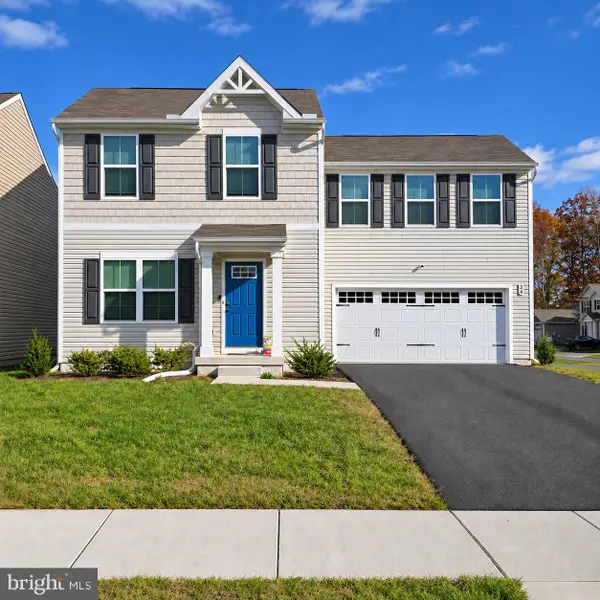 $420,000Active4 beds 3 baths1,678 sq. ft.
34 Goldspire Dr, ELKTON, MD 21921
MLS# MDCC2023792Listed by: INTEGRITY REAL ESTATE - New
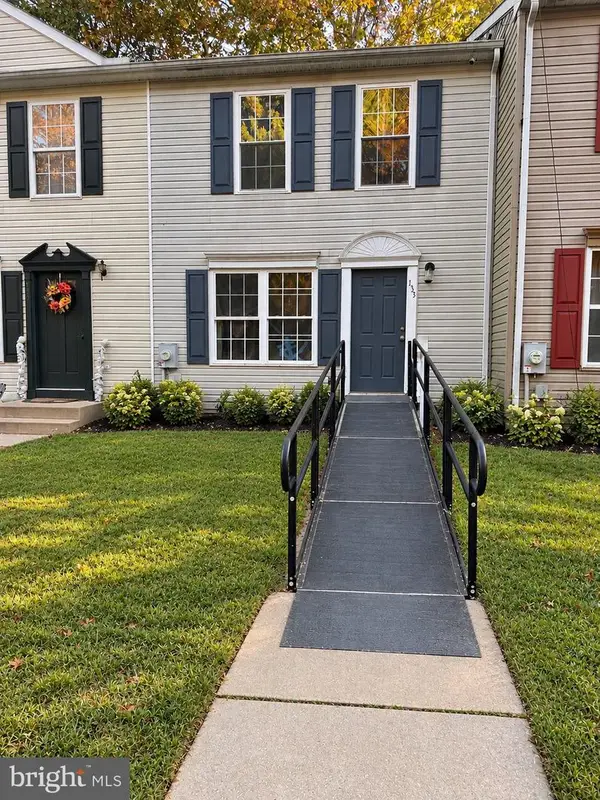 $210,000Active3 beds 2 baths1,188 sq. ft.
135 Sycamore Dr, NORTH EAST, MD 21901
MLS# MDCC2023716Listed by: NEXT STEP REALTY - Open Sun, 1 to 3pmNew
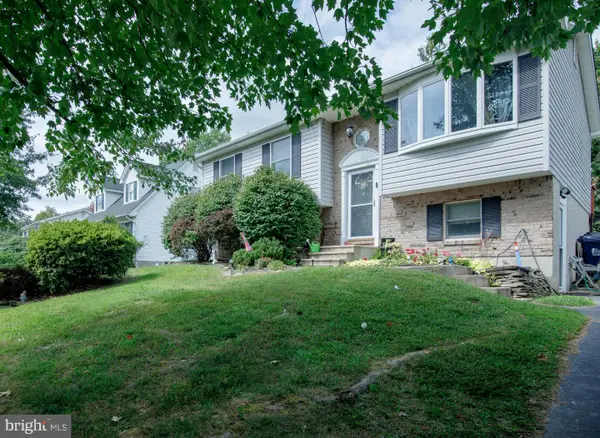 $300,000Active2 beds 2 baths900 sq. ft.
19 White Birch Dr, NORTH EAST, MD 21901
MLS# MDCC2023772Listed by: INTEGRITY REAL ESTATE - New
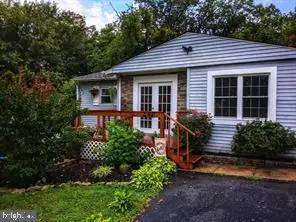 $269,900Active3 beds 1 baths1,260 sq. ft.
486 Bailiff Rd, NORTH EAST, MD 21901
MLS# MDCC2023728Listed by: RE/MAX DISTINCTIVE REAL ESTATE, INC. - New
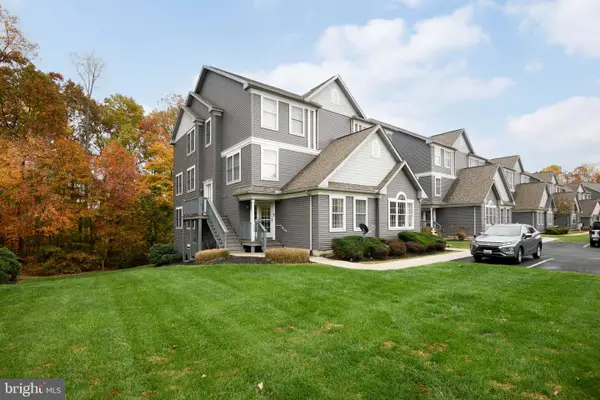 $329,900Active3 beds 3 baths1,600 sq. ft.
157 Ne Isle #5c, NORTH EAST, MD 21901
MLS# MDCC2023750Listed by: BHHS FOX & ROACH-KENNETT SQ - New
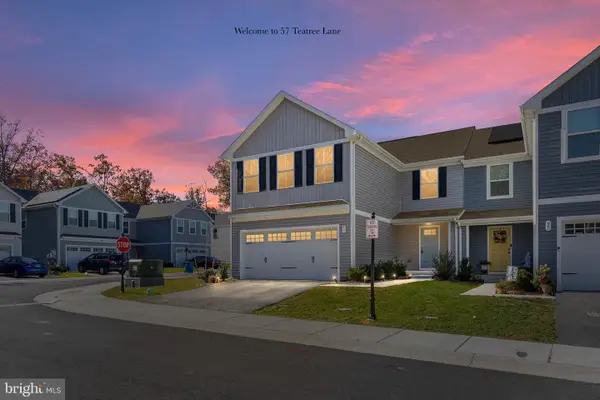 $347,500Active4 beds 3 baths1,683 sq. ft.
57 Teatree Ln, ELKTON, MD 21921
MLS# MDCC2023752Listed by: PATTERSON-SCHWARTZ-NEWARK - New
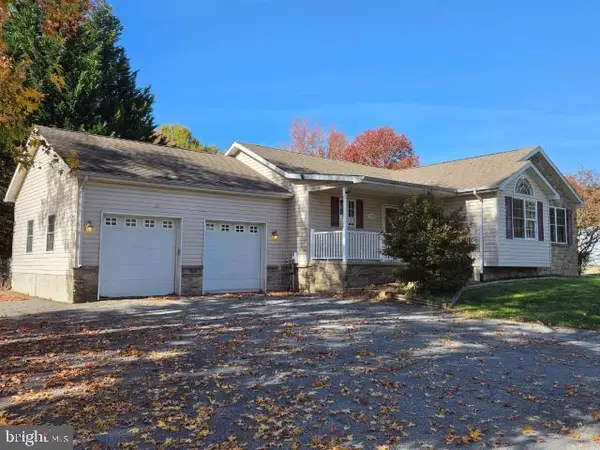 $250,000Active3 beds 2 baths2,782 sq. ft.
1179 W Old Philadelphia Rd W, NORTH EAST, MD 21901
MLS# MDCC2023740Listed by: AMERICAN EAGLE REALTY, INC 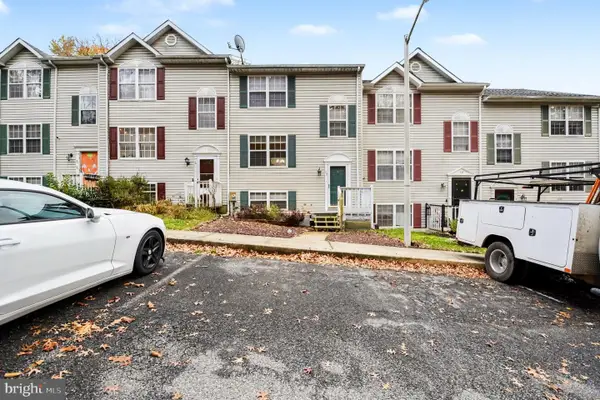 $239,900Pending3 beds 2 baths1,670 sq. ft.
22 Duck Harbour Dr, NORTH EAST, MD 21901
MLS# MDCC2023720Listed by: BOYLE & KAHOE REAL ESTATE


Protect your home and budget from life's surprises with an Assurant Home Warranty, backed by a partner that supports you through every step of homeownership. Explore Plans.
© 2023 - 2026 ERA Franchise Systems LLC. All rights reserved. ERA Franchise Systems LLC fully supports the principles of the Fair Housing Act and the Equal Opportunity Act. ERA, ERA Real Estate powered, and their respective logos are registered service marks of ERA Franchise Systems LLC. Each office is independently owned and operated.