
71 W Branch Cir, North East, MD 21901
Local realty services provided by:ERA Central Realty Group
71 W Branch Cir,North East, MD 21901
$605,000
- 4 Beds
- 3 Baths
- - sq. ft.
- Single family
- Sold
Listed by: kathryn e shearon
Office: integrity real estate
MLS#:MDCC2022488
Source:BRIGHTMLS
Sorry, we are unable to map this address
Price summary
- Price:$605,000
- Monthly HOA dues:$6.25
About this home
Soooo many fabulous features in this lovingly maintained, ONE OWNER home! Newer kitchen; cherry cabinets & granite counter tops. Newer primary bathroom, all tile and heated towel rack! Laundry chute to spacious laundry room. New carpeting. New architectural shingle roof. Tankless hot water. Gorgeous outdoor living space on a two acre parcel that backs to trees/farm property. Refreshing pool with diving board; pool house area with kitchen, barbecue grill with propane connected to buried tank, plenty of storage in rear area, for mower, pool equipment etc. and a full bathroom! This one is a must see!
Contact an agent
Home facts
- Year built:1995
- Subdivision & Development:WEST BRANCH
- Listing ID #:MDCC2022488
- Added:38 day(s) ago
- Updated:September 03, 2026 at 05:55 AM
Rooms and interior
- Bedrooms:4
- Total bathrooms:3
- Full bathrooms:2
- Half bathrooms:1
- Rooms Total:9
- Flooring:Carpet, Ceramic Tile
- Dining Description:Formal/Separate Dining Room
- Bathrooms Description:Primary Bath(s)
- Kitchen Description:Built-In Microwave, Carpet, Dishwasher, Disposal, Kitchen - Country, Kitchen - Eat-In, Kitchen - Table Space, Oven/Range - Electric, Refrigerator
- Bedroom Description:Carpet, Primary Bedroom, Walk In Closet(s)
- Basement:Yes
- Basement Description:Connecting Stairway, Interior Access, Partial, Poured Concrete, Space For Rooms, Unfinished, Windows
Heating and cooling
- Cooling:Ceiling Fan(s), Central A/C
- Heating:Electric, Heat Pump(s)
Structure and exterior
- Roof:Architectural Shingle
- Year built:1995
- Lot Features:Backs to Trees, Front Yard, Landscaping, Level, No Thru Street, Rear Yard, Road Frontage, Rural, SideYard(s)
- Architectural Style:Colonial
- Construction Materials:Vinyl Siding
- Exterior Features:Deck(s), Outbuilding(s), Porch(es), Secure Storage
- Foundation Description:Permanent
- Levels:2 Stories
Schools
- High school:RISING SUN
- Middle school:RISING SUN
- Elementary school:CALVERT
Utilities
- Water:Private, Well
- Sewer:Gravity Sept Fld
Finances and disclosures
- Price:$605,000
- Tax amount:$4,596 (2025)
Features and amenities
- Laundry features:Dryer - Electric, Laundry, Washer
- Amenities:120/240V, Cable TV Available, Carpet, Ceiling Fan(s), Double Hung Windows, Electric Available, Underground Utilities
- Pool features:Fenced, In Ground, Vinyl
Parking
- Parking description:Asphalt Driveway, Attached Garage, Garage - Side Entry, Inside Access, Off Street, Paved Driveway
- Garage:Yes
- Garage spaces:2
New listings near 71 W Branch Cir
- Coming Soon
 $339,900Coming Soon3 beds 2 baths1,190 sq. ft.
106 Hopewell Dr, NORTH EAST, MD 21901
MLS# MDCC2022984Listed by: CUMMINGS & CO. REALTORS - Coming Soon
 $444,990Coming Soon4 beds 3 baths1,680 sq. ft.
112 Goldspire Dr, ELKTON, MD 21921
MLS# MDCC2022936Listed by: REAL BROKER, LLC - Coming Soon
 $399,000Coming Soon5 beds 3 baths2,990 sq. ft.
167 Bennett Ave, NORTH EAST, MD 21901
MLS# MDCC2022532Listed by: INTEGRITY REAL ESTATE - Coming Soon
 $265,000Coming Soon3 beds 2 baths1,512 sq. ft.
104 Belvue Rd, NORTH EAST, MD 21901
MLS# MDCC2022826Listed by: INTEGRITY REAL ESTATE - Coming Soon
 $499,900Coming Soon4 beds 3 baths2,894 sq. ft.
163 Cool Springs Rd, NORTH EAST, MD 21901
MLS# MDCC2022718Listed by: CUMMINGS & CO REALTORS - Coming Soon
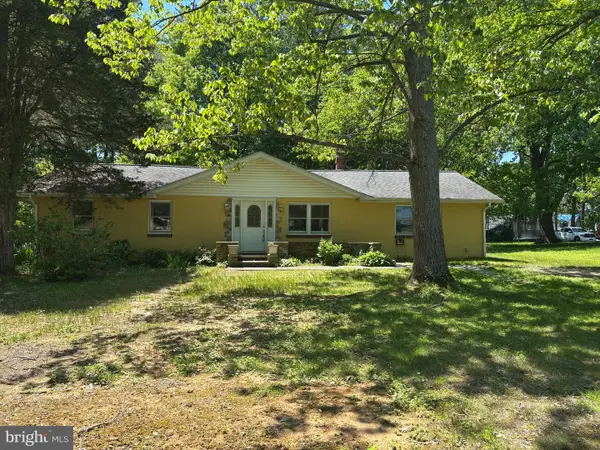 $299,900Coming Soon3 beds 2 baths1,480 sq. ft.
2600 Joseph Biggs Memorial Hwy, NORTH EAST, MD 21901
MLS# MDCC2021386Listed by: INTEGRITY REAL ESTATE - New
 $599,000Active4 beds 3 baths3,164 sq. ft.
65 Rhodes Mountain Dr, NORTH EAST, MD 21901
MLS# MDCC2022964Listed by: INTEGRITY REAL ESTATE - Open Sun, 12 to 2pmNew
 $324,900Active3 beds 3 baths
Address Withheld By Seller, NORTH EAST, MD 21901
MLS# MDCC2022866Listed by: INTEGRITY REAL ESTATE - New
 $469,900Active3 beds 3 baths2,049 sq. ft.
155 Five Iron Dr, NORTH EAST, MD 21901
MLS# MDCC2022926Listed by: CENTURY 21 GOLD KEY REALTY - New
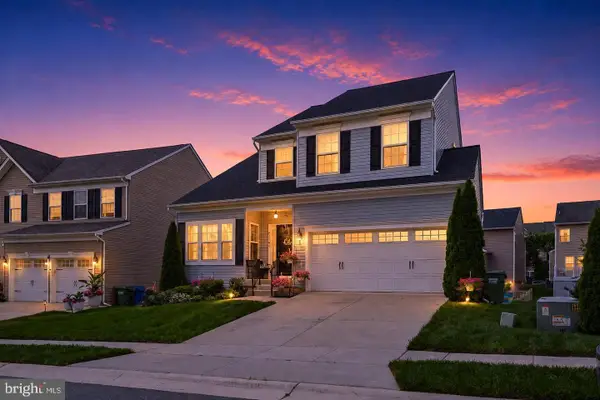 $434,900Active4 beds 4 baths2,885 sq. ft.
233 Stewart Rd, NORTH EAST, MD 21901
MLS# MDCC2022928Listed by: INTEGRITY REAL ESTATE


Protect your home and budget from life's surprises with an Assurant Home Warranty, backed by a partner that supports you through every step of homeownership. Explore Plans.
© 2023 - 2026 ERA Franchise Systems LLC. All rights reserved. ERA Franchise Systems LLC fully supports the principles of the Fair Housing Act and the Equal Opportunity Act. ERA, ERA Real Estate powered, and their respective logos are registered service marks of ERA Franchise Systems LLC. Each office is independently owned and operated.