
155 Five Iron Dr, North East, MD 21901
Local realty services provided by:ERA OakCrest Realty, Inc.
Listed by: danielle l benson
Office: century 21 gold key realty
MLS#:MDCC2022926
Source:BRIGHTMLS
Price summary
- Price:$469,900
- Price per sq. ft.:$229.33
- Monthly HOA dues:$40
About this home
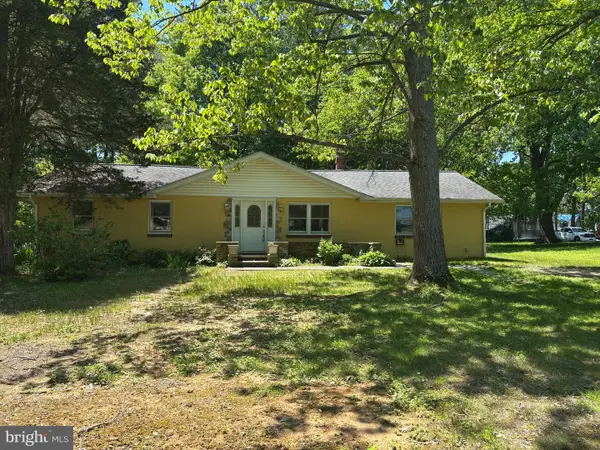
Only available due to relocation! This nearly new home in the desirable Chesapeake Bay Golf Club community has been meticulously maintained and shows like a model home, with thoughtful finishes and upgrades throughout. Tucked away on a quiet cul-de-sac, the premium lot backs to a protected forest conservation area that will never be developed, providing wonderful privacy and peaceful wooded views. The bright, open floor plan features 10-foot ceilings, luxury vinyl plank flooring, and a beautifully designed gourmet kitchen with a large center island, premium stainless steel appliances, custom tile backsplash, soft-close cabinetry, pull-out organizers, and abundant storage. A wall of sliding glass doors brings in natural light and opens to a maintenance-free 12' x 16' composite deck overlooking the private wooded setting. Upstairs, a spacious loft provides flexible additional living space, along with a convenient laundry room, generously sized bedrooms, and a lovely primary suite featuring an oversized walk-in closet and large walk-in shower. The semi-finished basement offers excellent potential for additional living space and storage, with an egress window and full bath rough-in already started. Additional features include an owned solar energy system and professionally installed battery backup system. There is also a built-in sound system to enhance your entertainment experience. Conveniently located near I-95, historic downtown North East, marinas, waterfront dining, and the Chesapeake Bay. As an added opportunity for qualified buyers, the property also offers a VA assumable mortgage with a 2.75% interest rate. Nearly new, beautifully finished, exceptionally maintained, and truly move-in ready-this is a home that stands out from the moment you walk through the door....
Contact an agent
Home facts
- Year built:2022
- Subdivision & Development:CHESAPEAKE CLUB
- Listing ID #:MDCC2022926
- Added:6 day(s) ago
- Updated:September 07, 2026 at 01:47 PM
Rooms and interior
- Bedrooms:3
- Total bathrooms:3
- Full bathrooms:2
- Half bathrooms:1
- Flooring:Carpet, Luxury Vinyl Plank
- Bathrooms Description:Primary Bath(s)
- Kitchen Description:Built-In Microwave, Carpet, Dishwasher, Disposal, Kitchen - Gourmet, Kitchen - Island, Oven/Range - Electric, Refrigerator, Stainless Steel Appliances
- Bedroom Description:Carpet
- Basement:Yes
- Basement Description:Heated, Interior Access, Partially Finished, Poured Concrete, Rough Bath Plumb, Sump Pump, Windows
- Living area:2,049 sq. ft.
Heating and cooling
- Cooling:Central A/C, Heat Pump(s), Programmable Thermostat
- Heating:Electric, Forced Air, Heat Pump(s), Programmable Thermostat
Structure and exterior
- Roof:Architectural Shingle
- Year built:2022
- Building area:2,049 sq. ft.
- Lot area:0.34 Acres
- Lot Features:Backs to Trees, Cul-de-sac
- Architectural Style:Colonial
- Construction Materials:Vinyl Siding
- Foundation Description:Concrete Perimeter
- Levels:2 Stories
Schools
- High school:NORTH EAST
- Middle school:NORTH EAST
- Elementary school:ELK NECK
Utilities
- Water:Public
- Sewer:Public Sewer
Finances and disclosures
- Price:$469,900
- Price per sq. ft.:$229.33
- Tax amount:$4,075 (2026)
Features and amenities
- Laundry features:Dryer, Washer
- Amenities:Carbon Monoxide Detector(s), Carpet, Ceiling Fan(s), Double Pane Windows, Insulated Windows, Smoke Detector, Window Treatments
Parking
- Parking description:Asphalt Driveway, Attached Garage, Garage - Front Entry
- Garage:Yes
- Garage spaces:2
New listings near 155 Five Iron Dr
- Coming Soon
 $339,900Coming Soon2 beds 2 baths1,190 sq. ft.
106 Hopewell Dr, NORTH EAST, MD 21901
MLS# MDCC2022984Listed by: CUMMINGS & CO. REALTORS - Coming Soon
 $444,990Coming Soon4 beds 3 baths1,680 sq. ft.
112 Goldspire Dr, ELKTON, MD 21921
MLS# MDCC2022936Listed by: REAL BROKER, LLC - Coming Soon
 $265,000Coming Soon3 beds 2 baths1,512 sq. ft.
104 Belvue Rd, NORTH EAST, MD 21901
MLS# MDCC2022826Listed by: INTEGRITY REAL ESTATE - Coming Soon
 $499,900Coming Soon4 beds 3 baths2,894 sq. ft.
163 Cool Springs Rd, NORTH EAST, MD 21901
MLS# MDCC2022718Listed by: CUMMINGS & CO REALTORS - Coming Soon
 $299,900Coming Soon3 beds 2 baths1,480 sq. ft.
2600 Joseph Biggs Memorial Hwy, NORTH EAST, MD 21901
MLS# MDCC2021386Listed by: INTEGRITY REAL ESTATE - New
 $794,500Active5 beds 4 baths5,500 sq. ft.
50 Rhodes Mountain, NORTH EAST, MD 21901
MLS# MDCC2022998Listed by: REVOL REAL ESTATE, LLC - New
 $324,900Active3 beds 3 baths
189 Ne Isle Dr, NORTH EAST, MD 21901
MLS# MDCC2022866Listed by: INTEGRITY REAL ESTATE  $559,999Pending4 beds 4 baths2,398 sq. ft.
10 Plum Ct, NORTH EAST, MD 21901
MLS# MDCC2022992Listed by: LPT REALTY, LLC- New
 $649,000Active5 beds 4 baths4,310 sq. ft.
8 Marilyn Dr, NORTH EAST, MD 21901
MLS# MDCC2022958Listed by: INTEGRITY REAL ESTATE - New
 $599,000Active4 beds 3 baths3,164 sq. ft.
65 Rhodes Mountain Dr, NORTH EAST, MD 21901
MLS# MDCC2022964Listed by: INTEGRITY REAL ESTATE


Protect your home and budget from life's surprises with an Assurant Home Warranty, backed by a partner that supports you through every step of homeownership. Explore Plans.
© 2023 - 2026 ERA Franchise Systems LLC. All rights reserved. ERA Franchise Systems LLC fully supports the principles of the Fair Housing Act and the Equal Opportunity Act. ERA, ERA Real Estate powered, and their respective logos are registered service marks of ERA Franchise Systems LLC. Each office is independently owned and operated.