
83 White Birch Dr, North East, MD 21901
Local realty services provided by:ERA Central Realty Group
83 White Birch Dr,North East, MD 21901
$265,000
- 3 Beds
- 2 Baths
- 1,468 sq. ft.
- Single family
- Active
Listed by: aaron g butler
Office: real estate consultants
MLS#:MDCC2022888
Source:BRIGHTMLS
Price summary
- Price:$265,000
- Price per sq. ft.:$180.52
About this home
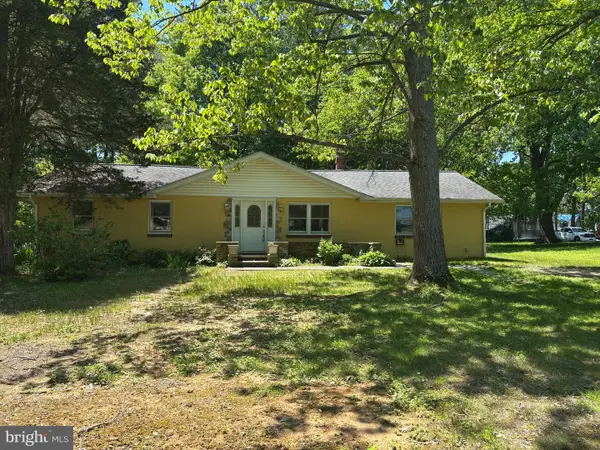
North East split level featuring 3 bedrooms and 2 full baths. Home backs to woods and has a rear deck. Finished lower level recreation room with full bath and outside entrance., as well as unfinished storage room with laundry hookups. Located at end of quiet cul de sac. Call now to tour!
Contact an agent
Home facts
- Year built:2000
- Subdivision & Development:NORTHWOODS
- Listing ID #:MDCC2022888
- Added:9 day(s) ago
- Updated:September 06, 2026 at 01:49 PM
Rooms and interior
- Bedrooms:3
- Total bathrooms:2
- Full bathrooms:2
- Bedroom Description:Primary Bedroom
- Basement:Yes
- Basement Description:Connecting Stairway, Daylight, Full, Heated, Improved, Outside Entrance, Partially Finished, Rear Entrance, Windows
- Living area:1,468 sq. ft.
Heating and cooling
- Cooling:Central A/C
- Heating:Electric, Heat Pump(s)
Structure and exterior
- Year built:2000
- Building area:1,468 sq. ft.
- Lot area:0.34 Acres
- Lot Features:Backs to Trees, Cul-de-sac
- Architectural Style:Bi-level
- Construction Materials:Frame
- Levels:2 Stories
Schools
- High school:NORTH EAST
Utilities
- Water:Public
- Sewer:Public Sewer
Finances and disclosures
- Price:$265,000
- Price per sq. ft.:$180.52
- Tax amount:$2,807 (2026)
Parking
- Parking description:Gravel Driveway
New listings near 83 White Birch Dr
- Coming Soon
 $339,900Coming Soon2 beds 2 baths1,190 sq. ft.
106 Hopewell Dr, NORTH EAST, MD 21901
MLS# MDCC2022984Listed by: CUMMINGS & CO. REALTORS - Coming Soon
 $444,990Coming Soon4 beds 3 baths1,680 sq. ft.
112 Goldspire Dr, ELKTON, MD 21921
MLS# MDCC2022936Listed by: REAL BROKER, LLC - Coming Soon
 $265,000Coming Soon3 beds 2 baths1,512 sq. ft.
104 Belvue Rd, NORTH EAST, MD 21901
MLS# MDCC2022826Listed by: INTEGRITY REAL ESTATE - Coming Soon
 $499,900Coming Soon4 beds 3 baths2,894 sq. ft.
163 Cool Springs Rd, NORTH EAST, MD 21901
MLS# MDCC2022718Listed by: CUMMINGS & CO REALTORS - Coming Soon
 $299,900Coming Soon3 beds 2 baths1,480 sq. ft.
2600 Joseph Biggs Memorial Hwy, NORTH EAST, MD 21901
MLS# MDCC2021386Listed by: INTEGRITY REAL ESTATE - New
 $794,500Active5 beds 4 baths5,500 sq. ft.
50 Rhodes Mountain, NORTH EAST, MD 21901
MLS# MDCC2022998Listed by: REVOL REAL ESTATE, LLC - Open Sun, 12 to 2pmNew
 $324,900Active3 beds 3 baths
189 Ne Isle Dr, NORTH EAST, MD 21901
MLS# MDCC2022866Listed by: INTEGRITY REAL ESTATE  $559,999Pending4 beds 4 baths2,398 sq. ft.
10 Plum Ct, NORTH EAST, MD 21901
MLS# MDCC2022992Listed by: LPT REALTY, LLC- New
 $649,000Active5 beds 4 baths4,310 sq. ft.
8 Marilyn Dr, NORTH EAST, MD 21901
MLS# MDCC2022958Listed by: INTEGRITY REAL ESTATE - New
 $599,000Active4 beds 3 baths3,164 sq. ft.
65 Rhodes Mountain Dr, NORTH EAST, MD 21901
MLS# MDCC2022964Listed by: INTEGRITY REAL ESTATE


Protect your home and budget from life's surprises with an Assurant Home Warranty, backed by a partner that supports you through every step of homeownership. Explore Plans.
© 2023 - 2026 ERA Franchise Systems LLC. All rights reserved. ERA Franchise Systems LLC fully supports the principles of the Fair Housing Act and the Equal Opportunity Act. ERA, ERA Real Estate powered, and their respective logos are registered service marks of ERA Franchise Systems LLC. Each office is independently owned and operated.