
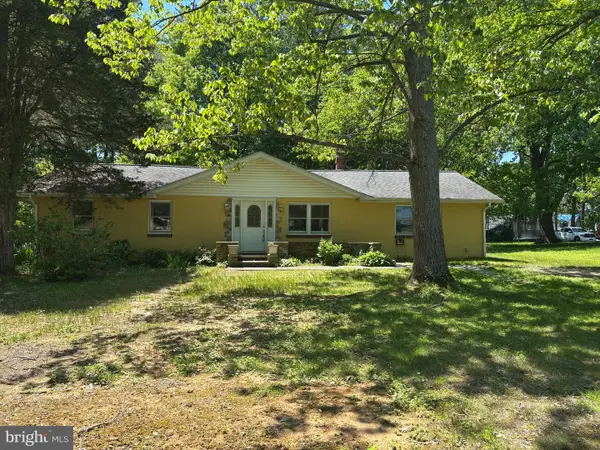
8 Marilyn Dr, North East, MD 21901
Local realty services provided by:O'BRIEN REALTY ERA POWERED
8 Marilyn Dr,North East, MD 21901
$649,000
- 5 Beds
- 4 Baths
- 4,310 sq. ft.
- Single family
- Active
Listed by: mark saunders
Office: integrity real estate
MLS#:MDCC2022958
Source:BRIGHTMLS
Price summary
- Price:$649,000
- Price per sq. ft.:$150.58
- Monthly HOA dues:$60
About this home
Space, style, and versatility come together in this impressive 5-bedroom, 3.5-bath home offering over 4,000 finished square feet across three levels! From the moment you enter, you'll appreciate the spacious floor plan designed for both everyday living and entertaining.
The main level offers multiple living spaces, including a formal living room, dining room, family room, and a dedicated office with built-ins—ideal for working from home. The spacious kitchen features granite countertops, stainless-steel appliances, a center island, gas cooking, and pantry, providing plenty of room for meal preparation and gathering. Just off the kitchen is a bright sunroom, while the adjoining deck provides additional space to relax and enjoy the outdoors.
Upstairs, the generously sized primary suite is a true retreat, featuring a separate sitting room, large walk-in closet, and private primary bath. Three additional bedrooms, another full bath, and conveniently located second-floor laundry complete this level.
And the living space doesn't stop there! The finished lower level substantially expands the home's versatility with a large recreation/family room offering plenty of space for a pool table, media area, exercise equipment, and more. The lower level also includes the fifth bedroom with egress, a walk-in closet, and a full bathroom, creating an excellent option for guests or additional private living space. Generous storage space provides plenty of room for seasonal items, household supplies, and everything you want tucked neatly away.
Additional highlights include a 2-car garage, covered front porch, deck, and an entire-home generator for added peace of mind. Even better, the roof was replaced in 2024, providing an important recent improvement for the next owner.
With over 4,000 finished square feet, 5 bedrooms, 3.5 baths, multiple gathering spaces, a dedicated office with built-ins, sunroom, finished lower level, generous storage, and tremendous flexibility, this home offers the space today's buyers are looking for—both upstairs and down.
Spacious, well-appointed, and ready for its next chapter—this is one you'll want to see in person!...
Contact an agent
Home facts
- Year built:2012
- Subdivision & Development:RHODES MOUNTAIN ESTATES
- Listing ID #:MDCC2022958
- Added:1 day(s) ago
- Updated:September 06, 2026 at 02:21 PM
Rooms and interior
- Bedrooms:5
- Total bathrooms:4
- Full bathrooms:3
- Half bathrooms:1
- Rooms Total:20
- Flooring:Carpet, Hardwood
- Dining Description:Dining Room, Formal/Separate Dining Room
- Bathrooms Description:Bathroom 2, Bathroom 3, Half Bath, Primary Bath(s), Primary Bathroom
- Kitchen Description:Built-In Microwave, Butlers Pantry, Carpet, Crown Moldings, Dishwasher, Disposal, Energy Efficient Appliances, Exhaust Fan, Kitchen - Gourmet, Kitchen - Island, Oven/Range - Gas, Pantry, Recessed Lighting, Refrigerator, Stainless Steel Appliances, Upgraded Countertops, Water Heater
- Bedroom Description:Carpet, Primary Bedroom, Walk In Closet(s)
- Basement:Yes
- Basement Description:Connecting Stairway, Daylight, Full, Heated, Improved, Interior Access, Outside Entrance, Partial, Partially Finished, Space For Rooms, Walkout Level, Windows
- Living area:4,310 sq. ft.
Heating and cooling
- Cooling:Central A/C
- Heating:Central, Forced Air, Programmable Thermostat, Propane - Metered
Structure and exterior
- Roof:Architectural Shingle
- Year built:2012
- Building area:4,310 sq. ft.
- Lot area:0.85 Acres
- Lot Features:Backs to Trees, Cul-de-sac, Front Yard, Landscaping, No Thru Street, Premium, Private, Rear Yard, Secluded, SideYard(s)
- Architectural Style:Colonial
- Construction Materials:Stick Built, Stone
- Exterior Features:Deck(s), Exterior Lighting, Play Area, Porch(es), Roof, Sidewalks
- Foundation Description:Concrete Perimeter
- Levels:3 Story
Schools
- High school:NORTHEAST
- Middle school:NORTHEAST
- Elementary school:NORTH EAST
Utilities
- Water:Well
- Sewer:On Site Septic
Finances and disclosures
- Price:$649,000
- Price per sq. ft.:$150.58
- Tax amount:$5,165 (2026)
Features and amenities
- Laundry features:Dryer, Has Laundry, Laundry, Washer
- Amenities:200+ Amp Service, Carbon Monoxide Detector(s), Carpet, Crown Moldings, Double Hung Windows, Double Pane Windows, Electric Alarm, Insulated Windows, Recessed Lighting, Water Treat System, Window Treatments
Parking
- Parking description:Attached Garage, Covered Parking, Garage - Front Entry, Garage Door Opener, Inside Access, Paved Driveway
- Garage:Yes
- Garage spaces:3
New listings near 8 Marilyn Dr
- Coming Soon
 $339,900Coming Soon2 beds 2 baths1,190 sq. ft.
106 Hopewell Dr, NORTH EAST, MD 21901
MLS# MDCC2022984Listed by: CUMMINGS & CO. REALTORS - Coming Soon
 $444,990Coming Soon4 beds 3 baths1,680 sq. ft.
112 Goldspire Dr, ELKTON, MD 21921
MLS# MDCC2022936Listed by: REAL BROKER, LLC - Coming Soon
 $265,000Coming Soon3 beds 2 baths1,512 sq. ft.
104 Belvue Rd, NORTH EAST, MD 21901
MLS# MDCC2022826Listed by: INTEGRITY REAL ESTATE - Coming Soon
 $499,900Coming Soon4 beds 3 baths2,894 sq. ft.
163 Cool Springs Rd, NORTH EAST, MD 21901
MLS# MDCC2022718Listed by: CUMMINGS & CO REALTORS - Coming Soon
 $299,900Coming Soon3 beds 2 baths1,480 sq. ft.
2600 Joseph Biggs Memorial Hwy, NORTH EAST, MD 21901
MLS# MDCC2021386Listed by: INTEGRITY REAL ESTATE - New
 $794,500Active5 beds 4 baths5,500 sq. ft.
50 Rhodes Mountain, NORTH EAST, MD 21901
MLS# MDCC2022998Listed by: REVOL REAL ESTATE, LLC - Open Sun, 12 to 2pmNew
 $324,900Active3 beds 3 baths
189 Ne Isle Dr, NORTH EAST, MD 21901
MLS# MDCC2022866Listed by: INTEGRITY REAL ESTATE  $559,999Pending4 beds 4 baths2,398 sq. ft.
10 Plum Ct, NORTH EAST, MD 21901
MLS# MDCC2022992Listed by: LPT REALTY, LLC- New
 $599,000Active4 beds 3 baths3,164 sq. ft.
65 Rhodes Mountain Dr, NORTH EAST, MD 21901
MLS# MDCC2022964Listed by: INTEGRITY REAL ESTATE


Protect your home and budget from life's surprises with an Assurant Home Warranty, backed by a partner that supports you through every step of homeownership. Explore Plans.
© 2023 - 2026 ERA Franchise Systems LLC. All rights reserved. ERA Franchise Systems LLC fully supports the principles of the Fair Housing Act and the Equal Opportunity Act. ERA, ERA Real Estate powered, and their respective logos are registered service marks of ERA Franchise Systems LLC. Each office is independently owned and operated.